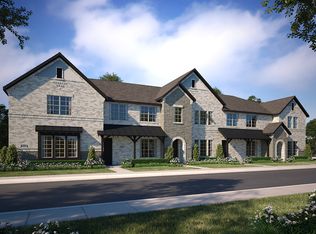
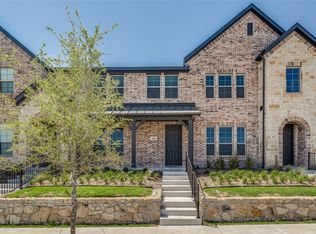
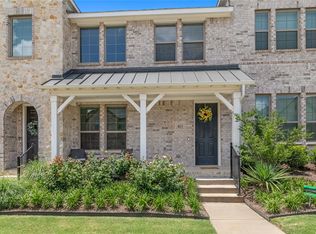
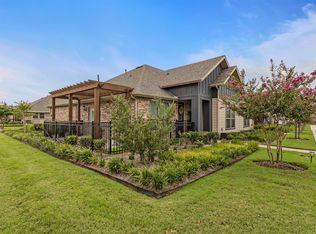
Welcome to 421 Matchbox St. in Argyle, Texas, featuring the highly sought after Dalton II floor plan by CB Jeni Homes, the MOST popular and requested layout in the community. This immaculate 3-bedroom, 2.5-bath home feels nearly brand new and has been meticulously maintained, truly showing like a model home.
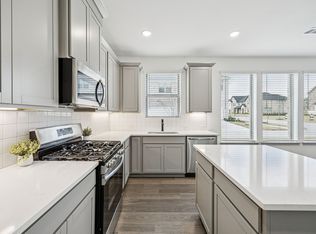
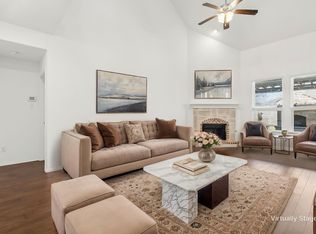
The bright, open-concept design is filled with natural light and offers a seamless flow ideal for both everyday living and entertaining. The kitchen and bathrooms are pristine, showcasing modern finishes and exceptional care throughout. The private primary suite provides a relaxing retreat and features a huge walk in closet that feels more like a private dressing room, providing abundant space for clothing, shoes, and accessories., while the secondary bedrooms offer flexibility for guests, family, or a home office.
Residents enjoy a welcoming community atmosphere with access to beautifully maintained common areas, green spaces, and walking paths, perfect for outdoor enjoyment and connecting with neighbors. The low-maintenance lifestyle allows more time to enjoy everything the area has to offer.
With neutral tones, contemporary styling, and a move-in-ready condition from top to bottom, this home requires nothing but your personal touch. Ideally located in the desirable Argyle area, it combines small-town charm with convenient access to shopping, dining, and top-rated schools.
A rare opportunity to own the community’s most in demand floor plan in flawless condition. This one won’t last.
For sale
$356,999
421 Matchbox St, Argyle, TX 76226
3beds
2,003sqft
Townhouse
Built in 2022
2,439 Square Feet Lot
$352,000 Zestimate®
$178/sqft
$173/mo HOA
What's special
Modern finishesFilled with natural lightBright open-concept design
- 288 days
- 235
- 12
Zillow last checked:
Listing updated:
Listed by:
Brian Owen 0714156 760-885-7159,
Keller Williams Realty-FM 972-874-1905
Source: NTREIS,MLS#: 21142908
Facts & features
Interior
Bedrooms & bathrooms
- Bedrooms: 3
- Bathrooms: 3
- Full bathrooms: 2
- 1/2 bathrooms: 1
Primary bedroom
- Level: Second
- Dimensions: 13 x 15
Bedroom
- Level: Second
- Dimensions: 10 x 11
Bedroom
- Level: Second
- Dimensions: 10 x 11
Primary bathroom
- Level: Second
- Dimensions: 10 x 13
Dining room
- Level: First
- Dimensions: 14 x 11
Game room
- Level: Second
- Dimensions: 12 x 13
Kitchen
- Level: First
- Dimensions: 15 x 8
Living room
- Level: First
- Dimensions: 20 x 14
Heating
- Central, Natural Gas
Cooling
- Central Air, Ceiling Fan(s), Electric
Appliances
- Included: Some Gas Appliances, Dishwasher, Gas Cooktop, Disposal, Microwave, Plumbed For Gas, Tankless Water Heater, Vented Exhaust Fan
- Laundry: Washer Hookup, Electric Dryer Hookup, Laundry in Utility Room, In Hall
Features
- Decorative/Designer Lighting Fixtures, High Speed Internet, Smart Home, Cable TV, Vaulted Ceiling(s)
- Flooring: Carpet, Luxury Vinyl Plank, Tile
- Windows: Window Coverings
- Has basement: No
- Has fireplace: No
Interior area
- Total interior livable area: 2,003 sqft
Video & virtual tour
Property
Parking
- Total spaces: 2
- Parking features: On Street
- Attached garage spaces: 2
Features
- Levels: Two
- Stories: 2
- Exterior features: Rain Gutters
- Pool features: None, Community
- Fencing: None
Lot
- Size: 2,439 Square Feet
- Features: Landscaped, No Backyard Grass, Subdivision, Sprinkler System
- Residential vegetation: Grassed
Details
- Parcel number: R968372
Construction
Type & style
- Home type: Townhouse
- Architectural style: Traditional
- Property subtype: Townhouse
- Attached to another structure: Yes
Materials
- Brick, Rock, Stone, Wood Siding
- Foundation: Slab
- Roof: Composition,Metal
Condition
- Resale
- Year built: 2022
Utilities & green energy
- Sewer: Public Sewer
- Water: Public
- Utilities for property: Electricity Available, Natural Gas Available, Sewer Available, Separate Meters, Underground Utilities, Water Available, Cable Available
Green energy
- Energy efficient items: Appliances, Doors, Insulation, Lighting, Thermostat, Water Heater, Windows
- Water conservation: Low-Flow Fixtures
Community & HOA
Community
- Features: Clubhouse, Fitness Center, Lake, Park, Pool, Trails/Paths, Community Mailbox, Curbs, Sidewalks
- Subdivision: Harvest Twnhms Ph 1
HOA
- Has HOA: Yes
- Amenities included: Maintenance Front Yard
- Services included: All Facilities, Association Management, Insurance, Internet, Maintenance Grounds, Maintenance Structure
- HOA fee: $1,035 semi-annually
- HOA name: First Service Residential
- HOA phone: 214-871-9700
Location
- Region: Argyle
Financial & listing details
- Price per square foot: $178/sqft
- Tax assessed value: $362,529
- Annual tax amount: $9,058
- Date on market: 1/5/2026
- Cumulative days on market: 231 days
- Listing terms: Cash,Conventional,FHA,VA Loan
Estimated market value
$352,000
$334,000 - $370,000
$2,727/mo
Price history
| Date | Event | Price |
|---|---|---|
| 7/29/2026 | Price change | $356,9990%$178/sqft |
Source: NTREIS #21142908 Report a problem | ||
| 5/12/2026 | Price change | $357,000-0.8%$178/sqft |
Source: NTREIS #21142908 Report a problem | ||
| 3/31/2026 | Price change | $360,000-1.4%$180/sqft |
Source: NTREIS #21142908 Report a problem | ||
| 1/5/2026 | Listed for sale | $365,000$182/sqft |
Source: NTREIS #21142908 Report a problem | ||
Public tax history
| Year | Property taxes | Tax assessment |
|---|---|---|
| 2025 | $7,407 -17.6% | $362,529 -7.8% |
| 2024 | $8,984 +64.2% | $393,177 +78.3% |
| 2023 | $5,473 +743.5% | $220,514 +480.7% |
| 2022 | $649 -1.4% | $37,977 -40% |
| 2021 | $658 | $63,295 |
Find assessor info on the county website
Monthly payment
Est. payment
Payment breakdown
Explore the cost of this home by adjusting the details. Changes won't be saved.Climate risks
Neighborhood: 76226
Nearby schools
Schools provided by the listing agent
- Elementary: Argyle West
- Middle: Argyle
- High: Argyle
- District: Argyle ISD
Source: NTREIS. This data may not be complete. We recommend contacting the local school district to confirm school assignments for this home.
Similar homes
- $339,0003 bd3 ba2k sqft721 4th St, Argyle, TX 76226For Sale
 MLS ID #21408213, Aimee Hendrix. NTREIS
 - $329,0002 bd3 ba1.5k sqft413 Parkside Dr, Argyle, TX 76226For Sale
 MLS ID #21289853, Charles Brown. NTREIS
 - $335,0002 bd2 ba1.3k sqft1005 4th St, Argyle, TX 76226For Sale
 MLS ID #21336157, Shawna Martinez. NTREIS
 - $425,0005 bd3 ba2.7k sqft1808 Kaiser Cv, Argyle, TX 76226For Sale
 MLS ID #21410360, Frankie Arthur. NTREIS
