Located in an amenity rich community with highly sought out Argyle schools. You will be greeted by Luxury Plank Flooring throughout the first floor family room that opens to a large kitchen with gas cooktop, stainless steel appliances, shaker cabinets and walk in pantry, as well as a powder bath for guests. Upstairs you are greeted with a small nook that is perfect for a desk or reading area, and two nicely sized bedrooms with walk in closets, a full bath and laundry room. The master suite is separate and boasts dual sinks, linen closet, oversized shower, and LARGE walk in closet. Located just steps away from the community pools, trails and lake, make thistle perfect location. Other amenities include a fitness center, sport courts, parks and much more. NO SIGN in yard. Home has two HOAs. 225 per mo for community amenities. 900 semi annually for Harvest Townhomes. *$6000 in seller’s concessions to buyer!
Sold
Price Unknown
429 Matchbox St, Argyle, TX 76226
3beds
1,702sqft
Townhouse
Built in 2022
1,960 Square Feet Lot
$298,200 Zestimate®
$--/sqft
$2,494 Estimated rent
Home value
$298,200
$283,000 - $313,000
$2,494/mo
Zestimate® history
Owner options
List your home for rent
$2,494/mo
Rent Zestimate®
Find your next renter with Zillow Rental Manager. Plus, with online applications, you can quickly screen prospective tenants – for free.
$2,494/mo
Rent Zestimate®
Refinance and save
$225/mo
Est. payment
Refinancing to a lower rate could help reduce your monthly payments and save thousands over the life of the loan.
$225/mo
Est. payment
Explore your selling options
Work with a Zillow partner agent
Leverage their expertise and Zillow's premium Showcase listings to get your home seen by more buyers.
Get startedList with your own agent
Get your home in front of millions of buyers by listing it on Zillow.
Learn how to do itSell it yourself
Take full control of how buyers see your home on Zillow by listing For Sale by Owner (FSBO).
List your homeWhat's special
Zillow last checked:
Listing updated:
Listed by:
Shane Yarbrough 0642097 469-621-0081,
C21 Fine Homes Judge Fite 469-621-0081,
Carrie Solomon 0765995 469-441-7746,
C21 Fine Homes Judge Fite
Bought with:
Jennifer Martin
2912 Realty
Source: NTREIS,MLS#: 20647538
Facts & features
Interior
Bedrooms & bathrooms
- Bedrooms: 3
- Bathrooms: 3
- Full bathrooms: 2
- 1/2 bathrooms: 1
Primary bedroom
- Features: Dual Sinks, En Suite Bathroom, Linen Closet, Separate Shower, Walk-In Closet(s)
- Level: Second
- Dimensions: 14 x 14
Bedroom
- Features: Split Bedrooms, Walk-In Closet(s)
- Level: Second
- Dimensions: 10 x 12
Bedroom
- Features: Split Bedrooms, Walk-In Closet(s)
- Level: Second
- Dimensions: 10 x 11
Dining room
- Level: First
- Dimensions: 8 x 15
Kitchen
- Features: Breakfast Bar, Built-in Features, Pantry, Stone Counters
- Level: First
Living room
- Level: First
- Dimensions: 12 x 15
Heating
- Central, Natural Gas
Cooling
- Central Air, Ceiling Fan(s), Electric
Appliances
- Included: Some Gas Appliances, Dishwasher, Gas Cooktop, Disposal, Microwave, Plumbed For Gas, Refrigerator, Tankless Water Heater
- Laundry: Washer Hookup, Electric Dryer Hookup, In Hall
Features
- Decorative/Designer Lighting Fixtures, High Speed Internet, Cable TV
- Flooring: Carpet, Ceramic Tile, Luxury Vinyl Plank
- Windows: Window Coverings
- Has basement: No
- Has fireplace: No
Interior area
- Total interior livable area: 1,702 sqft
Property
Parking
- Total spaces: 2
- Parking features: Garage Faces Rear
- Attached garage spaces: 2
Features
- Levels: Two
- Stories: 2
- Patio & porch: Patio, Covered
- Pool features: None, Community
- Fencing: None
Lot
- Size: 1,960 Square Feet
- Features: Interior Lot, No Backyard Grass, Few Trees
Details
- Parcel number: R968374
Construction
Type & style
- Home type: Townhouse
- Architectural style: Traditional
- Property subtype: Townhouse
- Attached to another structure: Yes
Materials
- Brick, Rock, Stone
- Foundation: Slab
- Roof: Composition,Metal
Condition
- Year built: 2022
Utilities & green energy
- Sewer: Public Sewer
- Water: Public
- Utilities for property: Other, Sewer Available, Water Available, Cable Available
Green energy
- Energy efficient items: Appliances, Doors, HVAC, Insulation, Lighting, Rain/Freeze Sensors, Thermostat, Water Heater, Windows
- Water conservation: Low-Flow Fixtures
Community & HOA
Community
- Features: Clubhouse, Fitness Center, Park, Pool, Trails/Paths, Community Mailbox, Curbs, Sidewalks
- Security: Fire Alarm, Fire Sprinkler System, Smoke Detector(s)
- Subdivision: Harvest Twnhms Ph 1
HOA
- Has HOA: Yes
- Services included: All Facilities, Association Management, Maintenance Structure
- HOA fee: $225 monthly
- HOA name: First Service Residential
- HOA phone: 214-533-1112
Location
- Region: Argyle
Financial & listing details
- Tax assessed value: $332,500
- Annual tax amount: $8,706
- Date on market: 7/11/2024
- Cumulative days on market: 53 days
- Listing terms: Cash,Conventional,FHA,VA Loan
- Exclusions: All Window coverings and refrigerator to convey
Price history
| Date | Event | Price |
|---|---|---|
| 10/10/2024 | Listing removed | $2,595$2/sqft |
Source: Zillow Rentals Report a problem | ||
| 9/28/2024 | Listed for rent | $2,595-8.9%$2/sqft |
Source: Zillow Rentals Report a problem | ||
| 9/25/2024 | Sold | -- |
Source: NTREIS #20647538 Report a problem | ||
| 9/2/2024 | Contingent | $349,900$206/sqft |
Source: NTREIS #20647538 Report a problem | ||
| 7/11/2024 | Listed for sale | $349,900-5.4%$206/sqft |
Source: NTREIS #20647538 Report a problem | ||
| 6/5/2023 | Listing removed | -- |
Source: Zillow Rentals Report a problem | ||
| 4/24/2023 | Listed for rent | $2,850$2/sqft |
Source: Zillow Rentals Report a problem | ||
| 4/5/2023 | Listing removed | -- |
Source: NTREIS #20219538 Report a problem | ||
| 1/3/2023 | Price change | $369,990-1.3%$217/sqft |
Source: NTREIS #20219538 Report a problem | ||
| 12/9/2022 | Price change | $374,990-5.3%$220/sqft |
Source: NTREIS #20219538 Report a problem | ||
| 12/8/2022 | Listed for sale | $395,990$233/sqft |
Source: NTREIS #20219538 Report a problem | ||
Public tax history
| Year | Property taxes | Tax assessment |
|---|---|---|
| 2025 | $8,308 -13.1% | $332,500 -9.1% |
| 2024 | $9,565 +9.9% | $365,795 +4.3% |
| 2023 | $8,706 +1344.2% | $350,762 +894.1% |
| 2022 | $603 -1.4% | $35,284 -40% |
| 2021 | $612 | $58,806 |
Find assessor info on the county website
Neighborhood: 76226
Nearby homes
- $299,9003 bd3 ba1.6k sqft433 Matchbox St, Argyle, TX 76226Off Market

- $336,9003 bd2 ba2k sqft425 Matchbox St, Argyle, TX 76226Off Market
- $302,0003 bd2 ba1.7k sqft437 Matchbox St, Argyle, TX 76226Off Market
- $356,9993 bd3 ba2k sqft421 Matchbox St, Argyle, TX 76226For Sale
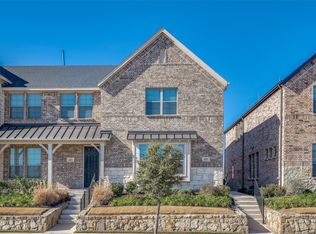
- $--3 bd3 ba2k sqft441 Matchbox St, Argyle, TX 76226Sold
- $302,2003 bd2 ba1.7k sqft417 Matchbox St, Argyle, TX 76226Off Market
- $335,3003 bd2 ba2k sqft413 Matchbox St, Argyle, TX 76226Off Market
- $294,1002 bd2 ba1.3k sqft1005 3rd St, Argyle, TX 76226Off Market
Nearby schools
GreatSchools rating
- 10/10Argyle West Elementary SchoolGrades: PK-5Distance: 0.8 mi
- 9/10Argyle Middle SchoolGrades: 7-8Distance: 2.3 mi
- 9/10Argyle High SchoolGrades: 9-12Distance: 2.5 mi
Schools provided by the listing agent
- Elementary: Argyle West
- Middle: Argyle
- High: Argyle
- District: Argyle ISD
Source: NTREIS. This data may not be complete. We recommend contacting the local school district to confirm school assignments for this home.
Get a cash offer in 3 minutes
Find out how much your home could sell for in as little as 3 minutes with a no-obligation cash offer.
Estimated market value
$298,200
Get a cash offer in 3 minutes
Find out how much your home could sell for in as little as 3 minutes with a no-obligation cash offer.
Estimated market value
$298,200
- Texas
- Denton County
- Argyle
- 76226
- 429 Matchbox St
