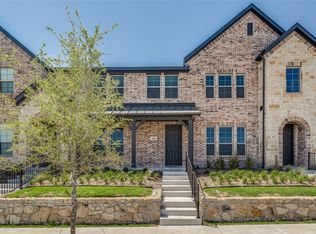
Thoughtfully upgraded, meticulously maintained, and ideally positioned, this home is truly better than new!! Far beyond builder-grade, this exceptional corner-lot townhome showcases custom enhancements and refined finishes throughout. Purchased directly from the builder, the owners invested in extensive upgrades prior to move-in, creating a home that feels elevated, intentional, and beautifully finished.
The kitchen has been completely transformed, featuring an extended quartz island, marble tile backsplash, custom wood shelving, plantation shutters, and designer lighting—perfectly blending style and everyday functionality. A remodeled powder bath adds a modern, high-end touch. Upstairs, a built-in desk enhances the bonus room’s versatility, while the spacious primary suite offers a serene retreat. The walk-in closet is thoughtfully designed with built-in dressers and expanded hanging space for exceptional organization.
The garage is equally impressive, boasting extensive custom cabinetry for abundant storage and a sleek epoxy-coated floor for durability and a polished look.
Situated on a premium corner lot near community amenities, this home is located within award-winning Argyle ISD and offers easy access to dining, shopping, a new top-tier grocery store, and I-35
Sold
Price Unknown
441 Matchbox St, Argyle, TX 76226
3beds
2,003sqft
Townhouse
Built in 2022
2,831 Square Feet Lot
$341,600 Zestimate®
$--/sqft
$2,730 Estimated rent
Home value
$341,600
$321,000 - $362,000
$2,730/mo
Zestimate® history
Owner options
List your home for rent
$2,730/mo
Rent Zestimate®
Find your next renter with Zillow Rental Manager. Plus, with online applications, you can quickly screen prospective tenants – for free.
$2,730/mo
Rent Zestimate®
Refinance and save
$1,035/mo
Est. payment
Refinancing to a lower rate could help reduce your monthly payments and save thousands over the life of the loan.
$1,035/mo
Est. payment
Explore your selling options
Work with a Zillow partner agent
Leverage their expertise and Zillow's premium Showcase listings to get your home seen by more buyers.
Get startedList with your own agent
Get your home in front of millions of buyers by listing it on Zillow.
Learn how to do itSell it yourself
Take full control of how buyers see your home on Zillow by listing For Sale by Owner (FSBO).
List your homeWhat's special
Zillow last checked:
Listing updated:
Listed by:
Tara Tarrant 0633945 940-600-2131,
Compass RE Texas, LLC 469-485-7806,
Wynette Bownds 0638898 940-231-1766,
Compass RE Texas, LLC
Bought with:
Marcus Ku, 0535907
Compass RE Texas, LLC.
Source: NTREIS,MLS#: 21147712
Facts & features
Interior
Bedrooms & bathrooms
- Bedrooms: 3
- Bathrooms: 3
- Full bathrooms: 2
- 1/2 bathrooms: 1
Primary bedroom
- Features: Closet Cabinetry, Ceiling Fan(s), Dual Sinks, Double Vanity, Linen Closet, Walk-In Closet(s)
- Level: Second
- Dimensions: 13 x 21
Bedroom
- Features: Ceiling Fan(s)
- Level: Second
- Dimensions: 10 x 12
Bedroom
- Features: Ceiling Fan(s)
- Level: Second
- Dimensions: 10 x 12
Dining room
- Level: First
- Dimensions: 14 x 11
Game room
- Features: Built-in Features, Ceiling Fan(s)
- Level: Second
- Dimensions: 16 x 12
Kitchen
- Features: Built-in Features, Eat-in Kitchen, Granite Counters, Kitchen Island, Pantry
- Level: First
- Dimensions: 15 x 8
Living room
- Level: First
- Dimensions: 20 x 14
Heating
- Central
Cooling
- Central Air, Ceiling Fan(s)
Appliances
- Included: Built-In Gas Range, Dryer, Dishwasher, Electric Oven, Disposal
- Laundry: Electric Dryer Hookup, Laundry in Utility Room
Features
- Chandelier, Decorative/Designer Lighting Fixtures, Double Vanity, Eat-in Kitchen, Granite Counters, High Speed Internet, Kitchen Island, Loft, Open Floorplan, Pantry, Cable TV, Walk-In Closet(s), Wired for Sound
- Flooring: Carpet, Ceramic Tile, Luxury Vinyl Plank
- Windows: Bay Window(s), Shutters, Window Coverings
- Has basement: No
- Has fireplace: No
Interior area
- Total interior livable area: 2,003 sqft
Property
Parking
- Total spaces: 2
- Parking features: Additional Parking, Alley Access
- Attached garage spaces: 2
Features
- Levels: Two
- Stories: 2
- Patio & porch: Awning(s)
- Pool features: None
Lot
- Size: 2,831 Square Feet
- Features: Corner Lot, Landscaped, Native Plants, No Backyard Grass
Details
- Parcel number: R968377
Construction
Type & style
- Home type: Townhouse
- Architectural style: Traditional
- Property subtype: Townhouse
- Attached to another structure: Yes
Materials
- Brick, Stone Veneer
- Foundation: Slab
- Roof: Composition
Condition
- Year built: 2022
Utilities & green energy
- Sewer: Public Sewer
- Water: Public
- Utilities for property: Electricity Available, Electricity Connected, Natural Gas Available, Sewer Available, Separate Meters, Underground Utilities, Water Available, Cable Available
Green energy
- Energy efficient items: Appliances
- Water conservation: Water-Smart Landscaping
Community & HOA
Community
- Features: Community Mailbox, Curbs, Sidewalks
- Subdivision: Harvest Twnhms Ph 1
HOA
- Has HOA: Yes
- Amenities included: Maintenance Front Yard
- Services included: All Facilities, Insurance, Internet, Maintenance Grounds, Maintenance Structure
- HOA fee: $1,035 semi-annually
- HOA name: First Service Residential
- HOA phone: 214-704-2606
Location
- Region: Argyle
Financial & listing details
- Tax assessed value: $368,523
- Annual tax amount: $9,208
- Date on market: 1/10/2026
- Cumulative days on market: 125 days
- Listing terms: Cash,Conventional,FHA,VA Loan
- Exclusions: Garage Fridge
Price history
| Date | Event | Price |
|---|---|---|
| 8/3/2026 | Listing removed | $2,540$1/sqft |
Source: Zillow Rentals Report a problem | ||
| 7/29/2026 | Price change | $2,540-3.8%$1/sqft |
Source: Zillow Rentals Report a problem | ||
| 7/27/2026 | Listed for rent | $2,640$1/sqft |
Source: Zillow Rentals Report a problem | ||
| 7/15/2026 | Listing removed | $2,640$1/sqft |
Source: Zillow Rentals Report a problem | ||
| 7/2/2026 | Price change | $2,640-3.6%$1/sqft |
Source: Zillow Rentals Report a problem | ||
| 6/26/2026 | Listed for rent | $2,740$1/sqft |
Source: Zillow Rentals Report a problem | ||
| 6/5/2026 | Sold | -- |
Source: NTREIS #21147712 Report a problem | ||
| 5/22/2026 | Pending sale | $360,000$180/sqft |
Source: NTREIS #21147712 Report a problem | ||
| 5/19/2026 | Contingent | $360,000$180/sqft |
Source: NTREIS #21147712 Report a problem | ||
| 5/8/2026 | Price change | $360,000-4%$180/sqft |
Source: NTREIS #21147712 Report a problem | ||
| 2/17/2026 | Price change | $374,900-6.2%$187/sqft |
Source: NTREIS #21147712 Report a problem | ||
| 1/10/2026 | Listed for sale | $399,500$199/sqft |
Source: NTREIS #21147712 Report a problem | ||
Public tax history
| Year | Property taxes | Tax assessment |
|---|---|---|
| 2025 | $7,557 -17.4% | $368,523 -7.7% |
| 2024 | $9,148 +11.2% | $399,451 +4.9% |
| 2023 | $8,227 +1111.6% | $380,675 +857.9% |
| 2022 | $679 -1.4% | $39,742 -40% |
| 2021 | $689 | $66,236 |
Find assessor info on the county website
Neighborhood: 76226
Nearby homes
- $302,0003 bd2 ba1.7k sqft437 Matchbox St, Argyle, TX 76226Off Market
- $299,9003 bd3 ba1.6k sqft433 Matchbox St, Argyle, TX 76226Off Market

- $--3 bd3 ba1.7k sqft429 Matchbox St, Argyle, TX 76226Sold
- $345,0002 bd2 ba1.3k sqft505 Matchbox St, Argyle, TX 76226For Sale

- $336,9003 bd2 ba2k sqft425 Matchbox St, Argyle, TX 76226Off Market
- $294,1002 bd2 ba1.3k sqft1005 3rd St, Argyle, TX 76226Off Market
- $356,9993 bd3 ba2k sqft421 Matchbox St, Argyle, TX 76226For Sale
- $283,9002 bd2 ba1.3k sqft509 Matchbox St, Argyle, TX 76226Off Market
Nearby schools
GreatSchools rating
- 10/10Argyle West Elementary SchoolGrades: PK-5Distance: 0.8 mi
- 9/10Argyle Middle SchoolGrades: 7-8Distance: 2.3 mi
- 9/10Argyle High SchoolGrades: 9-12Distance: 2.5 mi
Schools provided by the listing agent
- Elementary: Argyle West
- Middle: Argyle
- High: Argyle
- District: Argyle ISD
Source: NTREIS. This data may not be complete. We recommend contacting the local school district to confirm school assignments for this home.
Get a cash offer in 3 minutes
Find out how much your home could sell for in as little as 3 minutes with a no-obligation cash offer.
Estimated market value
$341,600
Get a cash offer in 3 minutes
Find out how much your home could sell for in as little as 3 minutes with a no-obligation cash offer.
Estimated market value
$341,600
- Texas
- Denton County
- Argyle
- 76226
- 441 Matchbox St
