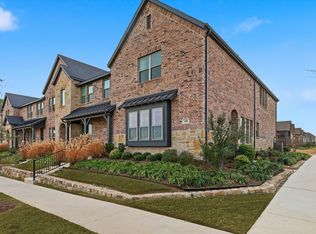
Perfectly positioned on a desirable corner lot in highly sought-after Harvest, this beautifully maintained townhome delivers effortless living with stylish finishes and an exceptional amenity-rich lifestyle. The open-concept kitchen and living design creates an inviting space for everyday living and entertaining, with double doors extending the living area to a pergola-covered side patio—perfect for morning coffee or relaxing outdoors. Luxury vinyl flooring and modern paint tones flow throughout, while the island kitchen impresses with abundant white cabinetry, quartz countertops, designer herringbone tile backsplash, stainless appliances, updated sink faucet, gas range, breakfast bar, and a spacious walk-in corner pantry. An adjacent dining area is thoughtfully nestled between the kitchen and living room for seamless gatherings. The primary suite is privately located at the front of the home and features an ensuite bath with dual-sink vanity, accessible walk-in shower, upgraded sink faucets and rain head shower faucet, and generously sized walk-in closet. A secondary bedroom at the rear offers excellent privacy and is conveniently served by a full hall bath with updated sink faucet. A two-car rear-entry garage adds everyday convenience, while the HOA provides cable, internet, exterior maintenance, and full lawn service for truly low-maintenance living. Located in the esteemed Argyle ISD and surrounded by everything Harvest has to offer, residents can enjoy resort-style pools, two fitness centers, miles of walking trails and pocket parks, Harvest Lake with kayaking and fishing, volleyball and basketball courts, a coffee house, and so much more. This is the perfect opportunity to enjoy a beautifully appointed home with an exceptional community lifestyle—all with virtually effortless upkeep.
For sale
Price cut: $5K (10/16)
$345,000
505 Matchbox St, Argyle, TX 76226
2beds
1,332sqft
Townhouse
Built in 2022
3,920 Square Feet Lot
$337,900 Zestimate®
$259/sqft
$398/mo HOA
What's special
Modern paint tonesUpdated sink faucetLuxury vinyl flooringStainless appliancesQuartz countertopsPergola-covered side patioGenerously sized walk-in closet
- 14 days
- 388
- 14
Likely to sell faster than
Zillow last checked:
Listing updated:
Listed by:
William Nelson 0505348 972-317-5900,
Your Home Free LLC 972-317-5900,
Kelly Pittsinger 0624506 940-765-3610,
Your Home Free LLC
Source: NTREIS,MLS#: 21405055
Facts & features
Interior
Bedrooms & bathrooms
- Bedrooms: 2
- Bathrooms: 2
- Full bathrooms: 2
Primary bedroom
- Features: Ceiling Fan(s), Dual Sinks, En Suite Bathroom, Separate Shower, Walk-In Closet(s)
- Level: First
- Dimensions: 14 x 13
Bedroom
- Features: Ceiling Fan(s), Split Bedrooms, Walk-In Closet(s)
- Level: First
- Dimensions: 12 x 11
Dining room
- Level: First
- Dimensions: 16 x 7
Kitchen
- Features: Breakfast Bar, Built-in Features, Eat-in Kitchen, Pantry, Stone Counters, Walk-In Pantry
- Level: First
- Dimensions: 16 x 12
Living room
- Features: Ceiling Fan(s)
- Level: First
- Dimensions: 16 x 12
Utility room
- Features: Built-in Features, Utility Room
- Level: First
- Dimensions: 8 x 6
Heating
- Central
Cooling
- Central Air, Ceiling Fan(s), Electric
Appliances
- Included: Some Gas Appliances, Dishwasher, Disposal, Gas Range, Microwave, Plumbed For Gas
- Laundry: Washer Hookup, Dryer Hookup, Laundry in Utility Room
Features
- Built-in Features, Decorative/Designer Lighting Fixtures, Double Vanity, Eat-in Kitchen, High Speed Internet, Open Floorplan, Pantry, Cable TV, Walk-In Closet(s)
- Flooring: Carpet, Ceramic Tile, Luxury Vinyl Plank
- Windows: Window Coverings
- Has basement: No
- Has fireplace: No
Interior area
- Total interior livable area: 1,332 sqft
Property
Parking
- Total spaces: 2
- Parking features: Alley Access, Covered, Door-Multi, Driveway, Garage, Garage Door Opener, Inside Entrance, Lighted, Garage Faces Rear
- Attached garage spaces: 2
Accessibility
- Accessibility features: Accessible Full Bath, Accessible Doors, Accessible Hallway(s)
Features
- Levels: One
- Stories: 1
- Patio & porch: Front Porch, Patio, Side Porch, Covered
- Exterior features: Lighting, Rain Gutters
- Pool features: None, Community
- Fencing: Metal
Lot
- Size: 3,920 Square Feet
- Features: Corner Lot, Backs to Greenbelt/Park, Landscaped, No Backyard Grass, Subdivision, Few Trees, Sprinkler System
Details
- Additional structures: Pergola
- Parcel number: R968284
Construction
Type & style
- Home type: Townhouse
- Architectural style: Traditional
- Property subtype: Townhouse
- Attached to another structure: Yes
Materials
- Brick, Fiber Cement
- Foundation: Slab
- Roof: Composition,Shingle
Condition
- Resale
- Year built: 2022
Utilities & green energy
- Sewer: Public Sewer
- Water: Public
- Utilities for property: Sewer Available, Water Available, Cable Available
Community & HOA
Community
- Features: Clubhouse, Dock, Fitness Center, Fishing, Lake, Other, Playground, Park, Pool, Trails/Paths, Curbs, Sidewalks
- Security: Smoke Detector(s)
- Subdivision: Harvest Twnhms Ph 1
HOA
- Has HOA: Yes
- Amenities included: Maintenance Front Yard
- Services included: All Facilities, Association Management, Internet, Maintenance Grounds, Maintenance Structure
- HOA fee: $2,385 semi-annually
- HOA name: Firstservice Residential
- HOA phone: 214-871-9700
Location
- Region: Argyle
Financial & listing details
- Price per square foot: $259/sqft
- Tax assessed value: $278,279
- Annual tax amount: $5,302
- Date on market: 10/6/2026
- Cumulative days on market: 15 days
- Exclusions: Flat screen TVs, curtains and rods
Estimated market value
$337,900
$321,000 - $355,000
$2,226/mo
Price history
| Date | Event | Price |
|---|---|---|
| 10/16/2026 | Price change | $345,000-1.4%$259/sqft |
Source: NTREIS #21405055 Report a problem | ||
| 10/6/2026 | Listed for sale | $350,000$263/sqft |
Source: NTREIS #21405055 Report a problem | ||
| 3/10/2025 | Sold | -- |
Source: NTREIS #20823885 Report a problem | ||
| 2/16/2025 | Pending sale | $350,000$263/sqft |
Source: NTREIS #20823885 Report a problem | ||
| 2/14/2025 | Contingent | $350,000$263/sqft |
Source: NTREIS #20823885 Report a problem | ||
| 1/24/2025 | Listed for sale | $350,000$263/sqft |
Source: NTREIS #20823885 Report a problem | ||
Public tax history
| Year | Property taxes | Tax assessment |
|---|---|---|
| 2025 | $5,302 -38.2% | $278,279 -15.1% |
| 2024 | $8,573 +135.6% | $327,854 +123.7% |
| 2023 | $3,638 +377% | $146,581 +228.3% |
| 2022 | $763 -1.4% | $44,642 -40% |
| 2021 | $774 | $74,403 |
Find assessor info on the county website
Monthly payment
Est. payment
Payment breakdown
Explore the cost of this home by adjusting the details. Changes won't be saved.Climate risks
Neighborhood: 76226
Nearby schools
Schools provided by the listing agent
- Elementary: Argyle West
- Middle: Argyle
- High: Argyle
- District: Argyle ISD
Source: NTREIS. This data may not be complete. We recommend contacting the local school district to confirm school assignments for this home.
Similar homes
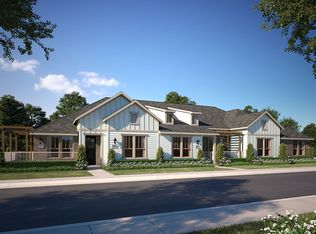
- $329,0002 bd3 ba1.5k sqft413 Parkside Dr, Argyle, TX 76226For Sale
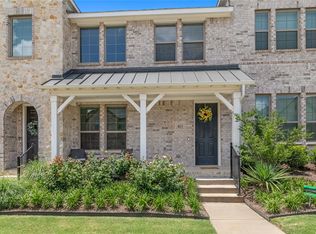 MLS ID #21289853, Charles Brown. NTREIS
 - $319,0002 bd3 ba1.5k sqft612 4th St, Argyle, TX 76226For Sale
 MLS ID #21382661, William Reynolds. NTREIS
 - $335,0002 bd2 ba1.3k sqft1005 4th St, Argyle, TX 76226For Sale
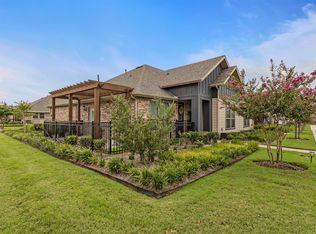 MLS ID #21336157, Shawna Martinez. NTREIS
 - $389,5003 bd2 ba1.8k sqft1325 Canary Ln, Northlake, TX 76226For Sale
 MLS ID #21382725, Jennifer Andrews. NTREIS
