Beautifully maintained Augusta floor plan in the highly desirable active adult community of Robson Ranch, designed with an open-concept layout that makes everyday living and entertaining effortless. The spacious kitchen features granite countertops and flows seamlessly into the main living area, creating an inviting hub for gatherings with plenty of room to host friends and family. Large windows line the back of the home, filling the space with natural light while offering beautiful views of the manicured, fenced backyard. Step outside to a generous covered patio, perfect for relaxing or entertaining year-round. The primary suite is thoughtfully positioned and includes an ensuite bath and a versatile bonus room that can serve as a home office, workout space, or second living area. Additional built-ins in the hallway provide extra storage and functionality, adding to the home’s smart and flexible design. Residents of Robson Ranch enjoy access to a wide range of amenities, including the 27-hole Wildhorse Golf Club, pickleball courts, fitness center, indoor and outdoor pools, and a vibrant Community Activity Center featuring a library, woodshop, ceramics and art studios, a tech center, and more!
For sale
Price cut: $10K (6/11)
$385,000
11009 Southerland Dr, Denton, TX 76207
2beds
1,586sqft
:
Get pre-qualified$6,800/mo
Single Family Residence
Built in 2005
7,013 Square Feet Lot
$379,200 Zestimate®
$243/sqft
$3,930/mo HOA
What's special
Granite countertopsNatural lightSmart and flexible designInviting hub for gatheringsSpacious kitchenEnsuite bathGenerous covered patio
- 95 days |
- 396 |
- 17 |
Zillow last checked:
Listing updated:
Listed by:
Jaime Greer 0690510 682-559-0161,
Silver Oak Realty, LLC 682-559-0161
Source: NTREIS,MLS#: 21261752
Facts & features
Interior
Bedrooms & bathrooms
- Bedrooms: 2
- Bathrooms: 2
- Full bathrooms: 2
Primary bedroom
- Features: Ceiling Fan(s), En Suite Bathroom, Sitting Area in Primary
- Level: First
- Dimensions: 14 x 16
Living room
- Features: Ceiling Fan(s)
- Level: First
- Dimensions: 18 x 20
Heating
- Central
Cooling
- Central Air, Ceiling Fan(s), Electric
Appliances
- Included: Some Gas Appliances, Dishwasher, Disposal, Gas Range, Microwave, Plumbed For Gas
- Laundry: Laundry in Utility Room
Features
- Decorative/Designer Lighting Fixtures, Eat-in Kitchen, Granite Counters, Open Floorplan, Cable TV, Walk-In Closet(s)
- Flooring: Carpet, Hardwood
- Windows: Window Coverings
- Has basement: No
- Has fireplace: No
Interior area
- Total interior livable area: 1,586 sqft
Video & virtual tour
Property
Parking
- Total spaces: 2
- Parking features: Door-Multi, Driveway, Garage Faces Front, Garage, Garage Door Opener
- Attached garage spaces: 2
Features
- Levels: One
- Stories: 1
- Patio & porch: Rear Porch, Covered
- Exterior features: Garden
- Pool features: None, Community
- Fencing: Back Yard,Wrought Iron
Lot
- Size: 7,013 Square Feet
- Features: Back Yard, Interior Lot, Lawn, Landscaped, Level
Details
- Parcel number: R269386
Construction
Type & style
- Home type: SingleFamily
- Architectural style: Detached
- Property subtype: Single Family Residence
Materials
- Rock, Stone, Stucco
- Foundation: Slab
- Roof: Composition,Shingle
Condition
- Year built: 2005
Utilities & green energy
- Sewer: Public Sewer
- Water: Public
- Utilities for property: Natural Gas Available, Sewer Available, Separate Meters, Water Available, Cable Available
Community & HOA
Community
- Features: Clubhouse, Golf, Gated, Pickleball, Pool, Restaurant, Sauna, Tennis Court(s)
- Security: Gated with Guard
- Senior community: Yes
- Subdivision: Robson Ranch 16
HOA
- Has HOA: Yes
- Services included: All Facilities
- HOA fee: $1,965 bi-monthly
- HOA name: Robson Ranch Hoa
- HOA phone: 940-246-1028
Location
- Region: Denton
Financial & listing details
- Price per square foot: $243/sqft
- Tax assessed value: $381,600
- Annual tax amount: $7,587
- Date on market: 5/6/2026
- Cumulative days on market: 96 days
- Listing terms: Cash,Conventional,FHA,VA Loan
Estimated market value
$379,200
$360,000 - $398,000
$2,081/mo
Price history
| Date | Event | Price |
|---|---|---|
| 6/11/2026 | Price change | $385,000-2.5%$243/sqft |
Source: NTREIS #21261752 Report a problem | ||
| 5/17/2026 | Listed for sale | $395,000$249/sqft |
Source: NTREIS #21261752 Report a problem | ||
| 5/14/2026 | Contingent | $395,000$249/sqft |
Source: NTREIS #21261752 Report a problem | ||
| 5/6/2026 | Listed for sale | $395,000-1%$249/sqft |
Source: NTREIS #21261752 Report a problem | ||
| 1/5/2026 | Listing removed | $399,000$252/sqft |
Source: NTREIS #21082670 Report a problem | ||
| 10/9/2025 | Listed for sale | $399,000+99.6%$252/sqft |
Source: NTREIS #21082670 Report a problem | ||
| 9/21/2013 | Listing removed | $199,900$126/sqft |
Source: BBS Realty #12017717 Report a problem | ||
| 8/31/2013 | Listed for sale | $199,900+5.3%$126/sqft |
Source: BBS Realty #12017717 Report a problem | ||
| 6/30/2013 | Listing removed | $1,695$1/sqft |
Source: Zillow Rental Network Report a problem | ||
| 5/27/2013 | Listed for rent | $1,695$1/sqft |
Source: BBS Realty #11959806 Report a problem | ||
| 10/7/2011 | Listing removed | $189,900$120/sqft |
Source: BBS Realty #11628742 Report a problem | ||
| 9/21/2011 | Price change | $189,900-5%$120/sqft |
Source: BBS Realty #11628742 Report a problem | ||
| 7/17/2011 | Listed for sale | $199,900$126/sqft |
Source: BBS Realty #11628742 Report a problem | ||
Public tax history
| Year | Property taxes | Tax assessment |
|---|---|---|
| 2025 | $1,691 -2.2% | $381,600 +2.3% |
| 2024 | $1,729 -0.3% | $373,067 +10% |
| 2023 | $1,734 -51.3% | $339,152 +10% |
| 2022 | $3,564 | $308,320 +10% |
| 2021 | $3,564 +0.7% | $280,291 +6% |
| 2020 | $3,541 -0.7% | $264,451 -1.9% |
| 2019 | $3,564 +0.4% | $269,694 +2.4% |
| 2018 | $3,551 +3.5% | $263,281 +7.8% |
| 2017 | $3,430 | $244,204 +10% |
| 2016 | $3,430 +4.9% | $222,004 +10% |
| 2015 | $3,270 | $201,822 +9.6% |
| 2014 | $3,270 | $184,159 -0.3% |
| 2013 | $3,270 | $184,638 +1.2% |
| 2012 | -- | $182,372 -2.9% |
| 2011 | -- | $187,868 -6.1% |
| 2010 | -- | $200,001 +4.5% |
| 2009 | -- | $191,410 -5.2% |
| 2007 | -- | $201,833 +1.8% |
| 2006 | $5,078 +1125.3% | $198,195 +1199.3% |
| 2005 | $414 | $15,254 |
Find assessor info on the county website
Monthly payment
Est. payment
Payment breakdown
Explore the cost of this home by adjusting the details. Changes won't be saved.Climate risks
Neighborhood: Robson Ranch
Nearby schools
GreatSchools rating
- 3/10Borman Elementary SchoolGrades: PK-5Distance: 6.8 mi
- 6/10McMath Middle SchoolGrades: 6-8Distance: 7.7 mi
- 5/10Denton High SchoolGrades: 9-12Distance: 9.2 mi
Schools provided by the listing agent
- Elementary: Borman
- Middle: Mcmath
- High: Denton
- District: Denton ISD
Source: NTREIS. This data may not be complete. We recommend contacting the local school district to confirm school assignments for this home.
- $--2 bd2 ba1.5k sqft11001 Southerland Dr, Denton, TX 76207Sold
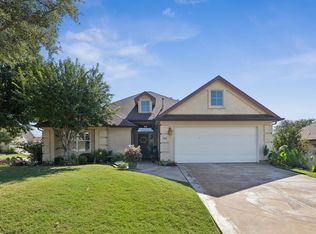
- $390,7002 bd2 ba1.5k sqft11013 Southerland Dr, Denton, TX 76207Off Market

- $--2 bd2 ba1.5k sqft10917 Southerland Dr, Denton, TX 76207Sold

- $439,0002 bd2 ba1.8k sqft10105 Serene Ct, Denton, TX 76207Off Market
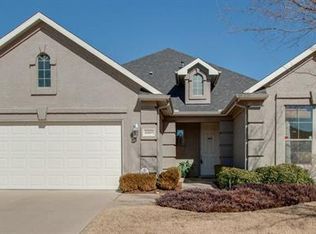
- $532,2002 bd2 ba2.1k sqft11012 Southerland Dr, Denton, TX 76207Off Market
- $460,0002 bd2 ba2.1k sqft11008 Southerland Dr, Denton, TX 76207Off Market
- $369,6003 bd2 ba1.5k sqft10913 Southerland Dr, Denton, TX 76207Off Market
- $467,6002 bd2 ba1.8k sqft11016 Southerland Dr, Denton, TX 76207Off Market
A local agent can set up tours, give advice and negotiate with sellers.
Similar homes
- $325,0002 bd2 ba1.5k sqft10108 Serene Ct, Denton, TX 76207For Sale
 MLS ID #21255288, Beth Caudill. NTREIS
 - $425,0002 bd2 ba1.8k sqft9516 Grandview Dr, Denton, TX 76207For Sale
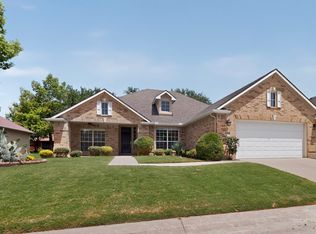 MLS ID #21319400, Carolyn Thomas. NTREIS
 - $525,0002 bd2 ba1.8k sqft9704 Grandview Dr, Denton, TX 76207For Sale
 MLS ID #21332618, Carly Harrison. NTREIS
 - $514,9992 bd2 ba1.9k sqft10509 Cascade Dr, Denton, TX 76207For Sale
 MLS ID #21337590, Maribel Herrera. NTREIS
 - $389,9004 bd2 ba1.8k sqft1913 Pavilion Ln, Denton, TX 76210For SaleMLS ID #21350084, Nicole Vilchis. NTREIS
- $540,0003 bd2 ba2k sqft9300 Malibu Ct, Denton, TX 76207For SaleMLS ID #21238151, Scott Dennett. NTREIS
- $445,0004 bd2 ba2.2k sqft5800 New Ballinger Dr, Argyle, TX 76226For SaleMLS ID #21325363, Shay Eastland. NTREIS
- $385,0004 bd3 ba2.2k sqft8012 Clear River Ln, Denton, TX 76210For SaleMLS ID #21316117, Benjamin Deanda. NTREIS
- $399,0003 bd3 ba2.2k sqft117 Cole Ct, Argyle, TX 76226For SaleMLS ID #21282786, Ginger Pickett. NTREIS
- $340,0003 bd2 ba1.6k sqft621 W Windsor Dr, Denton, TX 76207For SaleMLS ID #21264438, Richy Miller. NTREIS
- $380,5004 bd3 ba2.1k sqft121 S Blue Bonnet Cir, Justin, TX 76247For SaleMLS ID #21317863, Jamie Wilson. NTREIS
- $389,0004 bd2 ba2.2k sqft219 Southpeak Ln, Ponder, TX 76259For SaleMLS ID #21283382, Shawna Martinez. NTREIS
- $339,0003 bd2 ba1.6k sqft3700 Ocean Dr, Denton, TX 76210For SaleMLS ID #21337048, Jessica Koerbacher. NTREIS
- $409,0003 bd2 ba2k sqft1711 Peregrine Dr, Corinth, TX 76210For SaleMLS ID #21348708, Jason Labrum. NTREIS
- $359,9993 bd2 ba1.7k sqft3904 San Lorenzo Dr, Denton, TX 76210For SaleMLS ID #21294928, Yvonne Callahan. NTREIS
- $375,0004 bd2 ba2.2k sqft3505 Mustang Dr, Denton, TX 76210For SaleMLS ID #21316336, Jennifer Ladd. NTREIS
- $379,9004 bd2 ba2k sqft2716 Frontier Dr, Denton, TX 76210For SaleMLS ID #21286652, Holly Glickman. NTREIS
- $350,0003 bd2 ba2.1k sqft1156 Bent Oaks Dr, Denton, TX 76210For SaleMLS ID #21257958, PAUL ILAMI. NTREIS
- $365,0003 bd2 ba1.8k sqft3900 Oceanview Dr, Denton, TX 76208For SaleMLS ID #21291315, Karina Smith. NTREIS
- $350,0004 bd3 ba2.1k sqft4868 Ambrosia Dr, Fort Worth, TX 76244For SaleMLS ID #21352585, Bobby Green. NTREIS
