Welcome to 10917 Southerland, a beautifully updated home that perfectly blends style, comfort, and functionality. Completely repainted and in excellent condition, this residence is truly move-in ready and offers a fresh, inviting feel from the moment you step inside.
The open, airy layout is filled with natural light, creating a warm and welcoming atmosphere throughout. The kitchen is both stylish and practical, featuring quartz countertops and a designer backsplash, making it the perfect space for cooking, gathering, and everyday living.
Designed for modern lifestyles, this home is easy to entertain in—ideal for hosting friends and family or enjoying relaxed evenings at home. Whether you're planning intimate dinners or great parties, the flow of the living spaces makes every occasion effortless.
Step outside to enjoy the custom landscaping and a fenced-in yard—perfect for pet lovers or anyone who appreciates a private outdoor space. Even better, the yard is designed for low maintenance, so you can spend more time enjoying and less time maintaining.
Meticulously cared for and well-kept, this home reflects pride of ownership at every turn. If you're looking for a home that combines thoughtful updates, comfort, and ease of living, 10917 Southerland is a must-see. Robson Ranch is a 55+ Active Adult Community with Golf, Tennis, two
Swimming Pools, Fitness Center & much more. * All information is deemed reliable but is not guaranteed and should be
independently verified *
Sold
Price Unknown
10917 Southerland Dr, Denton, TX 76207
2beds
1,585sqft
Single Family Residence
Built in 2005
6,838 Square Feet Lot
$375,200 Zestimate®
$--/sqft
$2,081 Estimated rent
Home value
$375,200
$356,000 - $394,000
$2,081/mo
Zestimate® history
Owner options
List your home for rent
$2,081/mo
Rent Zestimate®
Find your next renter with Zillow Rental Manager. Plus, with online applications, you can quickly screen prospective tenants – for free.
$2,081/mo
Rent Zestimate®
Refinance and save
$3,977/mo
Est. payment
Refinancing to a lower rate could help reduce your monthly payments and save thousands over the life of the loan.
$3,977/mo
Est. payment
Explore your selling options
Work with a Zillow partner agent
Leverage their expertise and Zillow's premium Showcase listings to get your home seen by more buyers.
Get startedList with your own agent
Get your home in front of millions of buyers by listing it on Zillow.
Learn how to do itSell it yourself
Take full control of how buyers see your home on Zillow by listing For Sale by Owner (FSBO).
List your homeWhat's special
Move-in readyCompletely repaintedFenced-in yardFilled with natural lightPrivate outdoor spaceQuartz countertopsWarm and welcoming atmosphere
Zillow last checked:
Listing updated:
Listed by:
Rose Depoe 0677371 817-368-6522,
Keller Williams Realty-FM 972-874-1905
Bought with:
Bill Krueger, 0725647
Coldwell Banker Apex, REALTORS
Source: NTREIS,MLS#: 21173804
Facts & features
Interior
Bedrooms & bathrooms
- Bedrooms: 2
- Bathrooms: 2
- Full bathrooms: 2
Primary bedroom
- Features: Ceiling Fan(s), Dual Sinks, En Suite Bathroom, Linen Closet, Separate Shower, Walk-In Closet(s)
- Level: First
- Dimensions: 14 x 17
Bedroom
- Features: Ceiling Fan(s)
- Level: First
- Dimensions: 11 x 14
Primary bathroom
- Features: Built-in Features, Dual Sinks, En Suite Bathroom, Solid Surface Counters, Separate Shower
- Level: First
- Dimensions: 12 x 10
Other
- Features: Built-in Features, Solid Surface Counters
- Level: First
- Dimensions: 7 x 8
Kitchen
- Features: Breakfast Bar, Built-in Features, Eat-in Kitchen, Pantry, Stone Counters
- Level: First
- Dimensions: 14 x 16
Laundry
- Features: Built-in Features
- Level: First
- Dimensions: 6 x 10
Living room
- Features: Fireplace
- Level: First
- Dimensions: 24 x 21
Office
- Level: First
- Dimensions: 12 x 14
Heating
- Central, Electric
Cooling
- Central Air, Ceiling Fan(s), Electric
Appliances
- Included: Dryer, Dishwasher, Electric Range, Disposal, Microwave, Refrigerator, Washer
- Laundry: Dryer Hookup, ElectricDryer Hookup, Laundry in Utility Room
Features
- Decorative/Designer Lighting Fixtures, Double Vanity, Eat-in Kitchen, High Speed Internet, Open Floorplan, Pantry, Cable TV, Walk-In Closet(s)
- Flooring: Carpet, Tile
- Has basement: No
- Number of fireplaces: 1
- Fireplace features: Electric
Interior area
- Total interior livable area: 1,585 sqft
Property
Parking
- Total spaces: 2
- Parking features: Door-Multi, Direct Access, Driveway, Garage Faces Front, Garage, Garage Door Opener, Inside Entrance, Kitchen Level
- Attached garage spaces: 2
Features
- Levels: One
- Stories: 1
- Patio & porch: Patio, Covered
- Pool features: None, Community
- Fencing: Wrought Iron
Lot
- Size: 6,838 Square Feet
- Features: Interior Lot, Landscaped, Subdivision, Sprinkler System, Few Trees
Details
- Parcel number: R269388
Construction
Type & style
- Home type: SingleFamily
- Architectural style: Traditional,Detached
- Property subtype: Single Family Residence
Materials
- Brick
- Foundation: Slab
- Roof: Composition
Condition
- Year built: 2005
Utilities & green energy
- Sewer: Public Sewer
- Water: Public
- Utilities for property: Natural Gas Available, Sewer Available, Separate Meters, Water Available, Cable Available
Community & HOA
Community
- Features: Clubhouse, Curbs, Fitness Center, Golf, Pickleball, Pool, Racquetball, Sidewalks, Tennis Court(s), Trails/Paths, Gated
- Security: Security Gate, Gated Community, Smoke Detector(s), Gated with Guard
- Senior community: Yes
- Subdivision: Robson Ranch 16
HOA
- Has HOA: Yes
- Services included: Maintenance Grounds, Security
- HOA fee: $3,977 annually
- HOA name: Robson Ranch Hoa
- HOA phone: 940-246-1028
Location
- Region: Denton
Financial & listing details
- Tax assessed value: $401,916
- Annual tax amount: $7,991
- Date on market: 5/26/2026
- Cumulative days on market: 60 days
- Listing terms: Cash,Conventional,FHA,VA Loan
Price history
| Date | Event | Price |
|---|---|---|
| 7/30/2026 | Sold | -- |
Source: NTREIS #21173804 Report a problem | ||
| 6/23/2026 | Pending sale | $385,000$243/sqft |
Source: NTREIS #21173804 Report a problem | ||
| 6/16/2026 | Contingent | $385,000$243/sqft |
Source: NTREIS #21173804 Report a problem | ||
| 5/26/2026 | Listed for sale | $385,000$243/sqft |
Source: NTREIS #21173804 Report a problem | ||
| 5/6/2026 | Listing removed | $385,000$243/sqft |
Source: NTREIS #21173804 Report a problem | ||
| 5/2/2026 | Listed for sale | $385,000$243/sqft |
Source: NTREIS #21173804 Report a problem | ||
| 4/6/2026 | Contingent | $385,000$243/sqft |
Source: NTREIS #21173804 Report a problem | ||
| 3/23/2026 | Listed for sale | $385,000+107%$243/sqft |
Source: NTREIS #21173804 Report a problem | ||
| 8/13/2011 | Listing removed | $186,000$117/sqft |
Source: BBS Realty #11542441 Report a problem | ||
| 5/5/2011 | Price change | $186,000-3.1%$117/sqft |
Source: BBS Realty #11542441 Report a problem | ||
| 2/17/2011 | Listed for sale | $192,000$121/sqft |
Source: BBS Realty #11542441 Report a problem | ||
Public tax history
| Year | Property taxes | Tax assessment |
|---|---|---|
| 2025 | $2,019 -34% | $401,916 +8.5% |
| 2024 | $3,061 -0.2% | $370,533 +10% |
| 2023 | $3,066 -37.3% | $336,848 +10% |
| 2022 | $4,889 | $306,225 +10% |
| 2021 | $4,889 +0.6% | $278,386 +6% |
| 2020 | $4,859 -0.6% | $262,558 -2.4% |
| 2019 | $4,889 +0.3% | $268,997 +2.5% |
| 2018 | $4,876 -3.4% | $262,550 +7.9% |
| 2017 | $5,046 | $243,229 +10% |
| 2016 | $5,046 +16.8% | $221,117 +10% |
| 2015 | $4,320 | $201,015 +9.7% |
| 2014 | $4,320 | $183,268 -0.8% |
| 2013 | $4,320 | $184,836 +1.2% |
| 2012 | -- | $182,561 -3.1% |
| 2011 | -- | $188,455 -6.1% |
| 2010 | -- | $200,684 -0.7% |
| 2009 | -- | $202,164 +0.5% |
| 2007 | -- | $201,204 +1223.2% |
| 2005 | $413 | $15,206 |
Find assessor info on the county website
Neighborhood: Robson Ranch
Nearby homes
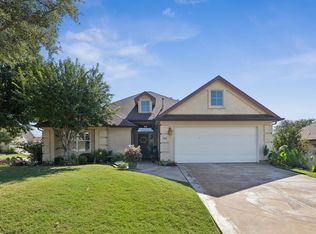
- $373,3003 bd2 ba1.5k sqft10913 Southerland Dr, Denton, TX 76207Off Market
- $--2 bd2 ba1.5k sqft11001 Southerland Dr, Denton, TX 76207Sold
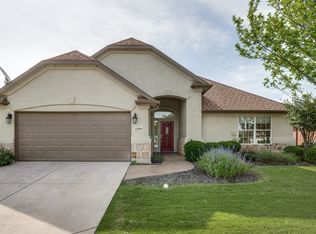
- $385,0002 bd2 ba1.5k sqft11009 Southerland Dr, Denton, TX 76207For Sale
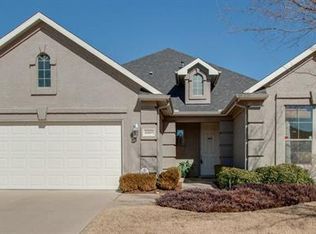
- $442,0002 bd2 ba1.8k sqft10105 Serene Ct, Denton, TX 76207Off Market
- $380,1002 bd2 ba1.5k sqft10909 Southerland Dr, Denton, TX 76207Off Market
- $500,7002 bd2 ba2.1k sqft10916 Southerland Dr, Denton, TX 76207Off Market
- $393,0002 bd2 ba1.5k sqft11013 Southerland Dr, Denton, TX 76207Off Market
- $477,1022 bd2 ba1.6k sqft10912 Southerland Dr, Denton, TX 76207Off Market
Nearby schools
GreatSchools rating
- 3/10Borman Elementary SchoolGrades: PK-5Distance: 6.8 mi
- 6/10McMath Middle SchoolGrades: 6-8Distance: 7.7 mi
- 5/10Denton High SchoolGrades: 9-12Distance: 9.2 mi
Schools provided by the listing agent
- Elementary: Borman
- Middle: Mcmath
- High: Denton
- District: Denton ISD
Source: NTREIS. This data may not be complete. We recommend contacting the local school district to confirm school assignments for this home.
Get a cash offer in 3 minutes
Find out how much your home could sell for in as little as 3 minutes with a no-obligation cash offer.
Estimated market value
$375,200
Get a cash offer in 3 minutes
Find out how much your home could sell for in as little as 3 minutes with a no-obligation cash offer.
Estimated market value
$375,200
- Texas
- Denton County
- Denton
- 76207
- Robson Ranch
- 10917 Southerland Dr
Nearby cities
Nearby neighborhoods
Nearby zip codes
Other Denton Topics
