Welcome to effortless living in the highly sought-after Robson Ranch 55+ community, where resort-style amenities & a vibrant lifestyle await. This thoughtfully customized Palmera model has been designed to add a separate bonus area off the third bedroom – perfect for an office, craft space or multigenerational living space & it provides access to an oversized patio & landscaped backyard. This beautifully maintained 3BR, 2BA home w 2-car plus golf cart garage impresses w its inviting curb appeal & thoughtful design. Step into the foyer to a spacious open-concept living area featuring stunning built-ins. This versatile space offers a comfortable seating arrangement, making it ideal for entertaining or everyday relaxation. This space is large enough to be able to incorporate a more formal dining area if you enjoy entertaining. Large windows draw your eye to the oversized patio & serene, landscaped backyard. The eat-in kitchen is a true centerpiece, boasting granite countertops, SS appliances, island & breakfast bar—creating a seamless flow for gatherings & meals. Just beyond, an art alcove leads to the spacious primary suite, highlighted by a recessed tray ceiling & peaceful backyard views. A transom window fills the ensuite bath w natural light & features a walk-in shower w bench & assist bar. A generous walk-in closet w built-in shelving, drawers & shoe rack completes the retreat. A bright secondary BR is thoughtfully separated from the primary for privacy. There is a full guest bathroom w deep soaking tub for ultimate relaxation. Step outside to an expansive patio, designed for multiple seating areas & quiet enjoyment of the landscaped yard—ideal for morning coffee, afternoon reading or al fresco dining. Rich wood flooring, 16-inch tile, carpeting, crown molding & baseboards add warmth & sophistication throughout. This lovingly cared-for home offers the perfect blend of comfort, style & active living - just moments away from all Robson Ranch has to offer.
For sale
$540,000
9300 Malibu Ct, Denton, TX 76207
3beds
2,087sqft
:
Get pre-qualified$4,357/mo
Single Family Residence
Built in 2002
0.25 Acres Lot
$525,300 Zestimate®
$259/sqft
$331/mo HOA
What's special
Landscaped backyardOversized patioPeaceful backyard viewsLarge windowsGranite countertopsInviting curb appealEat-in kitchen
- 103 days |
- 315 |
- 4 |
Zillow last checked:
Listing updated:
Listed by:
Scott Dennett 0753870 817-329-9005,
Coldwell Banker Realty 817-329-9005,
Laurel Moberly 0448380 817-313-7263,
Coldwell Banker Realty
Source: NTREIS,MLS#: 21238151
Facts & features
Interior
Bedrooms & bathrooms
- Bedrooms: 3
- Bathrooms: 2
- Full bathrooms: 2
Primary bedroom
- Features: Ceiling Fan(s), Dual Sinks, En Suite Bathroom, Linen Closet, Sitting Area in Primary, Separate Shower, Walk-In Closet(s)
- Level: First
- Dimensions: 15 x 17
Bedroom
- Features: Ceiling Fan(s), Split Bedrooms
- Level: First
- Dimensions: 12 x 12
Bedroom
- Features: Ceiling Fan(s), Split Bedrooms
- Level: First
- Dimensions: 11 x 12
Primary bathroom
- Features: Built-in Features, Dual Sinks, En Suite Bathroom, Solid Surface Counters, Separate Shower
- Level: First
- Dimensions: 8 x 8
Bonus room
- Features: Ceiling Fan(s)
- Level: First
- Dimensions: 9 x 14
Breakfast room nook
- Features: Ceiling Fan(s)
- Level: First
- Dimensions: 8 x 12
Other
- Features: Garden Tub/Roman Tub, Solid Surface Counters
- Level: First
- Dimensions: 6 x 9
Kitchen
- Features: Breakfast Bar, Built-in Features, Dual Sinks, Eat-in Kitchen, Granite Counters, Kitchen Island, Pantry
- Level: First
- Dimensions: 10 x 12
Living room
- Features: Ceiling Fan(s)
- Level: First
- Dimensions: 20 x 20
Utility room
- Features: Utility Room
- Level: First
- Dimensions: 9 x 9
Heating
- Central, Natural Gas
Cooling
- Central Air, Ceiling Fan(s), Electric
Appliances
- Included: Dishwasher, Electric Cooktop, Disposal, Microwave
- Laundry: Washer Hookup, Dryer Hookup, ElectricDryer Hookup, Laundry in Utility Room
Features
- Built-in Features, Decorative/Designer Lighting Fixtures, Double Vanity, Eat-in Kitchen, Granite Counters, High Speed Internet, Kitchen Island, Open Floorplan, Paneling/Wainscoting, Cable TV, Natural Woodwork, Walk-In Closet(s)
- Flooring: Carpet, Ceramic Tile, Wood
- Windows: Window Coverings
- Has basement: No
- Has fireplace: No
Interior area
- Total interior livable area: 2,087 sqft
Video & virtual tour
Property
Parking
- Total spaces: 2
- Parking features: Additional Parking, Aggregate, Direct Access, Door-Single, Driveway, Garage Faces Front, Garage, Golf Cart Garage, Garage Door Opener, Inside Entrance, Kitchen Level, Lighted, Oversized, Storage
- Attached garage spaces: 2
Features
- Levels: One
- Stories: 1
- Patio & porch: Rear Porch, Front Porch, Patio, Covered
- Exterior features: Rain Gutters
- Pool features: None, Community
- Fencing: Back Yard,Fenced,Gate,Wrought Iron
Lot
- Size: 0.25 Acres
- Features: Corner Lot, Cul-De-Sac, Landscaped, Level, Subdivision, Sprinkler System, Few Trees
Details
- Parcel number: R227673
Construction
Type & style
- Home type: SingleFamily
- Architectural style: Traditional,Detached
- Property subtype: Single Family Residence
Materials
- Stucco
- Foundation: Slab
- Roof: Composition
Condition
- Year built: 2002
Utilities & green energy
- Sewer: Public Sewer
- Water: Public
- Utilities for property: Electricity Available, Electricity Connected, Natural Gas Available, Phone Available, Sewer Available, Separate Meters, Underground Utilities, Water Available, Cable Available
Green energy
- Energy efficient items: Insulation
Community & HOA
Community
- Features: Clubhouse, Fitness Center, Lake, Other, Playground, Pickleball, Pool, Restaurant, Tennis Court(s), Trails/Paths
- Security: Prewired, Security System Owned, Security System, Security Gate, Smoke Detector(s), Security Guard, Gated with Guard
- Senior community: Yes
- Subdivision: Robson Ranch 1 Ph 2
HOA
- Has HOA: Yes
- Services included: All Facilities, Association Management, Maintenance Grounds
- HOA fee: $1,988 semi-annually
- HOA name: Robson Ranch Hoa
- HOA phone: 940-246-1025
Location
- Region: Denton
Financial & listing details
- Price per square foot: $259/sqft
- Tax assessed value: $491,310
- Annual tax amount: $9,769
- Date on market: 4/20/2026
- Cumulative days on market: 104 days
- Listing terms: Cash,Conventional,FHA
- Exclusions: Refrigerators in kitchen and garage, washer and dryer and ice maker in garage
Estimated market value
$525,300
$499,000 - $552,000
$2,305/mo
Price history
| Date | Event | Price |
|---|---|---|
| 4/20/2026 | Listed for sale | $540,000+50.4%$259/sqft |
Source: NTREIS #21238151 Report a problem | ||
| 9/7/2017 | Sold | -- |
Source: Agent Provided Report a problem | ||
| 8/4/2017 | Listed for sale | $359,000+5.6%$172/sqft |
Source: Sharleen Brett Real Estate #13656790 Report a problem | ||
| 10/28/2016 | Listing removed | $339,900$163/sqft |
Source: Re/Max Heritage #13457410 Report a problem | ||
| 9/19/2016 | Pending sale | $339,900$163/sqft |
Source: Re/Max Heritage #13457410 Report a problem | ||
| 9/7/2016 | Listed for sale | $339,900+21.4%$163/sqft |
Source: Re/Max Heritage #13457410 Report a problem | ||
| 8/16/2013 | Listing removed | $279,900$134/sqft |
Source: Re/Max North Associates II #11977284 Report a problem | ||
| 6/25/2013 | Listed for sale | $279,900-1.6%$134/sqft |
Source: RE/MAX NORTH ASSOCIATES II #11977284 Report a problem | ||
| 1/1/2009 | Listing removed | $284,500$136/sqft |
Source: ERA #10811170 Report a problem | ||
| 8/9/2008 | Price change | $284,500-1.6%$136/sqft |
Source: ERA #10811170 Report a problem | ||
| 5/7/2008 | Price change | $289,000-3.6%$138/sqft |
Source: ERA #10811170 Report a problem | ||
| 3/10/2008 | Listed for sale | $299,900$144/sqft |
Source: ERA #10811170 Report a problem | ||
| 1/2/2008 | Listing removed | $299,900$144/sqft |
Source: ERA #10811170 Report a problem | ||
| 11/12/2007 | Listed for sale | $299,900$144/sqft |
Source: ERA #10811170 Report a problem | ||
Public tax history
| Year | Property taxes | Tax assessment |
|---|---|---|
| 2025 | $3,428 -23.3% | $491,310 +4% |
| 2024 | $4,470 -0.2% | $472,343 +10% |
| 2023 | $4,477 -32.3% | $429,403 +10% |
| 2022 | $6,611 +0.3% | $390,366 +10% |
| 2021 | $6,588 -0.2% | $354,878 +2.1% |
| 2020 | $6,602 -0.1% | $347,568 +0.4% |
| 2019 | $6,611 -0.6% | $346,247 +1.7% |
| 2018 | $6,651 +28.1% | $340,374 +5.1% |
| 2017 | $5,194 | $323,780 +9.7% |
| 2016 | $5,194 +4% | $295,275 +6.9% |
| 2015 | $4,994 | $276,112 +10% |
| 2014 | $4,994 | $251,011 +10% |
| 2013 | $4,994 | $228,192 +1.3% |
| 2012 | -- | $225,367 -3.9% |
| 2011 | -- | $234,615 -1.2% |
| 2010 | -- | $237,500 -5.8% |
| 2009 | -- | $252,221 +2.6% |
| 2007 | -- | $245,756 +12.1% |
| 2006 | $4,471 +1.7% | $219,306 +3.8% |
| 2005 | $4,397 | $211,286 -1.4% |
| 2004 | -- | $214,360 +4.9% |
| 2003 | -- | $204,251 +1057.6% |
| 2002 | -- | $17,645 |
Find assessor info on the county website
Monthly payment
Est. payment
Payment breakdown
Explore the cost of this home by adjusting the details. Changes won't be saved.Climate risks
Neighborhood: Robson Ranch
Nearby schools
GreatSchools rating
- 3/10Borman Elementary SchoolGrades: PK-5Distance: 6.3 mi
- 6/10McMath Middle SchoolGrades: 6-8Distance: 7.1 mi
- 5/10Denton High SchoolGrades: 9-12Distance: 8.7 mi
Schools provided by the listing agent
- Elementary: Borman
- Middle: Mcmath
- High: Denton
- District: Denton ISD
Source: NTREIS. This data may not be complete. We recommend contacting the local school district to confirm school assignments for this home.
- $645,0003 bd3 ba2.4k sqft9304 Malibu Ct, Denton, TX 76207Off Market

- $468,6002 bd2 ba2.2k sqft9421 Avalon Dr, Denton, TX 76207Off Market
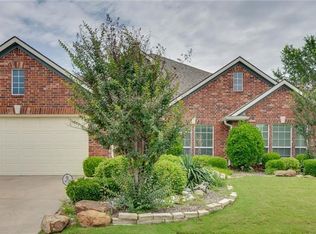
- $587,4003 bd2 ba2.7k sqft9417 Avalon Dr, Denton, TX 76207Off Market

- $428,8002 bd2 ba1.9k sqft10401 Murray S Johnson St, Denton, TX 76207Off Market

- $522,1002 bd2 ba2.8k sqft10405 Murray S Johnson St, Denton, TX 76207Off Market
- $409,1002 bd2 ba1.8k sqft9413 Avalon Dr, Denton, TX 76207Off Market
- $419,7002 bd2 ba1.9k sqft10409 Murray S Johnson St, Denton, TX 76207Off Market
- $639,6002 bd3 ba2.8k sqft9309 Malibu Ct, Denton, TX 76207Off Market
A local agent can set up tours, give advice and negotiate with sellers.
Similar homes
- $480,0002 bd2 ba1.9k sqft10413 Belvedere Dr, Denton, TX 76207For Sale
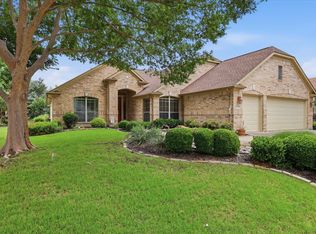 MLS ID #21275218, Rose Depoe. NTREIS
 - $365,0003 bd2 ba1.5k sqft9600 Applewood Trl, Denton, TX 76207For Sale
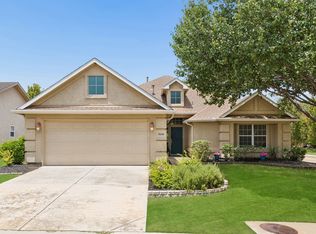 MLS ID #21334101, Liz Andino. NTREIS
 - $700,0003 bd3 ba2.6k sqft9905 Cypress St, Denton, TX 76207For Sale
 MLS ID #21323219, Lori Slocum. NTREIS
 - $520,0004 bd3 ba2.7k sqft119 Dogwood Trl, Shady Shores, TX 76208For Sale
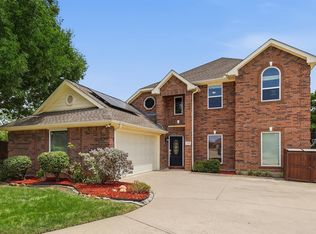 MLS ID #21331485, Gail Redmond. NTREIS
 - $325,0002 bd2 ba1.5k sqft10108 Serene Ct, Denton, TX 76207For SaleMLS ID #21255288, Beth Caudill. NTREIS
- $769,9002 bd3 ba2.7k sqft9909 Crestridge Dr, Denton, TX 76207For SaleMLS ID #21307766, Kristopher Martin. NTREIS
- $739,0004 bd3 ba2.8k sqft7915 Stone Ridge Dr, Northlake, TX 76247For SaleMLS ID #21343709, Cassie Croft. NTREIS
- $550,0004 bd4 ba2.9k sqft11320 Kenny Dr, Fort Worth, TX 76244For SaleMLS ID #21332839, Justin Brown. NTREIS
- $519,9994 bd3 ba2.6k sqft600 Ticonderoga Dr, Denton, TX 76205For SaleMLS ID #21219145, Benjamin Burnside. NTREIS
- $478,0004 bd2 ba2.5k sqft908 Chapel Dr, Denton, TX 76205For SaleMLS ID #21319982, Jennifer Bowie. NTREIS
- $640,0003 bd3 ba2.5k sqft217 Arbor Ln, Haslet, TX 76052For SaleMLS ID #21341375, Elizabeth Sackrule. NTREIS
- $599,9004 bd3 ba3.1k sqft1007 Santa Fe St, Denton, TX 76205For SaleMLS ID #21189547, Susan Busch. NTREIS
- $525,0004 bd4 ba2.9k sqft2303 Regina Dr, Corinth, TX 76210For SaleMLS ID #21263414, Zac Hamilton. NTREIS
- $429,0004 bd2 ba2.3k sqft2105 Vintage Dr, Corinth, TX 76210For SaleMLS ID #21341978, Jini Rosenbaum. NTREIS
- $350,0003 bd2 ba1.6k sqft621 W Windsor Dr, Denton, TX 76207For SaleMLS ID #21264438, Richy Miller. NTREIS
- $399,0003 bd3 ba2.2k sqft117 Cole Ct, Argyle, TX 76226For SaleMLS ID #21282786, Ginger Pickett. NTREIS
- $519,9994 bd2 ba2.2k sqft2109 Golden Arrow Dr, Flower Mound, TX 75028For SaleMLS ID #21340385, Natalie Wells. NTREIS
- $550,0004 bd3 ba3k sqft1374 Sandhurst Dr, Roanoke, TX 76262For SaleMLS ID #21304535, James Keoughan. NTREIS
- $550,0004 bd2 ba2.6k sqft926 Creekbend Dr, Keller, TX 76248For SaleMLS ID #21314280, Paul Young. NTREIS
- $365,0003 bd2 ba1.7k sqft1616 Morin Dr, Denton, TX 76207For SaleMLS ID #21219543, Ginger Pickett. NTREIS
