Skip main navigation
Off market
  • $592,300

    9417 Avalon Dr, Denton, TX 76207

    3beds
    2,736sqft
    Single Family Residence
    Built in 2002
    8,407 Square Feet Lot
    $592,300 Zestimate®
    $216/sqft
    $2,627 Estimated rent

    Home value

    $592,300

    $557,000 - $628,000

    $2,627/mo

    Zestimate® history
    Loading
    Loading...

    Owner options

    List your home for rent

    $2,627/mo

    Rent Zestimate®

    Find your next renter with Zillow Rental Manager. Plus, with online applications, you can quickly screen prospective tenants – for free.

    Learn more

    $2,627/mo

    Rent Zestimate®

    Refinance and save

    $5,748/mo

    Est. payment

    Refinancing to a lower rate could help reduce your monthly payments and save thousands over the life of the loan.

    See today's rates

    $5,748/mo

    Est. payment

    Explore your selling options

    Work with a Zillow partner agent

    Leverage their expertise and Zillow's premium Showcase listings to get your home seen by more buyers.

    Get started

    List with your own agent

    Get your home in front of millions of buyers by listing it on Zillow.

    Learn how to do it

    Sell it yourself

    Take full control of how buyers see your home on Zillow by listing For Sale by Owner (FSBO).

    List your home

    What's special

    Modern backsplashLushly landscaped yardGorgeous wood floors throughoutSpacious masterExtended garageNew roofOpen floorplan

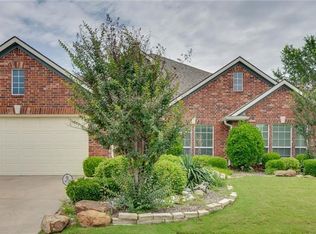
    The Cheyenne floorplan has plenty of room to entertain with open floorplan and very spacious rooms. The gorgeous wood floors throughout the living areas tie the space together beautifully! The lovely updated kitchen has white cabinets, neutral granite, stainless appliances, and a modern backsplash and is open to the terrific family room. This home features 3 full bedrooms, 2 formals rooms, den or study, and a family room. The spacious master has tons of storage space with two closets! One of the guest bedrooms makes a great flex room complete with a murphy bed and built-in desk! The other bedroom has an amazing view of the backyard. French style doors lead to the screened in back porch and covered patio that overlooks the low maintenance, lushly landscaped yard. An extended garage includes built-in cabinets. Refrigerator, washer, dryer all convey. HVAC and hot water heater both replaced in 2022. Radiant barrier and extra insulation helps reduce utility costs. New roof April 2023.

    This property is off market, which means it's not currently listed for sale or rent on Zillow. This may be different from what's available on other websites or public sources.

    Zillow last checked:

    Listing updated:

    Listed by:

    Rose Depoe 0677371 972-874-1905,

    Keller Williams Realty-FM 972-874-1905

    Bought with:

    Benjamin Burnside

    Post Oak Realty, LLC

    Source: NTREIS,MLS#: 20303251

    Facts & features

    Interior

    Bedrooms & bathrooms
    • Bedrooms: 3
    • Bathrooms: 3
    • Full bathrooms: 2
    • 1/2 bathrooms: 1
    Primary bedroom
    • Features: Sitting Area in Primary
    • Level: First
    • Dimensions: 15 x 19
    Bedroom
    • Features: Built-in Features
    • Level: First
    • Dimensions: 11 x 12
    Bedroom
    • Level: First
    • Dimensions: 13 x 14
    Primary bathroom
    • Features: Double Vanity, Jetted Tub, Separate Shower, Walk-In Closet(s)
    • Level: First
    • Dimensions: 14 x 14
    Breakfast room nook
    • Features: Built-in Features
    • Level: First
    • Dimensions: 11 x 9
    Dining room
    • Level: First
    • Dimensions: 14 x 11
    Family room
    • Level: First
    • Dimensions: 13 x 12
    Kitchen
    • Features: Eat-in Kitchen, Granite Counters, Kitchen Island, Pantry
    • Level: First
    • Dimensions: 12 x 14
    Laundry
    • Level: First
    • Dimensions: 13 x 6
    Living room
    • Level: First
    • Dimensions: 12 x 12
    Office
    • Level: First
    • Dimensions: 11 x 17
    Heating
    • Electric
    Cooling
    • Central Air, Ceiling Fan(s)
    Appliances
    • Included: Dishwasher, Gas Cooktop, Disposal, Microwave
    Features
    • Chandelier, Decorative/Designer Lighting Fixtures, Eat-in Kitchen, Granite Counters, High Speed Internet, Kitchen Island, Open Floorplan, Pantry, Cable TV, Walk-In Closet(s)
    • Flooring: Wood
    • Windows: Window Coverings
    • Has basement: No
    • Has fireplace: No
    Interior area
    • Total interior livable area: 2,736 sqft

    Property

    Parking
    • Total spaces: 2
    • Parking features: Door-Single, Garage Faces Front
    • Attached garage spaces: 2
    Features
    • Levels: One
    • Stories: 1
    • Patio & porch: Covered
    • Exterior features: Rain Gutters
    • Pool features: None, Community
    Lot
    • Size: 8,407 Square Feet
    • Features: Landscaped, Many Trees, Subdivision, Sprinkler System
    Details
    • Parcel number: R227675

    Construction

    Type & style
    • Home type: SingleFamily
    • Architectural style: Traditional,Detached
    • Property subtype: Single Family Residence
    Materials
    • Stucco
    • Foundation: Slab
    • Roof: Composition
    Condition
    • Year built: 2002

    Utilities & green energy

    • Sewer: Public Sewer
    • Water: Public
    • Utilities for property: Electricity Available, Natural Gas Available, Sewer Available, Separate Meters, Underground Utilities, Water Available, Cable Available

    Community & HOA

    Community
    • Features: Clubhouse, Curbs, Fitness Center, Golf, Other, Pool, Restaurant, Sidewalks, Gated
    • Security: Security System, Security Gate, Gated Community, Smoke Detector(s), Security Service, Gated with Guard
    • Senior community: Yes
    • Subdivision: Robson Ranch 1 Ph 2
    HOA
    • Has HOA: Yes
    • Services included: All Facilities
    • HOA fee: $1,832 semi-annually
    • HOA name: Robson Ranch HOA
    • HOA phone: 940-246-1028
    Location
    • Region: Denton

    Financial & listing details

    • Price per square foot: $216/sqft
    • Tax assessed value: $578,508
    • Annual tax amount: $9,446
    • Date on market: 7/2/2023
    • Cumulative days on market: 8 days
    • Listing terms: Cash,Conventional,See Agent
    • Electric utility on property: Yes

    Price history

    DateEventPrice
    6/29/2023Sold--
    Source: NTREIS #20303251 Report a problem
    5/18/2023Pending sale$575,000$210/sqft
    Source: NTREIS #20303251 Report a problem
    5/11/2023Contingent$575,000$210/sqft
    Source: NTREIS #20303251 Report a problem
    5/3/2023Listed for sale$575,000-0.8%$210/sqft
    Source: NTREIS #20303251 Report a problem
    4/6/2023Listing removed--
    Source: NTREIS #20095567 Report a problem
    8/19/2022Listing removed$579,900$212/sqft
    Source: NTREIS #20095567 Report a problem
    7/22/2022Price change$579,900-1.7%$212/sqft
    Source: NTREIS #20095567 Report a problem
    7/5/2022Price change$590,000-1.7%$216/sqft
    Source: NTREIS #20095567 Report a problem
    7/1/2022Listed for sale$600,000+84.7%$219/sqft
    Source: NTREIS #20095567 Report a problem
    6/16/2015Sold--
    Source: Agent Provided Report a problem
    5/11/2015Pending sale$324,900$119/sqft
    Source: Five R Realty #13040095 Report a problem
    4/25/2015Listed for sale$324,900$119/sqft
    Source: Five R Realty #13040095 Report a problem
    4/23/2015Pending sale$324,900$119/sqft
    Source: Five R Realty #13040095 Report a problem
    4/8/2015Listed for sale$324,900$119/sqft
    Source: Five R Realty #13040095 Report a problem
    4/2/2015Pending sale$324,900$119/sqft
    Source: Five R Realty #13040095 Report a problem
    11/2/2014Listed for sale$324,900$119/sqft
    Source: Five R Realty #13040095 Report a problem
    1/6/2014Listing removed$324,900$119/sqft
    Source: Five R Realty #11986234 Report a problem
    10/10/2013Price change$324,900-0.8%$119/sqft
    Source: Five R Realty #11986234 Report a problem
    8/31/2013Price change$327,400-2.2%$120/sqft
    Source: Five R Realty #11986234 Report a problem
    8/14/2013Price change$334,900-2.9%$122/sqft
    Source: Five R Realty #11986234 Report a problem
    7/10/2013Listed for sale$344,900+13696%$126/sqft
    Source: Five R Realty #11986234 Report a problem
    9/10/2010Listing removed$2,500$1/sqft
    Source: Century 21 Lake Country Realty #11334498 Report a problem
    5/29/2010Price change$2,500-99.2%$1/sqft
    Source: Century 21 Lake Country Realty #11334498 Report a problem
    5/1/2010Price change$299,900-6.3%$110/sqft
    Source: CENTURY 21 Lake Country Realty #11333958 Report a problem
    4/5/2010Price change$319,900-1.5%$117/sqft
    Source: CENTURY 21 Lake Country Realty #11333958 Report a problem
    3/1/2010Listed for sale$324,900$119/sqft
    Source: CENTURY 21 Lake Country Realty #11333958 Report a problem

    Public tax history

    YearProperty taxesTax assessment
    2025$11,502 +6.4%$578,508 +3.3%
    2024$10,813 +122.1%$560,193 +14.4%
    2023$4,869 -32.3%$489,484 +10%
    2022$7,197 +0%$444,985 +10%
    2021$7,195 +0.1%$404,532 +2.3%
    2020$7,189 -0.1%$395,336 +0.4%
    2019$7,197 +0.2%$393,675 +1.9%
    2018$7,181 +0.4%$386,292 +5.7%
    2017$7,150 $365,412 +6.1%
    2016$7,150 -1.5%$344,262 +10%
    2015$7,256 $312,965 +7.9%
    2014$7,256 $290,000 +10.7%
    2013$7,256 $262,068 +1.4%
    2012-- $258,558 -4.3%
    2011-- $270,056 -6.7%
    2010-- $289,531 -0.8%
    2009-- $291,928 +4.2%
    2007$7,053 +0.9%$280,235 +4.4%
    2006$6,991 +6.5%$268,543 +6.2%
    2005$6,561 $252,888 -1.4%
    2004-- $256,588 +8.4%
    2003-- $236,755 +1322.3%
    2002-- $16,646
    Find assessor info on the county website

    Neighborhood: Robson Ranch

    Nearby schools

    GreatSchools rating
    Schools provided by the listing agent
    • Elementary: Borman
    • Middle: Mcmath
    • High: Denton
    • District: Denton ISD

    Source: NTREIS. This data may not be complete. We recommend contacting the local school district to confirm school assignments for this home.

    Get a cash offer in 3 minutes
    Find out how much your home could sell for in as little as 3 minutes with a no-obligation cash offer.
    Estimated market value
    $592,300
    Get a cash offer in 3 minutes
    Find out how much your home could sell for in as little as 3 minutes with a no-obligation cash offer.
    Estimated market value
    $592,300