Welcome to 600 Ticonderoga — a beautifully maintained home offering comfort, functionality, and a layout designed for everyday living and entertaining. The spacious kitchen is a standout feature with updated countertops, tile backsplash, abundant cabinetry, breakfast bar seating, and a center island that creates the perfect gathering space. The open-concept floor plan flows easily into the living area, where a cozy fireplace adds warmth and character.
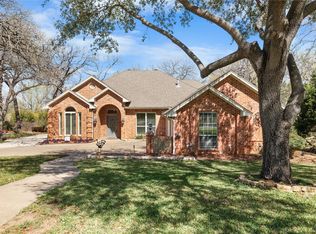
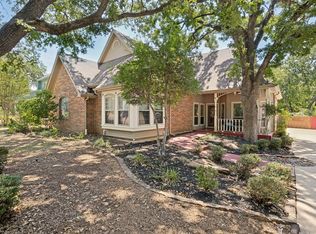
The private primary suite offers a relaxing retreat with dual sinks, generous closet space, and an ensuite bath designed for convenience. Outside, mature landscaping and lush green surroundings create inviting curb appeal and a peaceful outdoor setting. Conveniently located near shopping, dining, schools, and all that Denton has to offer, this home combines comfort, location, and value in one attractive package.
For sale
$519,999
600 Ticonderoga Dr, Denton, TX 76205
4beds
2,690sqft
Single Family Residence
Built in 1992
0.32 Acres Lot
$516,300 Zestimate®
$193/sqft
$-- HOA
What's special
Cozy fireplaceUpdated countertopsOpen-concept floor planInviting curb appealTile backsplashPeaceful outdoor settingSpacious kitchen
- 145 days |
- 273 |
- 18 |
Zillow last checked:
Listing updated:
Listed by:
Benjamin Burnside 0522577,
Post Oak Realty, LLC 940-384-7355
Source: NTREIS,MLS#: 21219145
Facts & features
Interior
Bedrooms & bathrooms
- Bedrooms: 4
- Bathrooms: 3
- Full bathrooms: 3
Primary bedroom
- Level: First
- Dimensions: 17 x 14
Living room
- Level: First
- Dimensions: 18 x 15
Heating
- Natural Gas
Cooling
- Central Air, Ceiling Fan(s)
Appliances
- Included: Dishwasher, Disposal
Features
- Decorative/Designer Lighting Fixtures, Double Vanity, Granite Counters, High Speed Internet, Cable TV
- Has basement: No
- Number of fireplaces: 1
- Fireplace features: Gas Starter
Interior area
- Total interior livable area: 2,690 sqft
Video & virtual tour
Property
Parking
- Total spaces: 2
- Parking features: Garage
- Attached garage spaces: 2
Features
- Levels: Two
- Stories: 2
- Pool features: None
Lot
- Size: 0.32 Acres
- Features: Corner Lot
Details
- Parcel number: R103081
Construction
Type & style
- Home type: SingleFamily
- Architectural style: Traditional,Detached
- Property subtype: Single Family Residence
Materials
- Brick
Condition
- Year built: 1992
Utilities & green energy
- Sewer: Public Sewer
- Water: Public
- Utilities for property: Sewer Available, Water Available, Cable Available
Community & HOA
Community
- Subdivision: Southridge East Ph 1
HOA
- Has HOA: No
Location
- Region: Denton
Financial & listing details
- Price per square foot: $193/sqft
- Tax assessed value: $613,801
- Annual tax amount: $11,067
- Date on market: 3/27/2026
- Cumulative days on market: 146 days
- Exclusions: Large shed in back yard. Small shed stays.
Estimated market value
$516,300
$490,000 - $542,000
$2,947/mo
Price history
| Date | Event | Price |
|---|---|---|
| 7/29/2026 | Price change | $519,9990%$193/sqft |
Source: NTREIS #21219145 Report a problem | ||
| 7/6/2026 | Price change | $520,000-0.8%$193/sqft |
Source: NTREIS #21219145 Report a problem | ||
| 6/25/2026 | Price change | $524,1000%$195/sqft |
Source: NTREIS #21219145 Report a problem | ||
| 6/11/2026 | Price change | $524,2000%$195/sqft |
Source: NTREIS #21219145 Report a problem | ||
| 6/2/2026 | Price change | $524,3000%$195/sqft |
Source: NTREIS #21219145 Report a problem | ||
| 5/10/2026 | Price change | $524,4000%$195/sqft |
Source: NTREIS #21219145 Report a problem | ||
| 4/30/2026 | Price change | $524,500-0.1%$195/sqft |
Source: NTREIS #21219145 Report a problem | ||
| 3/27/2026 | Listed for sale | $525,000+5.6%$195/sqft |
Source: NTREIS #21219145 Report a problem | ||
| 10/11/2022 | Sold | -- |
Source: NTREIS #20084572 Report a problem | ||
| 9/26/2022 | Pending sale | $497,000$185/sqft |
Source: NTREIS #20084572 Report a problem | ||
| 9/20/2022 | Contingent | $497,000$185/sqft |
Source: NTREIS #20084572 Report a problem | ||
| 9/8/2022 | Price change | $497,000-1.2%$185/sqft |
Source: NTREIS #20084572 Report a problem | ||
| 8/23/2022 | Listed for sale | $503,000$187/sqft |
Source: NTREIS #20084572 Report a problem | ||
| 8/16/2022 | Pending sale | $503,000$187/sqft |
Source: NTREIS #20084572 Report a problem | ||
| 8/11/2022 | Price change | $503,000-2.1%$187/sqft |
Source: NTREIS #20084572 Report a problem | ||
| 7/29/2022 | Price change | $514,000-5.3%$191/sqft |
Source: NTREIS #20084572 Report a problem | ||
| 7/15/2022 | Price change | $543,000-2.3%$202/sqft |
Source: NTREIS #20084572 Report a problem | ||
| 7/1/2022 | Price change | $556,000-1.8%$207/sqft |
Source: NTREIS #20084572 Report a problem | ||
| 6/13/2022 | Listed for sale | $566,000+83.2%$210/sqft |
Source: NTREIS #20084572 Report a problem | ||
| 7/29/2017 | Listing removed | $309,000$115/sqft |
Source: Crown Realty #13572485 Report a problem | ||
| 6/22/2017 | Pending sale | $309,000$115/sqft |
Source: Crown Realty #13572485 Report a problem | ||
| 6/12/2017 | Price change | $309,000-3.4%$115/sqft |
Source: Crown Realty #13572485 Report a problem | ||
| 6/8/2017 | Listed for sale | $319,900$119/sqft |
Source: Crown Realty #13572485 Report a problem | ||
| 6/5/2017 | Pending sale | $319,900$119/sqft |
Source: Crown Realty #13572485 Report a problem | ||
| 5/8/2017 | Listed for sale | $319,900$119/sqft |
Source: Crown Realty #13572485 Report a problem | ||
| 5/4/2017 | Pending sale | $319,900$119/sqft |
Source: Crown Realty #13572485 Report a problem | ||
Public tax history
| Year | Property taxes | Tax assessment |
|---|---|---|
| 2025 | $9,336 +8.9% | $556,600 +10% |
| 2024 | $8,570 +13% | $506,000 +10% |
| 2023 | $7,586 -0.6% | $460,000 +18.9% |
| 2022 | $7,635 +5.8% | $386,816 +10% |
| 2021 | $7,218 +5.9% | $351,651 +8.4% |
| 2020 | $6,817 -4.1% | $324,317 -1.2% |
| 2019 | $7,107 +0.8% | $328,292 +4.9% |
| 2018 | $7,051 +17% | $312,950 +9.1% |
| 2017 | $6,026 | $286,806 +10% |
| 2016 | $6,026 +7.3% | $260,733 +9.5% |
| 2015 | $5,616 | $238,130 +1.3% |
| 2014 | $5,616 | $235,089 +2.3% |
| 2013 | $5,616 | $229,838 +0.4% |
| 2012 | -- | $228,815 -1.5% |
| 2011 | -- | $232,383 +1.5% |
| 2010 | -- | $229,045 -0.1% |
| 2009 | -- | $229,270 +7.5% |
| 2007 | $5,295 +4.7% | $213,194 +7.9% |
| 2006 | $5,059 -7.9% | $197,496 -7.5% |
| 2005 | $5,492 | $213,535 +7.6% |
| 2004 | -- | $198,500 -4.5% |
| 2003 | -- | $207,803 +5% |
| 2002 | -- | $197,878 -6.3% |
| 2001 | -- | $211,205 |
Find assessor info on the county website
Monthly payment
Est. payment
Payment breakdown
Explore the cost of this home by adjusting the details. Changes won't be saved.Climate risks
Neighborhood: Southridge
Nearby schools
GreatSchools rating
- 7/10Houston Elementary SchoolGrades: PK-5Distance: 0.5 mi
- 6/10McMath Middle SchoolGrades: 6-8Distance: 0.8 mi
- 5/10Denton High SchoolGrades: 9-12Distance: 5.5 mi
Schools provided by the listing agent
- Elementary: Houston
- Middle: Mcmath
- High: Denton
- District: Denton ISD
Source: NTREIS. This data may not be complete. We recommend contacting the local school district to confirm school assignments for this home.
- $592,0004 bd3 ba2.9k sqft604 Ticonderoga Dr, Denton, TX 76205Off Market
- $403,7003 bd3 ba2.2k sqft601 Tennyson Trl, Denton, TX 76205Off Market
- $459,9004 bd3 ba2.4k sqft2213 Hollyhill Ln, Denton, TX 76205Off Market
- $520,7004 bd3 ba2.3k sqft601 Ticonderoga Dr, Denton, TX 76205Off Market
- $--4 bd3 ba2.6k sqft605 Ticonderoga Dr, Denton, TX 76205Sold
- $501,7004 bd3 ba2.5k sqft2217 Hollyhill Ln, Denton, TX 76205Off Market
- $440,2003 bd2 ba2.4k sqft605 Tennyson Trl, Denton, TX 76205Off Market
- $429,5003 bd2 ba2.5k sqft2209 Hollyhill Ln, Denton, TX 76205Off Market
A local agent can set up tours, give advice and negotiate with sellers.
Similar homes
- $478,0004 bd2 ba2.5k sqft908 Chapel Dr, Denton, TX 76205For Sale
 MLS ID #21319982, Jennifer Bowie. NTREIS
 - $580,0004 bd3 ba3.1k sqft1007 Santa Fe St, Denton, TX 76205For Sale
 MLS ID #21189547, Susan Busch. NTREIS
 - $389,0003 bd2 ba2k sqft1925 Highland Park Cir, Denton, TX 76205For Sale
 MLS ID #21351964, J.D. Walker. NTREIS
 - $600,0005 bd4 ba3.9k sqft6809 Edwards Rd, Denton, TX 76208For Sale
 MLS ID #21300386, Carissa Acker. NTREIS
 - $535,0003 bd2 ba2k sqft9300 Malibu Ct, Denton, TX 76207For SaleMLS ID #21238151, Scott Dennett. NTREIS
- $589,0004 bd3 ba3.3k sqft3023 Kiln Dr, Corinth, TX 76210For SaleMLS ID #21268007, Irina Bobrenkova. NTREIS
- $540,0004 bd4 ba3.5k sqft750 Peco St, Argyle, TX 76226For SaleMLS ID #21289094, Collin Roberts. NTREIS
- $565,0004 bd4 ba3.1k sqft920 Sheldon Rd, Argyle, TX 76226For SaleMLS ID #21331699, Ana Kelly. NTREIS
- $499,0005 bd3 ba3.2k sqft405 Stoneleigh Cir, Lake Dallas, TX 75065For SaleMLS ID #21209309, Leeza Hanson. NTREIS
- $490,0004 bd3 ba2.6k sqft2444 Greenbrook Dr, Little Elm, TX 75068For SaleMLS ID #21350783, Lenore Boyd. NTREIS
- $699,0005 bd4 ba3.1k sqft109 Palomino Ct, Shady Shores, TX 76208For SaleMLS ID #21299139, Chad Mudd. NTREIS
- $475,0004 bd3 ba2.6k sqft2313 Twilight Star Dr, Little Elm, TX 75068For SaleMLS ID #21334282, Amy Holt. NTREIS
- $485,0004 bd3 ba2.5k sqft2485 Yuma Dr, Little Elm, TX 75068For SaleMLS ID #21290617, Megan Beckley. NTREIS
- $495,0003 bd3 ba2k sqft11 Edgemere Dr, Trophy Club, TX 76262For SaleMLS ID #21350546, Alisha Rosse. NTREIS
- $435,0003 bd3 ba2.4k sqft3103 Mason Ave, Corinth, TX 76210For SaleMLS ID #21332470, Matthew Solimine. NTREIS
- $698,0004 bd5 ba4k sqft1100 Durango Cir, Shady Shores, TX 76208For SaleMLS ID #21298138, William Roebken. NTREIS
- $595,0005 bd3 ba2.7k sqft10198 Wheat Ridge Dr, Frisco, TX 75033For SaleMLS ID #21347238, Jack Duvall. NTREIS
- $630,0005 bd4 ba3.4k sqft541 Hunter St, Argyle, TX 76226For SaleMLS ID #21347347, J D Aaron. NTREIS
- $479,0003 bd2 ba2.1k sqft210 Derby Ln, Hickory Creek, TX 75065For SaleMLS ID #21320449, Lori Gladstone. NTREIS
- $484,5004 bd2 ba2.7k sqft2636 Deer Hollow Dr, Little Elm, TX 75068For SaleMLS ID #21267281, Shelly Kalmus. NTREIS
