Welcome to 3103 Mason Avenue, where comfortable everyday living meets an impressive backyard retreat. This well-maintained two-story home offers 3 bedrooms, 2.5 baths, approximately 2,483 square feet, and a versatile floor plan designed for both entertaining and daily life.
Inside, hardwood and slate flooring add warmth and character throughout the main living areas. The kitchen is positioned at the heart of the home and features granite countertops, a gas cooktop, pantry and updated appliances, including a smart refrigerator and dishwasher installed in 2024. Open to the family room, the layout creates an easy flow for gatherings, with a fireplace providing a welcoming focal point. A separate formal dining room offers additional space for holidays and entertaining.
The primary suite features wood flooring and a spacious bath with dual sinks, garden tub, and separate shower. Upstairs, a generously sized game room provides valuable flex space for a second living area, media room, home office, playroom, or hobby space.
Step outside and discover one of the home's standout features—a private backyard built for entertaining. Enjoy the swimming pool, expansive covered cedar patio, outdoor living space, and dedicated outdoor kitchen and cooking area. Whether hosting friends, grilling by the pool, or simply relaxing at home, this backyard offers plenty of room to enjoy the outdoors.
Recent improvements add even more value, including an HVAC system installed in 2022, water heater and new fence in 2023, and updated kitchen appliances in 2024. With generous living spaces, a flexible floor plan, and exceptional outdoor amenities, 3103 Mason Avenue is ready to be enjoyed inside and out.
Pending
Price cut: $25K (9/20)
$399,900
3103 Mason Ave, Corinth, TX 76210
3beds
2,483sqft
Single Family Residence
Built in 1998
6,926 Square Feet Lot
$395,600 Zestimate®
$161/sqft
$19/mo HOA
What's special
- 52 days
- 275
- 30
Zillow last checked:
Listing updated:
Listed by:
BRAD MCKISSACK 0446597 (940)484-9411,
Keller Williams Realty 940-484-9411,
Bradley McKissack 0526381 940-597-5444,
Keller Williams Realty
Source: NTREIS,MLS#: 21365259
Facts & features
Interior
Bedrooms & bathrooms
- Bedrooms: 3
- Bathrooms: 3
- Full bathrooms: 2
- 1/2 bathrooms: 1
Primary bedroom
- Features: Ceiling Fan(s), En Suite Bathroom, Garden Tub/Roman Tub, Separate Shower, Walk-In Closet(s)
- Level: First
- Dimensions: 15 x 15
Bedroom
- Features: Ceiling Fan(s)
- Level: Second
- Dimensions: 14 x 12
Bedroom
- Features: Ceiling Fan(s), Walk-In Closet(s)
- Level: Second
- Dimensions: 13 x 10
Breakfast room nook
- Level: First
- Dimensions: 11 x 10
Dining room
- Level: First
- Dimensions: 12 x 11
Living room
- Features: Built-in Features, Ceiling Fan(s), Fireplace
- Level: First
- Dimensions: 19 x 15
Living room
- Level: Second
- Dimensions: 20 x 19
Heating
- Central, Electric
Cooling
- Central Air, Ceiling Fan(s), Electric
Appliances
- Included: Some Gas Appliances, Dishwasher, Gas Cooktop, Disposal, Microwave, Plumbed For Gas
- Laundry: Laundry in Utility Room
Features
- Built-in Features, Chandelier, Cathedral Ceiling(s), Decorative/Designer Lighting Fixtures, Double Vanity, Eat-in Kitchen, Granite Counters, High Speed Internet, Pantry, Cable TV, Walk-In Closet(s)
- Windows: Window Coverings
- Has basement: No
- Number of fireplaces: 1
- Fireplace features: Gas, Living Room
Interior area
- Total interior livable area: 2,483 sqft
Video & virtual tour
Property
Parking
- Total spaces: 2
- Parking features: Garage Faces Front
- Attached garage spaces: 2
Features
- Levels: Two
- Stories: 2
- Patio & porch: Patio, Covered
- Exterior features: Outdoor Grill, Rain Gutters
- Pool features: Gunite, Pool, Salt Water
- Fencing: Back Yard,Gate,Wood
Lot
- Size: 6,926 Square Feet
- Features: Interior Lot, Level, Subdivision, Sprinkler System
- Residential vegetation: Cleared, Grassed
Details
- Parcel number: R193261
Construction
Type & style
- Home type: SingleFamily
- Architectural style: Traditional,Detached
- Property subtype: Single Family Residence
Materials
- Brick
- Foundation: Slab
- Roof: Composition,Shingle
Condition
- Resale
- Year built: 1998
Utilities & green energy
- Sewer: Public Sewer
- Water: Public
- Utilities for property: Sewer Available, Water Available, Cable Available
Community & HOA
Community
- Security: Smoke Detector(s)
- Subdivision: Meadow Oaks Ph I
HOA
- Has HOA: Yes
- Services included: Association Management
- HOA fee: $115 semi-annually
- HOA name: Meadow Oaks Hoa
- HOA phone: 940-497-7328
Location
- Region: Corinth
Financial & listing details
- Price per square foot: $161/sqft
- Tax assessed value: $402,447
- Annual tax amount: $7,961
- Date on market: 8/21/2026
- Cumulative days on market: 210 days
Estimated market value
$395,600
$376,000 - $415,000
$2,736/mo
Price history
| Date | Event | Price |
|---|---|---|
| 10/5/2026 | Pending sale | $399,900$161/sqft |
Source: NTREIS #21365259 Report a problem | ||
| 9/27/2026 | Contingent | $399,900$161/sqft |
Source: NTREIS #21365259 Report a problem | ||
| 9/20/2026 | Price change | $399,900-5.9%$161/sqft |
Source: NTREIS #21365259 Report a problem | ||
| 8/21/2026 | Listed for sale | $424,900-2.3%$171/sqft |
Source: NTREIS #21365259 Report a problem | ||
| 8/21/2026 | Listing removed | $435,000$175/sqft |
Source: NTREIS #21332470 Report a problem | ||
| 3/24/2026 | Price change | $435,000-1.1%$175/sqft |
Source: NTREIS #21189701 Report a problem | ||
| 3/6/2026 | Listed for sale | $440,000+60.3%$177/sqft |
Source: NTREIS #21189701 Report a problem | ||
| 10/20/2016 | Sold | -- |
Source: Agent Provided Report a problem | ||
| 9/9/2016 | Pending sale | $274,500$111/sqft |
Source: Kinn Real Estate #13443564 Report a problem | ||
| 8/31/2016 | Price change | $274,500-0.2%$111/sqft |
Source: Kinn Real Estate #13443564 Report a problem | ||
| 8/16/2016 | Listed for sale | $275,000+57.1%$111/sqft |
Source: Kinn Real Estate #13443564 Report a problem | ||
| 5/3/2009 | Listing removed | $175,000$70/sqft |
Source: Single Property Sites, Inc #11062068 Report a problem | ||
| 8/30/2008 | Listed for sale | $175,000$70/sqft |
Source: Single Property Sites, Inc #11062068 Report a problem | ||
Public tax history
| Year | Property taxes | Tax assessment |
|---|---|---|
| 2025 | $3,656 -22.9% | $402,447 -2.2% |
| 2024 | $4,744 +1.7% | $411,490 +5.4% |
| 2023 | $4,665 -29.4% | $390,539 +10% |
| 2022 | $6,606 -2% | $355,035 +10% |
| 2021 | $6,740 -6.1% | $322,759 +5.8% |
| 2020 | $7,177 +1.8% | $304,955 +1.2% |
| 2019 | $7,050 +2.5% | $301,484 +6.3% |
| 2018 | $6,879 +32.9% | $283,565 +11.3% |
| 2017 | $5,174 | $254,800 +13.9% |
| 2016 | $5,174 +16.2% | $223,639 +6.9% |
| 2015 | $4,453 | $209,243 +12.9% |
| 2014 | $4,453 | $185,376 +10% |
| 2013 | $4,453 | $168,524 0% |
| 2012 | -- | $168,587 -4.1% |
| 2011 | -- | $175,824 +2.5% |
| 2010 | -- | $171,493 -1.7% |
| 2009 | -- | $174,424 +0.8% |
| 2007 | $4,196 +0.1% | $173,099 +3.1% |
| 2006 | $4,193 +5.3% | $167,905 -0.8% |
| 2005 | $3,981 | $169,322 +14.4% |
| 2004 | -- | $148,031 -14.2% |
| 2003 | -- | $172,537 -0.9% |
| 2002 | -- | $174,058 +3.2% |
| 2001 | -- | $168,694 |
Find assessor info on the county website
Monthly payment
Est. payment
Payment breakdown
Explore the cost of this home by adjusting the details. Changes won't be saved.Climate risks
Neighborhood: Meadow Oaks
Nearby schools
Schools provided by the listing agent
- Elementary: Corinth
- Middle: Lake Dallas
- High: Lake Dallas
- District: Lake Dallas ISD
Source: NTREIS. This data may not be complete. We recommend contacting the local school district to confirm school assignments for this home.
Similar homes
- $479,0003 bd2 ba2.5k sqft1913 Quail Run Dr, Corinth, TX 76208For Sale
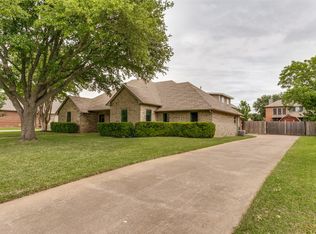 MLS ID #21403080, Scott Wilson. NTREIS
 - $385,0003 bd2 ba2k sqft4432 Spanish Oak Cir, Corinth, TX 76208For Sale
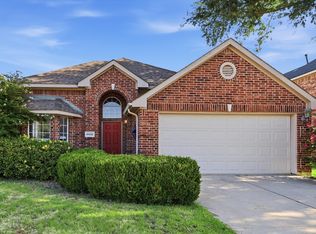 MLS ID #21327038, Kevin Andrews. NTREIS
 - $359,0004 bd3 ba2.9k sqft5718 Green Ivy Rd, Denton, TX 76210For Sale
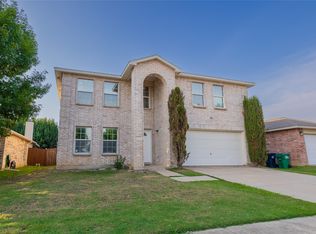 MLS ID #21334671, Sonia Martinez. NTREIS
 - $440,0004 bd3 ba2.8k sqft324 Georgian Oak Ct, Lake Dallas, TX 75065For Sale
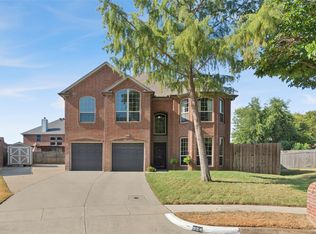 MLS ID #21382062, John Wurm. NTREIS
