This charming 3-bedroom home sits on an oversized lot and has a saltwater pool and updates in all the right places. The kitchen has been tastefully updated with a fresh look and plenty of space for everyday living and entertaining. The kitchen boasts quartz countertops, gas range, gold hardware including a gold farmhouse sink, pretty backsplash, pot filler and lots of great cabinet space. The living room is open and spacious with vaulted ceilings, a stone fireplace with gas logs and is wired for surround sound. The primary en-suite is privately tucked away in the back of the home and has two sinks, a garden tub and separate shower. Philip Hue smart lighting has been installed throughout the home. The backyard is private with a wood fence and covered back patio. The sparkling pool is the perfect place to cool down and the large patio surrounding the pool is great for entertaining. The home is not in a mandatory homeowners association (No HOA). This home is eligible for grant assistance for affordable housing assistance programs that include down payment assistance for qualified buyers. (qualifying restrictions apply) Ask listing agent for more details.
For sale
$425,000
1429 Wilderness St, Denton, TX 76205
3beds
1,972sqft
Single Family Residence
Built in 1996
10,410 Square Feet Lot
$417,100 Zestimate®
$216/sqft
$-- HOA
What's special
Saltwater poolGold farmhouse sinkQuartz countertopsCovered back patioPretty backsplashVaulted ceilingsOversized lot
- 47 days
- 492
- 73
Zillow last checked:
Listing updated:
Listed by:
Kim Kurak 0472903 972-965-9098,
SevenHaus Realty 214-906-9450
Source: NTREIS,MLS#: 21376394
Facts & features
Interior
Bedrooms & bathrooms
- Bedrooms: 3
- Bathrooms: 3
- Full bathrooms: 2
- 1/2 bathrooms: 1
Primary bedroom
- Features: Built-in Features, Dual Sinks, En Suite Bathroom, Garden Tub/Roman Tub, Separate Shower, Walk-In Closet(s)
- Level: First
- Dimensions: 14 x 15
Bedroom
- Level: Second
- Dimensions: 12 x 12
Bedroom
- Level: Second
- Dimensions: 11 x 12
Breakfast room nook
- Level: First
- Dimensions: 9 x 10
Dining room
- Level: First
- Dimensions: 11 x 12
Other
- Level: Second
- Dimensions: 0 x 0
Half bath
- Level: First
- Dimensions: 0 x 0
Kitchen
- Features: Built-in Features, Stone Counters
- Level: First
- Dimensions: 13 x 12
Living room
- Features: Ceiling Fan(s), Fireplace
- Level: First
- Dimensions: 18 x 18
Utility room
- Level: First
- Dimensions: 0 x 0
Heating
- Central
Cooling
- Central Air, Ceiling Fan(s), Electric
Appliances
- Included: Dishwasher, Gas Range, Microwave
- Laundry: Laundry in Utility Room, Stacked
Features
- Decorative/Designer Lighting Fixtures, High Speed Internet, Open Floorplan
- Flooring: Carpet, Ceramic Tile, Luxury Vinyl Plank, Wood
- Windows: Window Coverings
- Has basement: No
- Number of fireplaces: 1
- Fireplace features: Family Room, Gas, Gas Log
Interior area
- Total interior livable area: 1,972 sqft
Video & virtual tour
Property
Parking
- Total spaces: 2
- Parking features: Garage Faces Front, Garage, Garage Door Opener
- Attached garage spaces: 2
Features
- Levels: Two
- Stories: 2
- Patio & porch: Patio, Covered
- Pool features: Fiberglass, In Ground, Pool, Salt Water
- Fencing: Wood
Lot
- Size: 10,410 Square Feet
- Features: Corner Lot, Landscaped, Subdivision, Sprinkler System
Details
- Parcel number: R154682
Construction
Type & style
- Home type: SingleFamily
- Architectural style: Traditional,Detached
- Property subtype: Single Family Residence
Materials
- Brick
- Foundation: Slab
- Roof: Composition,Shingle
Condition
- Year built: 1996
Utilities & green energy
- Sewer: Public Sewer
- Water: Public
- Utilities for property: Sewer Available, Water Available
Community & HOA
Community
- Security: Smoke Detector(s)
- Subdivision: The Woodlands Of Township 2
HOA
- Has HOA: No
Location
- Region: Denton
Financial & listing details
- Price per square foot: $216/sqft
- Tax assessed value: $431,112
- Annual tax amount: $8,572
- Date on market: 9/3/2026
- Cumulative days on market: 47 days
- Listing terms: Cash,Conventional,FHA,VA Loan
Estimated market value
$417,100
$396,000 - $438,000
$2,774/mo
Price history
| Date | Event | Price |
|---|---|---|
| 9/3/2026 | Listed for sale | $425,000+2.4%$216/sqft |
Source: NTREIS #21376394 Report a problem | ||
| 9/15/2023 | Sold | -- |
Source: NTREIS #20395694 Report a problem | ||
| 8/18/2023 | Pending sale | $415,000$210/sqft |
Source: NTREIS #20395694 Report a problem | ||
| 8/14/2023 | Contingent | $415,000$210/sqft |
Source: NTREIS #20395694 Report a problem | ||
| 8/8/2023 | Listed for sale | $415,000+97.6%$210/sqft |
Source: NTREIS #20395694 Report a problem | ||
| 5/6/2016 | Sold | -- |
Source: Agent Provided Report a problem | ||
| 4/12/2016 | Pending sale | $210,000$106/sqft |
Source: Keller Williams - Denton #13353654 Report a problem | ||
| 4/7/2016 | Listed for sale | $210,000$106/sqft |
Source: KELLER WILLIAMS REALTY DENTON #13353654 Report a problem | ||
Public tax history
| Year | Property taxes | Tax assessment |
|---|---|---|
| 2025 | $6,843 +0.9% | $431,112 +4.3% |
| 2024 | $6,781 +150.3% | $413,259 +23.1% |
| 2023 | $2,710 -39.8% | $335,603 +10% |
| 2022 | $4,504 | $305,094 +10% |
| 2021 | $4,504 +0% | $277,358 +10% |
| 2020 | $4,501 0% | $252,144 +1.7% |
| 2019 | $4,504 -0.1% | $247,876 -0.5% |
| 2018 | $4,508 +8% | $249,149 +9.4% |
| 2017 | $4,175 | $227,699 +22.5% |
| 2016 | $4,175 +13.8% | $185,859 +10% |
| 2015 | $3,670 | $168,963 +7.4% |
| 2014 | $3,670 | $157,279 +8.4% |
| 2013 | $3,670 | $145,083 -3.1% |
| 2012 | -- | $149,786 +3.1% |
| 2011 | -- | $145,258 -1.3% |
| 2010 | -- | $147,165 -0.9% |
| 2009 | -- | $148,453 -3.8% |
| 2007 | $3,752 -1.2% | $154,348 +2.1% |
| 2006 | $3,799 -0.1% | $151,144 -0.1% |
| 2005 | $3,803 | $151,350 +7.6% |
| 2004 | -- | $140,693 -8.2% |
| 2003 | -- | $153,290 +9.3% |
| 2002 | -- | $140,311 -0.5% |
| 2001 | -- | $141,068 |
Find assessor info on the county website
Monthly payment
Est. payment
Payment breakdown
Explore the cost of this home by adjusting the details. Changes won't be saved.Climate risks
Neighborhood: 76205
Nearby schools
Schools provided by the listing agent
- Elementary: Rivera
- Middle: Mcmath
- High: Denton
- District: Denton ISD
Source: NTREIS. This data may not be complete. We recommend contacting the local school district to confirm school assignments for this home.

Similar homes
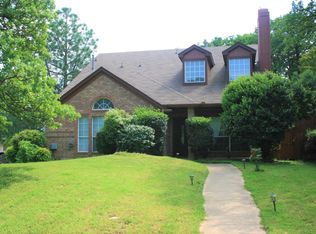
- $350,0003 bd3 ba2.2k sqft519 Fox Creek Ct, Denton, TX 76209For Sale
 MLS ID #21401662, Beth Herr. NTREIS
 - $350,0003 bd2 ba2k sqft1929 Highland Park Cir, Denton, TX 76205For Sale
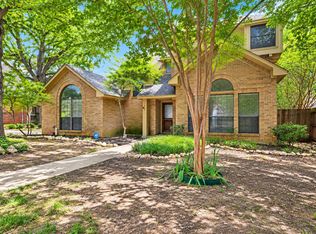 MLS ID #21383161, Jennifer Fowler. NTREIS
 - $339,9003 bd2 ba2k sqft1925 Highland Park Cir, Denton, TX 76205For Sale
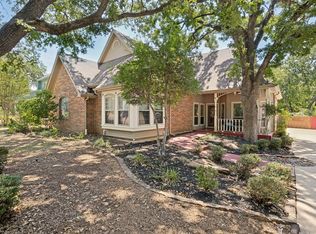 MLS ID #21351964, J.D. Walker. NTREIS
 - $467,5004 bd3 ba2.9k sqft3105 Union Lake Rd, Denton, TX 76210For Sale
 MLS ID #21336466, Taylor Brakefield. NTREIS
