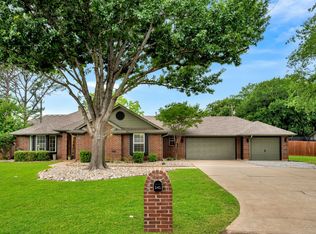
The best part of every day is coming home to this unforgettable property nestled beneath a canopy of mature trees on nearly one third of an acre, featuring 2 private primary suites! Full of character, curb appeal & versatile living spaces, this 4-bed, 3.5-bath home offers a flexible floor plan ideal for multigenerational living, guests & growing families. One bedroom, with its own private entrance, is currently used as a salon & is perfect for a home office, studio, or hobby room. From the charming stone front porch & double entry doors to the hardwood floors, crown molding, vinyl windows & abundant natural light, every space feels warm & inviting. The spacious living room features a painted brick wood-burning fireplace with custom built-ins, while the kitchen offers painted cabinetry, tile countertops & backsplash, stainless steel appliances, a gas cooktop, Frigidaire dishwasher & refrigerator that conveys. The spacious main primary suite is a retreat with picture windows, a custom walk-in closet, private covered patio access & a remodeled ensuite featuring an oversized designer-tiled seamless glass shower. The second primary suite includes its own updated ensuite with quartz countertops, custom tile, LED mirror & a large walk-in closet. A stylish third full bath serves the additional bedrooms, while a nearby half bath adds convenience for the flex room. Outdoor living shines with multiple porch & patio spaces overlooking a peaceful backyard enclosed by 6 & 8 foot cedar fencing. A gated side yard provides RV or boat parking, while mature trees offer shade & privacy. Additional highlights include an oversized laundry room with abundant cabinetry & a two-car garage with overhead storage. Located less than half a mile from Copperas Branch Park & Doubletree Ranch Park with easy access to lake trails & outdoor recreation, this home blends everyday convenience with a setting that feels like a private retreat. This is a home as special as the memories waiting to be made.
For sale
$537,500
149 Redwood Dr, Highland Village, TX 75077
4beds
2,686sqft
Single Family Residence
Built in 1965
0.32 Acres Lot
$524,400 Zestimate®
$200/sqft
$-- HOA
What's special
Private covered patio accessHardwood floorsAbundant natural lightStainless steel appliancesPicture windowsVinyl windowsVersatile living spaces
- 12 days |
- 825 |
- 69 |
Likely to sell faster than
Zillow last checked:
Listing updated:
Listed by:
Beth Gaskill 0558780 469-951-7493,
Keller Williams Realty-FM 972-874-1905,
Amy Dettmer 0639370 972-261-4663,
Keller Williams Realty-FM
Source: NTREIS,MLS#: 21352078
Facts & features
Interior
Bedrooms & bathrooms
- Bedrooms: 4
- Bathrooms: 4
- Full bathrooms: 3
- 1/2 bathrooms: 1
Primary bedroom
- Features: Ceiling Fan(s), En Suite Bathroom, Sitting Area in Primary, Walk-In Closet(s)
- Level: First
- Dimensions: 22 x 20
Primary bedroom
- Features: Ceiling Fan(s), Walk-In Closet(s)
- Level: First
- Dimensions: 16 x 13
Bedroom
- Features: Built-in Features, Ceiling Fan(s)
- Level: First
- Dimensions: 13 x 10
Bedroom
- Level: First
- Dimensions: 12 x 11
Primary bathroom
- Features: En Suite Bathroom
- Level: First
- Dimensions: 11 x 8
Primary bathroom
- Features: Built-in Features, En Suite Bathroom, Stone Counters
- Level: First
- Dimensions: 8 x 8
Dining room
- Level: First
- Dimensions: 13 x 8
Other
- Features: Built-in Features, Stone Counters
- Level: First
- Dimensions: 9 x 7
Half bath
- Level: First
- Dimensions: 7 x 4
Kitchen
- Features: Built-in Features, Tile Counters
- Level: First
- Dimensions: 11 x 10
Laundry
- Features: Built-in Features
- Level: First
- Dimensions: 11 x 8
Living room
- Features: Built-in Features, Ceiling Fan(s), Fireplace
- Level: First
- Dimensions: 22 x 20
Heating
- Central, Fireplace(s)
Cooling
- Central Air, Ceiling Fan(s), Gas
Appliances
- Included: Gas Cooktop, Microwave, Refrigerator
- Laundry: Washer Hookup, Dryer Hookup, Laundry in Utility Room, Other
Features
- Chandelier, Decorative/Designer Lighting Fixtures, In-Law Floorplan, Multiple Master Suites, Open Floorplan, Tile Counters, Walk-In Closet(s)
- Flooring: Hardwood, Tile, Vinyl
- Windows: Window Coverings
- Has basement: No
- Number of fireplaces: 1
- Fireplace features: Living Room, Wood Burning
Interior area
- Total interior livable area: 2,686 sqft
Video & virtual tour
Property
Parking
- Total spaces: 2
- Parking features: Additional Parking, Driveway, Garage Faces Front, Garage, Garage Door Opener, Inside Entrance, Kitchen Level, Tandem, Boat, RV Access/Parking
- Attached garage spaces: 2
Features
- Levels: One
- Stories: 1
- Patio & porch: Rear Porch, Front Porch, Other, Patio, Covered, Deck
- Exterior features: Deck, Lighting, Rain Gutters, Uncovered Courtyard
- Pool features: None
- Fencing: Back Yard,Full,Gate,High Fence,Wood
Lot
- Size: 0.32 Acres
- Features: Back Yard, Interior Lot, Lawn, Landscaped, Many Trees
Details
- Parcel number: R05133
Construction
Type & style
- Home type: SingleFamily
- Architectural style: Traditional,Detached
- Property subtype: Single Family Residence
Materials
- Brick
- Foundation: Pillar/Post/Pier, Slab
- Roof: Composition
Condition
- Year built: 1965
Utilities & green energy
- Sewer: Public Sewer
- Water: Public
- Utilities for property: Cable Available, Electricity Connected, Sewer Available, Water Available
Community & HOA
Community
- Subdivision: Lakewood Estates
HOA
- Has HOA: No
Location
- Region: Highland Village
Financial & listing details
- Price per square foot: $200/sqft
- Tax assessed value: $348,934
- Annual tax amount: $6,297
- Date on market: 8/7/2026
- Cumulative days on market: 13 days
- Listing terms: Cash,Conventional,FHA,VA Loan
- Exclusions: None. Refrigerator to stay with home.
Estimated market value
$524,400
$498,000 - $551,000
$3,044/mo
Price history
| Date | Event | Price |
|---|---|---|
| 8/7/2026 | Listed for sale | $537,500$200/sqft |
Source: NTREIS #21352078 Report a problem | ||
| 3/17/2005 | Sold | -- |
Source: Public Record Report a problem | ||
Public tax history
| Year | Property taxes | Tax assessment |
|---|---|---|
| 2025 | $4,723 -12.8% | $348,934 -3.7% |
| 2024 | $5,415 +8.5% | $362,245 +7.6% |
| 2023 | $4,991 -11.2% | $336,684 +10% |
| 2022 | $5,620 -4% | $306,076 +4.1% |
| 2021 | $5,852 +5.6% | $294,111 +6.6% |
| 2020 | $5,542 +9% | $275,840 +8.2% |
| 2019 | $5,083 +0.2% | $254,861 +3.2% |
| 2018 | $5,073 -1.4% | $247,000 +4% |
| 2017 | $5,146 | $237,582 -3.3% |
| 2016 | $5,146 +47.8% | $245,806 +27.3% |
| 2015 | $3,483 | $193,102 +20.9% |
| 2014 | $3,483 | $159,742 +20.1% |
| 2013 | $3,483 | $132,962 +2.2% |
| 2012 | -- | $130,079 +1.7% |
| 2011 | -- | $127,928 +5.8% |
| 2010 | -- | $120,958 +4.3% |
| 2009 | -- | $115,916 +20.4% |
| 2007 | $2,350 +2.9% | $96,267 +9% |
| 2006 | $2,285 -25.6% | $88,347 -25.4% |
| 2005 | $3,073 | $118,432 -2.1% |
| 2004 | -- | $121,021 +1.1% |
| 2003 | -- | $119,712 -3.6% |
| 2002 | -- | $124,195 +12% |
| 2001 | -- | $110,929 |
Find assessor info on the county website
Monthly payment
Est. payment
Payment breakdown
Explore the cost of this home by adjusting the details. Changes won't be saved.Climate risks
Neighborhood: Lakewood Estates
Nearby schools
GreatSchools rating
- 10/10McAuliffe Elementary SchoolGrades: PK-5Distance: 2.1 mi
- 8/10Briarhill Middle SchoolGrades: 6-8Distance: 2.3 mi
- 8/10Marcus High SchoolGrades: 9-12Distance: 2.8 mi
Schools provided by the listing agent
- Elementary: Mcauliffe
- Middle: Briarhill
- High: Marcus
- District: Lewisville ISD
Source: NTREIS. This data may not be complete. We recommend contacting the local school district to confirm school assignments for this home.
- $490,5003 bd3 ba2.3k sqft148 Cedar Dr, Highland Village, TX 75077Off Market
- $--3 bd3 ba2.3k sqft141 Redwood Dr, Highland Village, TX 75077Sold
- $328,9003 bd2 ba1.6k sqft157 Redwood Dr, Highland Village, TX 75077Off Market
- $324,8003 bd2 ba1.3k sqft140 Cedar Dr, Highland Village, TX 75077Off Market
- $430,6003 bd2 ba1.6k sqft148 Redwood Dr, Highland Village, TX 75077Off Market
- $509,0004 bd3 ba2k sqft156 Redwood Dr, Highland Village, TX 75077Off Market
- $422,3004 bd2 ba2.1k sqft140 Redwood Dr, Highland Village, TX 75077Off Market
- $326,4003 bd3 ba1.5k sqft133 Redwood Dr, Highland Village, TX 75077Off Market
A local agent can set up tours, give advice and negotiate with sellers.
A local lender can help you make sure your offer is ready when you are.
Similar homes
- $475,0004 bd3 ba2.5k sqft1614 Crested Butte Dr, Lewisville, TX 75077For Sale
 MLS ID #21338173, Mikel Porter. NTREIS
 - $515,0004 bd2 ba2k sqft4728 Prescott Dr, Flower Mound, TX 75028For Sale
 MLS ID #21353079, Russell Rhodes. NTREIS
 - $459,9003 bd3 ba2.4k sqft804 Summit Pointe, Lewisville, TX 75077For Sale
 MLS ID #21348615, Angela Masera. NTREIS
 - $699,0005 bd5 ba3.9k sqft1422 Primrose Ln, Lewisville, TX 75077For Sale
 MLS ID #21218183, Kimberly Galindo. NTREIS
 - $550,0004 bd2 ba2.8k sqft3220 Steven Dr, Plano, TX 75023For SaleMLS ID #21364077, Matthew Angelo. NTREIS
- $748,0004 bd3 ba2.3k sqft180 Trailing Oaks Dr, Double Oak, TX 75077For SaleMLS ID #21318511, Patty Sheets. NTREIS
- $534,0004 bd2 ba2.2k sqft2424 Cornell Dr, Flower Mound, TX 75022For SaleMLS ID #21329517, John Prell. NTREIS
- $670,0004 bd2 ba2.3k sqft180 N Woodland Trl, Double Oak, TX 75077For SaleMLS ID #21263296, Kris Wise. NTREIS
- $565,0004 bd3 ba2.8k sqft4009 Andrew Ave, Denton, TX 76210For SaleMLS ID #21322956, Russell Rhodes. NTREIS
- $575,0004 bd2 ba2k sqft2304 Dove Meadow Ct, Grapevine, TX 76051For SaleMLS ID #21351139, Cody Case. NTREIS
- $545,0004 bd3 ba2.4k sqft6728 Thornbury Dr, Plano, TX 75024For SaleMLS ID #21353878, Jason Thomas. NTREIS
- $500,0003 bd2 ba1.6k sqft1417 Hill St, Grapevine, TX 76051For SaleMLS ID #21351914, Nicholas Bennett. NTREIS
- $465,0003 bd2 ba2.1k sqft5204 Valleydale Dr, Flower Mound, TX 75028For SaleMLS ID #21345012, Bill Oglesby. NTREIS
- $499,0005 bd3 ba3.2k sqft405 Stoneleigh Cir, Lake Dallas, TX 75065For SaleMLS ID #21209309, Leeza Hanson. NTREIS
- $560,0004 bd2 ba2.4k sqft2617 Eucalyptus Dr, Plano, TX 75075For SaleMLS ID #21349517, Lacey Brutschy. NTREIS
- $649,5005 bd4 ba3k sqft3379 Forest Glen Dr, Corinth, TX 76210For SaleMLS ID #21311920, Chrissy Mallouf. NTREIS
- $390,0003 bd2 ba1.7k sqft656 Red River Dr, Lewisville, TX 75077For SaleMLS ID #21218208, Ruth Ann Robbins. NTREIS
- $599,5004 bd4 ba2.8k sqft1810 S Crst, Carrollton, TX 75006For SaleMLS ID #21344492, Travis-Lee Moore. NTREIS
- $424,9004 bd2 ba1.8k sqft11820 Champion Creek Dr, Frisco, TX 75034For SaleMLS ID #21356442, Danielle Alberson. NTREIS
- $472,0004 bd3 ba3k sqft1517 Buena Vista Dr, Denton, TX 76210For SaleMLS ID #21326829, Matthew Hudson. NTREIS
