The moment you step into this exceptionally designed property, you are swept into the backyard private retreat views through a wall of windows revealing the 2023 remodeled pool with quartz pebbletech, tile, coping & solar cover, 2 covered patio areas with pull down shades, a built-in grill with prep island & a beverage refrigerator, 2 fire pits, a large shed with electricity & even a pear tree with plenty of space left for playscapes & luxurious entertaining. This designed to impress home sits in the lakeside community of Lakewood Estates, just blocks from Lake Lewisville & Double Tree Ranch Park, offering convenient access to I35E, FM407, fabulous Highland Village & Flower Mound shopping, dining & exemplary schools. On over one-third of an acre, this meticulously landscaped brick beauty features 3 beds, 2.5 baths, 3 distinct living areas & a 3-car oversized garage with additional bump out for storage-workshop & new epoxy flooring this month. 2nd living with double doors, rod iron staircase, private backyard access & half bath makes a perfect guest retreat, mother-in-law quarters or flex space. At the top of the stairs, find a loft-style bonus room with a huge walk-in closet that would be a great home office, game room or another bed. The kitchen boasts quartz counters, an abundance of cabinets with open shelving above, stainless steel appliances, custom lighting & subway tile backsplash that opens to the main living with travertine tile fireplace serving as a focal point. Whether you’re enjoying a meal in the dining room or sipping coffee at the wrap around breakfast bar, you’ll love the panoramic views & effortless flow. The primary retreat showcases an en-suite bath with an oversized double shower with 4 shower heads, a granite vanity with 2 sinks & walk-in closet. Beds 2 & 3 are split from the primary & have access to a full updated bath. Other extras include a cedar closet, walk-in attic storage, sprinkler system & solar screens. This is a lifestyle upgrade!
Sold
Price Unknown
141 Redwood Dr, Highland Village, TX 75077
3beds
2,345sqft
Single Family Residence
Built in 1990
0.32 Acres Lot
$579,300 Zestimate®
$--/sqft
$3,609 Estimated rent
Home value
$579,300
$545,000 - $620,000
$3,609/mo
Zestimate® history
Owner options
List your home for rent
$3,609/mo
Rent Zestimate®
Find your next renter with Zillow Rental Manager. Plus, with online applications, you can quickly screen prospective tenants – for free.
$3,609/mo
Rent Zestimate®
Refinance and save
Refinancing to a lower rate could help reduce your monthly payments and save thousands over the life of the loan.
Explore your selling options
Work with a Zillow partner agent
Leverage their expertise and Zillow's premium Showcase listings to get your home seen by more buyers.
Get startedList with your own agent
Get your home in front of millions of buyers by listing it on Zillow.
Learn how to do itSell it yourself
Take full control of how buyers see your home on Zillow by listing For Sale by Owner (FSBO).
List your homeWhat's special
Travertine tile fireplaceBrick beautyDining roomStainless steel appliancesNew epoxy flooringSolar screensPrimary retreat
Zillow last checked:
Listing updated:
Listed by:
Beth Gaskill 0558780 469-951-7493,
Keller Williams Realty-FM 972-874-1905,
Amy Dettmer 0639370 972-261-4663,
Keller Williams Realty-FM
Bought with:
Lorraina Moore
Monument Realty
Source: NTREIS,MLS#: 20927999
Facts & features
Interior
Bedrooms & bathrooms
- Bedrooms: 3
- Bathrooms: 3
- Full bathrooms: 2
- 1/2 bathrooms: 1
Primary bedroom
- Features: En Suite Bathroom, Walk-In Closet(s)
- Level: First
- Dimensions: 15 x 15
Bedroom
- Features: Split Bedrooms
- Level: First
- Dimensions: 14 x 10
Bedroom
- Features: Split Bedrooms, Walk-In Closet(s)
- Level: First
- Dimensions: 12 x 10
Primary bathroom
- Features: Built-in Features, Dual Sinks, En Suite Bathroom, Granite Counters, Multiple Shower Heads, Stone Counters
- Level: First
- Dimensions: 11 x 10
Breakfast room nook
- Level: First
- Dimensions: 11 x 10
Other
- Features: Built-in Features
- Level: First
- Dimensions: 10 x 5
Half bath
- Level: First
- Dimensions: 6 x 5
Kitchen
- Features: Breakfast Bar, Stone Counters
- Level: First
- Dimensions: 12 x 10
Laundry
- Features: Built-in Features
- Level: First
- Dimensions: 6 x 5
Living room
- Features: Ceiling Fan(s), Fireplace
- Level: First
- Dimensions: 21 x 18
Living room
- Level: First
- Dimensions: 22 x 16
Living room
- Level: Second
- Dimensions: 14 x 13
Heating
- Central, Natural Gas
Cooling
- Central Air, Ceiling Fan(s), Electric
Appliances
- Included: Dishwasher, Electric Cooktop, Disposal, Microwave, Refrigerator
- Laundry: Washer Hookup, Electric Dryer Hookup, Gas Dryer Hookup, Laundry in Utility Room
Features
- Cedar Closet(s), Decorative/Designer Lighting Fixtures, Granite Counters, High Speed Internet, Cable TV, Vaulted Ceiling(s), Walk-In Closet(s), Wired for Sound
- Flooring: Carpet, Ceramic Tile, Wood
- Windows: Window Coverings
- Has basement: No
- Number of fireplaces: 1
- Fireplace features: Family Room, Gas Log
Interior area
- Total interior livable area: 2,345 sqft
Property
Parking
- Total spaces: 3
- Parking features: Driveway, Epoxy Flooring, Garage Faces Front, Garage, Garage Door Opener
- Attached garage spaces: 3
- Has uncovered spaces: Yes
Features
- Levels: One
- Stories: 1
- Patio & porch: Awning(s), Front Porch, Patio, Covered
- Exterior features: Built-in Barbecue, Barbecue, Outdoor Grill, Private Yard, Rain Gutters
- Pool features: Gunite, In Ground, Pool Cover, Pool, Pool Sweep
- Fencing: Wood
Lot
- Size: 0.32 Acres
- Features: Back Yard, Interior Lot, Lawn, Landscaped, Subdivision, Sprinkler System, Few Trees
Details
- Additional structures: Shed(s), Storage
- Parcel number: R05135
Construction
Type & style
- Home type: SingleFamily
- Architectural style: Traditional,Detached
- Property subtype: Single Family Residence
Materials
- Brick
- Foundation: Slab
- Roof: Composition
Condition
- Year built: 1990
Utilities & green energy
- Sewer: Public Sewer
- Water: Public
- Utilities for property: Sewer Available, Water Available, Cable Available
Community & HOA
Community
- Subdivision: Lakewood Estates
HOA
- Has HOA: No
Location
- Region: Highland Village
Financial & listing details
- Tax assessed value: $372,763
- Annual tax amount: $6,468
- Date on market: 5/7/2025
- Cumulative days on market: 16 days
- Exclusions: Curtains and all staging items. Refrigerator and outdoor furniture are negotiable.
Price history
| Date | Event | Price |
|---|---|---|
| 5/23/2025 | Sold | -- |
Source: NTREIS #20927999 Report a problem | ||
| 5/15/2025 | Contingent | $590,000$252/sqft |
Source: NTREIS #20927999 Report a problem | ||
| 5/7/2025 | Listed for sale | $590,000$252/sqft |
Source: NTREIS #20927999 Report a problem | ||
Public tax history
| Year | Property taxes | Tax assessment |
|---|---|---|
| 2025 | $5,757 -4.1% | $372,763 +4.1% |
| 2024 | $6,002 +13.3% | $358,160 +10% |
| 2023 | $5,298 -2.2% | $325,600 +10% |
| 2022 | $5,418 -8% | $296,000 |
| 2021 | $5,891 +0.9% | $296,000 +2.2% |
| 2020 | $5,837 +25.6% | $289,643 +13.6% |
| 2019 | $4,645 +1.1% | $255,000 +19.7% |
| 2018 | $4,596 +28.2% | $212,960 +10% |
| 2017 | $3,584 | $193,600 +10% |
| 2016 | $3,584 +10% | $176,000 +10% |
| 2015 | $3,257 | $160,000 +6.7% |
| 2014 | $3,257 | $150,000 -11.8% |
| 2013 | $3,257 | $170,000 |
| 2012 | -- | $170,000 -8.3% |
| 2011 | -- | $185,432 -9.9% |
| 2010 | -- | $205,763 +7.4% |
| 2009 | -- | $191,650 +12.8% |
| 2007 | $3,901 -1.9% | $169,848 +3.6% |
| 2006 | $3,975 -3.8% | $163,986 -3.3% |
| 2005 | $4,134 | $169,567 +0.3% |
| 2004 | -- | $169,099 +2.2% |
| 2003 | -- | $165,459 +2.3% |
| 2002 | -- | $161,661 -0.7% |
| 2001 | -- | $162,749 |
Find assessor info on the county website
Neighborhood: Lakewood Estates
Nearby homes
- $324,7003 bd3 ba1.5k sqft133 Redwood Dr, Highland Village, TX 75077Off Market
- $322,5003 bd2 ba1.3k sqft140 Cedar Dr, Highland Village, TX 75077Off Market
- $517,5004 bd4 ba2.6k sqft149 Redwood Dr, Highland Village, TX 75077For Sale

- $417,3004 bd2 ba2.1k sqft140 Redwood Dr, Highland Village, TX 75077Off Market
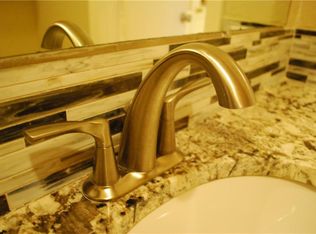
- $661,7004 bd3 ba3.2k sqft132 Cedar Dr, Highland Village, TX 75077Off Market
- $425,9003 bd2 ba1.6k sqft148 Redwood Dr, Highland Village, TX 75077Off Market
- $406,1003 bd2 ba1.7k sqft132 Redwood Dr, Highland Village, TX 75077Off Market
- $485,9003 bd3 ba2.3k sqft148 Cedar Dr, Highland Village, TX 75077Off Market
Nearby schools
GreatSchools rating
- 10/10McAuliffe Elementary SchoolGrades: PK-5Distance: 2 mi
- 8/10Briarhill Middle SchoolGrades: 6-8Distance: 2.3 mi
- 8/10Marcus High SchoolGrades: 9-12Distance: 2.8 mi
Schools provided by the listing agent
- Elementary: Mcauliffe
- Middle: Briarhill
- High: Marcus
- District: Lewisville ISD
Source: NTREIS. This data may not be complete. We recommend contacting the local school district to confirm school assignments for this home.
Get a cash offer in 3 minutes
Find out how much your home could sell for in as little as 3 minutes with a no-obligation cash offer.
Estimated market value
$579,300
Get a cash offer in 3 minutes
Find out how much your home could sell for in as little as 3 minutes with a no-obligation cash offer.
Estimated market value
$579,300
- Texas
- Denton County
- Highland Village
- 75077
- Lakewood Estates
- 141 Redwood Dr
Nearby cities
Nearby neighborhoods
Nearby zip codes
Other Highland Village Topics
- Apartments for Rent in 75077
- Houses for Sale in 75077
- Houses for Rent in 75077
- 75077 Real Estate
- Highland Village Condos
- Houses for Sale in Highland Village
- Newest Listings in Highland Village
- Highland Village Home Values
- Highland Village Real Estate Agents
- Highland Village Refinance
- Highland Village Mortgage Rates
