Price Improvement, Motivated Seller!! Currently operating as a successful Airbnb, this versatile luxury home offers exceptional flexibility for investors or multigenerational living. Designed with comfort and functionality in mind, the home features dual primary suites with en-suite baths, plus a third bedroom with its own private en-suite ideal for extended family, guests, or private living arrangements. Rich hardwood flooring adds warmth and elegance throughout the main living areas, while spacious gathering spaces create an inviting atmosphere for everyday living and entertaining.
Situated on a desirable corner lot, the backyard is built for outdoor enjoyment with a sparkling pool perfect for relaxing or hosting gatherings. The flexible floor plan also includes a fifth bedroom that can easily serve as a game room, media room, or home office to suit your lifestyle needs. A rare three-car garage provides ample space for vehicles, storage, or hobbies.
Located just minutes from the lake, enjoy easy access to outdoor recreation, dining, and entertainment. Whether you're seeking a luxury primary residence, multigenerational home, or income-producing opportunity, this Lewisville gem offers endless possibilities.
For sale
Price cut: $11K (6/23)
$699,000
1422 Primrose Ln, Lewisville, TX 75077
5beds
3,951sqft
:
Get pre-qualified$5,211/mo
Single Family Residence
Built in 1992
0.33 Acres Lot
$-- Zestimate®
$177/sqft
$-- HOA
What's special
Rich hardwood flooringFlexible floor planRare three-car garageDesirable corner lotSpacious gathering spaces
- 123 days |
- 626 |
- 39 |
Zillow last checked:
Listing updated:
Listed by:
Kimberly Galindo 0759052 214-295-4888,
VIP Realty 214-295-4888
Source: NTREIS,MLS#: 21218183
Facts & features
Interior
Bedrooms & bathrooms
- Bedrooms: 5
- Bathrooms: 5
- Full bathrooms: 4
- 1/2 bathrooms: 1
Primary bedroom
- Features: Built-in Features, Ceiling Fan(s), Dual Sinks, En Suite Bathroom, Linen Closet, Separate Shower, Walk-In Closet(s)
- Level: Second
- Dimensions: 22 x 18
Primary bedroom
- Features: Built-in Features, Ceiling Fan(s), Dual Sinks, En Suite Bathroom, Separate Shower, Walk-In Closet(s)
- Level: First
- Dimensions: 17 x 16
Bedroom
- Features: Ceiling Fan(s), En Suite Bathroom, Walk-In Closet(s)
- Level: Second
- Dimensions: 16 x 10
Bedroom
- Features: Ceiling Fan(s)
- Level: Second
- Dimensions: 16 x 10
Bedroom
- Features: Ceiling Fan(s)
- Level: Second
- Dimensions: 18 x 15
Bedroom
- Level: Second
- Dimensions: 8 x 5
Breakfast room nook
- Features: Ceiling Fan(s)
- Level: First
- Dimensions: 11 x 10
Dining room
- Level: First
- Dimensions: 11 x 10
Family room
- Features: Ceiling Fan(s), Fireplace
- Level: First
- Dimensions: 13 x 18
Half bath
- Level: First
- Dimensions: 5 x 4
Kitchen
- Features: Built-in Features, Kitchen Island, Walk-In Pantry
- Level: First
- Dimensions: 10 x 13
Living room
- Level: First
- Dimensions: 18 x 13
Utility room
- Features: Built-in Features, Utility Sink
- Level: First
- Dimensions: 10 x 6
Heating
- Central
Cooling
- Central Air, Ceiling Fan(s)
Appliances
- Included: Dishwasher, Electric Cooktop, Electric Oven, Disposal, Refrigerator, Tankless Water Heater
- Laundry: Washer Hookup, Dryer Hookup, ElectricDryer Hookup, Laundry in Utility Room, Other
Features
- Chandelier, Decorative/Designer Lighting Fixtures, Double Vanity, Granite Counters, High Speed Internet, Kitchen Island, Multiple Master Suites, Pantry, Smart Home, Cable TV, Vaulted Ceiling(s), Walk-In Closet(s)
- Flooring: Ceramic Tile, Hardwood
- Has basement: No
- Number of fireplaces: 1
- Fireplace features: Family Room, Gas, Gas Log, Masonry
Interior area
- Total interior livable area: 3,951 sqft
Video & virtual tour
Property
Parking
- Total spaces: 3
- Parking features: Driveway, Garage, Garage Door Opener, Lighted, Garage Faces Side
- Attached garage spaces: 3
Features
- Levels: Two
- Stories: 2
- Patio & porch: Covered
- Exterior features: Rain Gutters
- Pool features: Gunite, Heated, In Ground, Pool, Pool/Spa Combo
- Fencing: Back Yard,Wood
Lot
- Size: 0.33 Acres
- Residential vegetation: Grassed
Details
- Parcel number: R134131
Construction
Type & style
- Home type: SingleFamily
- Architectural style: Traditional,Detached
- Property subtype: Single Family Residence
- Attached to another structure: Yes
Materials
- Brick
- Foundation: Slab
- Roof: Composition
Condition
- Year built: 1992
Utilities & green energy
- Sewer: Public Sewer
- Water: Public
- Utilities for property: Electricity Connected, Natural Gas Available, Sewer Available, Separate Meters, Underground Utilities, Water Available, Cable Available
Community & HOA
Community
- Features: Curbs, Sidewalks
- Security: Carbon Monoxide Detector(s), Smoke Detector(s), Wireless
- Subdivision: Meadow Lake 4 Sec 2
HOA
- Has HOA: No
Location
- Region: Lewisville
Financial & listing details
- Price per square foot: $177/sqft
- Tax assessed value: $538,613
- Annual tax amount: $9,279
- Date on market: 3/31/2026
- Cumulative days on market: 123 days
- Listing terms: Cash,Conventional,FHA,VA Loan
- Exclusions: Gym Equipment, washer, dryer, metal patio table and chairs
Estimated market value
Not available
Estimated sales range
Not available
Not available
Price history
| Date | Event | Price |
|---|---|---|
| 6/23/2026 | Price change | $699,000-1.5%$177/sqft |
Source: NTREIS #21218183 Report a problem | ||
| 6/15/2026 | Price change | $710,000-1.3%$180/sqft |
Source: NTREIS #21218183 Report a problem | ||
| 6/3/2026 | Price change | $719,000-0.7%$182/sqft |
Source: NTREIS #21218183 Report a problem | ||
| 4/9/2026 | Price change | $724,000-2%$183/sqft |
Source: NTREIS #21218183 Report a problem | ||
| 3/31/2026 | Listed for sale | $739,000+14.6%$187/sqft |
Source: NTREIS #21218183 Report a problem | ||
| 1/30/2023 | Sold | -- |
Source: NTREIS #20163252 Report a problem | ||
| 1/7/2023 | Pending sale | $644,900$163/sqft |
Source: NTREIS #20163252 Report a problem | ||
| 12/31/2022 | Contingent | $644,900$163/sqft |
Source: NTREIS #20163252 Report a problem | ||
| 12/14/2022 | Price change | $644,900-0.6%$163/sqft |
Source: NTREIS #20163252 Report a problem | ||
| 11/21/2022 | Price change | $649,000-0.1%$164/sqft |
Source: NTREIS #20163252 Report a problem | ||
| 10/13/2022 | Price change | $649,900-3.7%$164/sqft |
Source: NTREIS #20163252 Report a problem | ||
| 9/14/2022 | Listed for sale | $674,900+36.4%$171/sqft |
Source: NTREIS #20163252 Report a problem | ||
| 8/23/2018 | Listing removed | $494,900$125/sqft |
Source: Mersaes Real Estate, Inc. #13829294 Report a problem | ||
| 8/3/2018 | Pending sale | $494,900$125/sqft |
Source: Mersaes Real Estate, Inc. #13829294 Report a problem | ||
| 6/26/2018 | Price change | $494,900-1%$125/sqft |
Source: Mersaes Real Estate, Inc. #13829294 Report a problem | ||
| 5/27/2018 | Price change | $499,900-4.8%$127/sqft |
Source: Mersaes Real Estate, Inc. #13829294 Report a problem | ||
| 5/16/2018 | Listed for sale | $524,900$133/sqft |
Source: Mersaes Real Estate, Inc. #13829294 Report a problem | ||
| 8/14/2017 | Sold | -- |
Source: Agent Provided Report a problem | ||
Public tax history
| Year | Property taxes | Tax assessment |
|---|---|---|
| 2025 | $9,279 -3.4% | $538,613 -3.1% |
| 2024 | $9,604 +11.9% | $555,769 -0.6% |
| 2023 | $8,580 -6.1% | $559,137 +10% |
| 2022 | $9,139 +3.5% | $508,306 +10% |
| 2021 | $8,834 +3.9% | $462,096 +5.3% |
| 2020 | $8,499 +1.9% | $438,949 +1.5% |
| 2019 | $8,342 +1% | $432,501 +8.4% |
| 2018 | $8,257 +91.4% | $399,110 +9.3% |
| 2017 | $4,313 | $364,993 +22.9% |
| 2016 | $4,313 -2.9% | $297,000 +10% |
| 2015 | $4,442 | $270,000 +0.4% |
| 2014 | $4,442 | $269,005 +10% |
| 2013 | $4,442 | $244,550 -0.3% |
| 2012 | -- | $245,300 +10% |
| 2011 | -- | $223,000 -7.1% |
| 2010 | -- | $240,000 -5.9% |
| 2009 | -- | $255,000 -3.4% |
| 2007 | $5,902 -3.7% | $264,022 +2.1% |
| 2006 | $6,129 +6.7% | $258,537 +6.5% |
| 2005 | $5,744 | $242,780 -1% |
| 2004 | -- | $245,261 +16.3% |
| 2003 | -- | $210,891 -15.4% |
| 2002 | -- | $249,272 +6.6% |
| 2001 | -- | $233,884 |
Find assessor info on the county website
Monthly payment
Est. payment
Payment breakdown
Explore the cost of this home by adjusting the details. Changes won't be saved.Climate risks
Neighborhood: Meadow Lake
Nearby schools
GreatSchools rating
- 7/10Valley Ridge Elementary SchoolGrades: PK-5Distance: 1 mi
- 2/10Huffines Middle SchoolGrades: 6-8Distance: 1.7 mi
- 3/10Lewisville High SchoolGrades: 9-12Distance: 3 mi
Schools provided by the listing agent
- Elementary: Valley Ridge
- Middle: Huffines
- High: Lewisville
- District: Lewisville ISD
Source: NTREIS. This data may not be complete. We recommend contacting the local school district to confirm school assignments for this home.
- $456,4003 bd2 ba2.3k sqft1420 Primrose Ln, Lewisville, TX 75077Off Market
- $414,4003 bd2 ba2k sqft1421 Bogard Ln, Lewisville, TX 75077Off Market
- $--3 bd3 ba1.9k sqft1419 Bogard Ln, Lewisville, TX 75077Sold
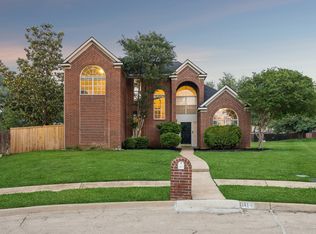
- $--5 bd3 ba2.8k sqft1419 Primrose Ln, Lewisville, TX 75077Sold

- $517,5004 bd4 ba2.6k sqft1423 Bogard Ln, Lewisville, TX 75077Off Market
- $408,4003 bd2 ba2k sqft1417 Primrose Ln, Lewisville, TX 75077Off Market
- $692,0004 bd3 ba2.9k sqft2200 N Garden Ridge Blvd, Lewisville, TX 75077Off Market
- $--4 bd3 ba3.2k sqft1418 Primrose Ln, Lewisville, TX 75077Sold
A local agent can set up tours, give advice and negotiate with sellers.
A local lender can help you make sure your offer is ready when you are.
Similar homes
- $724,9005 bd3 ba3.5k sqft4129 Amhurst Dr, Highland Village, TX 75077For Sale
 MLS ID #21265402, Pam Walls. NTREIS
 - $750,0004 bd4 ba3.6k sqft2803 Deerhurst Dr, Highland Village, TX 75077For Sale
 MLS ID #21303810, Reza Ghanbarpour. NTREIS
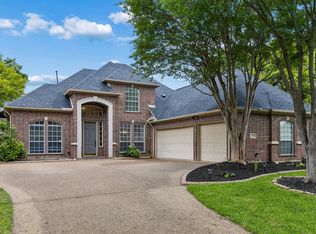
 - $599,9004 bd3 ba2.8k sqft3409 Wimbledon Dr, Highland Village, TX 75077For Sale
 MLS ID #21266130, Reza Ghanbarpour. NTREIS
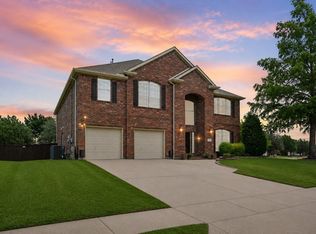
 - $665,0005 bd4 ba4.2k sqft1670 Pelican Dr, Frisco, TX 75033For Sale
 MLS ID #21315468, Kohan Schnurr. NTREIS
 - $749,0004 bd3 ba3.2k sqft1517 Pearl River Dr, Flower Mound, TX 75028For SaleMLS ID #21272805, Auria Alejan Gutierrez Inzunza. NTREIS
- $685,0004 bd4 ba3.6k sqft1516 10th St, Argyle, TX 76226For SaleMLS ID #21345805, Billy Vaselo Happy. NTREIS
- $645,0004 bd2 ba2.5k sqft3312 Heather Glen Dr, Flower Mound, TX 75028For SaleMLS ID #21321798, Kim Heilman. NTREIS
- $595,0004 bd3 ba2.6k sqft1133 Dayton Dr, Argyle, TX 76226For SaleMLS ID #21338279, Karen Sefcik. NTREIS
- $715,0004 bd4 ba2.8k sqft720 Four Stones Blvd, The Colony, TX 75056For SaleMLS ID #21328561, Vidita Patel. NTREIS
- $699,0005 bd4 ba3.7k sqft2120 Argyle Dr, Plano, TX 75023For SaleMLS ID #21259998, Logan Walter. NTREIS
- $469,9003 bd3 ba2.4k sqft804 Summit Pointe, Lewisville, TX 75077For SaleMLS ID #21301109, Angela Masera. NTREIS
- $725,0005 bd4 ba3.7k sqft7986 Rasor Dr, Frisco, TX 75036For SaleMLS ID #21291022, Elyse Guthrie. NTREIS
- $585,0004 bd4 ba3.6k sqft220 Virginia Ln, Hickory Creek, TX 75065For SaleMLS ID #21201001, Todd Tramonte. NTREIS
- $775,0004 bd4 ba3.3k sqft2706 Carterton Way, Flower Mound, TX 75022For SaleMLS ID #21277848, Jeffrey Blasko. NTREIS
- $649,0003 bd3 ba3.2k sqft18 Jamie Ct, Trophy Club, TX 76262For SaleMLS ID #21227150, Margaux Nicolette. NTREIS
- $699,5006 bd4 ba4.4k sqft4504 Barnacre Ave, Aubrey, TX 76227For SaleMLS ID #21341760, Shannon Greer. NTREIS
- $920,0005 bd4 ba4.4k sqft116 Thoroughbred Dr, Hickory Creek, TX 75065For SaleMLS ID #21267079, Santos Jovel. NTREIS
- $800,0004 bd5 ba3.9k sqft4332 Milsop Dr, Carrollton, TX 75010For SaleMLS ID #21301436, Victor Vo. NTREIS
- $764,9905 bd4 ba3.8k sqft1055 Crystal Lake Dr, Frisco, TX 75036For SaleMLS ID #21289045, Jeff Cheney. NTREIS
- $727,9005 bd4 ba3.8k sqft5805 Wilmington Dr, Frisco, TX 75035For SaleMLS ID #21227077, Gibran Cobos. NTREIS
