Gorgeous luxury Grand home nestled on an oversized, nearly half-acre lot in the highly desirable equestrian community of Steeplechase, just minutes from Highway 35. Thoughtfully designed with exceptional craftsmanship and upscale finishes throughout, this residence seamlessly blends elegance, comfort, and functionality.
The gourmet kitchen is truly the heart of the home, featuring custom ceiling-height cabinetry, an expansive walk-in pantry, and a spacious butler’s pantry for effortless entertaining and storage. Culinary enthusiasts will appreciate the double ovens, designer vent hood, and 5-burner gas cooktop, all perfectly positioned within the open-concept layout.Gated community.
The main living area impresses with soaring style, highlighted by 8-foot doors and a stunning statement fireplace that creates a warm yet sophisticated atmosphere. Upstairs, enjoy endless entertainment possibilities with a spacious game room, media room prewired for surround sound, and a private balcony patio ideal for relaxing evenings under the stars.
Step outside to your own backyard retreat featuring an oversized covered patio complete with a cozy fireplace and built-in grill—perfect for year-round gatherings. The expansive backyard offers ample room for a future pool, play space, or beautifully landscaped garden oasis.
The 3-car garage is equally impressive with epoxy flooring.
Loaded with premium upgrades and designer touches, this exceptional property offers luxury living, generous space, and an unbeatable location in one of the area’s most sought-after communities. Home faces east.
For sale
$920,000
116 Thoroughbred Dr, Hickory Creek, TX 75065
5beds
4,454sqft
:
Get pre-qualified$6,817/mo
Single Family Residence
Built in 2019
0.44 Acres Lot
$886,200 Zestimate®
$207/sqft
$79/mo HOA
What's special
Stunning statement fireplaceBuilt-in grillOversized covered patioExpansive backyardPrivate balcony patioOversized nearly half-acre lotSpacious game room
- 93 days |
- 288 |
- 16 |
Zillow last checked:
Listing updated:
Listed by:
Santos Jovel 0519854 972-836-9295,
JPAR - Plano 972-836-9295
Source: NTREIS,MLS#: 21267079
Facts & features
Interior
Bedrooms & bathrooms
- Bedrooms: 5
- Bathrooms: 4
- Full bathrooms: 4
Primary bedroom
- Features: Closet Cabinetry, Ceiling Fan(s), Dual Sinks, En Suite Bathroom, Jetted Tub, Linen Closet, Separate Shower, Walk-In Closet(s)
- Level: First
- Dimensions: 20 x 20
Bedroom
- Features: Ceiling Fan(s), Walk-In Closet(s)
- Level: Second
- Dimensions: 13 x 12
Bedroom
- Features: Ceiling Fan(s), Walk-In Closet(s)
- Level: Second
- Dimensions: 11 x 15
Bedroom
- Features: Ceiling Fan(s), Walk-In Closet(s)
- Level: Second
- Dimensions: 12 x 15
Bedroom
- Features: Ceiling Fan(s), Walk-In Closet(s)
- Level: Second
- Dimensions: 16 x 14
Game room
- Level: Second
- Dimensions: 19 x 15
Living room
- Features: Ceiling Fan(s), Fireplace
- Level: First
- Dimensions: 22 x 22
Living room
- Level: First
- Dimensions: 15 x 10
Media room
- Level: Second
- Dimensions: 22 x 16
Heating
- Central, Natural Gas
Cooling
- Central Air, Ceiling Fan(s)
Appliances
- Included: Some Gas Appliances, Built-In Gas Range, Double Oven, Dishwasher, Disposal, Plumbed For Gas, Tankless Water Heater, Vented Exhaust Fan
- Laundry: Washer Hookup, Dryer Hookup, Laundry in Utility Room
Features
- Wet Bar, Decorative/Designer Lighting Fixtures, Eat-in Kitchen, Granite Counters, High Speed Internet, Kitchen Island, Pantry, Cable TV, Vaulted Ceiling(s), Walk-In Closet(s)
- Flooring: Carpet, Ceramic Tile, Engineered Hardwood
- Windows: Window Coverings
- Has basement: No
- Number of fireplaces: 1
- Fireplace features: Decorative, Living Room, Masonry
Interior area
- Total interior livable area: 4,454 sqft
Video & virtual tour
Property
Parking
- Total spaces: 3
- Parking features: Driveway, Epoxy Flooring, Garage Faces Front, Garage, Golf Cart Garage, Garage Door Opener
- Attached garage spaces: 3
Features
- Levels: Two
- Stories: 2
- Patio & porch: Covered
- Exterior features: Outdoor Grill
- Pool features: None
- Fencing: Back Yard,Metal
Lot
- Size: 0.44 Acres
- Features: Back Yard, Interior Lot, Lawn, Landscaped, Sprinkler System
Details
- Parcel number: R557937
Construction
Type & style
- Home type: SingleFamily
- Architectural style: Traditional,Detached
- Property subtype: Single Family Residence
Materials
- Brick
- Foundation: Slab
- Roof: Shingle
Condition
- Year built: 2019
Utilities & green energy
- Sewer: Public Sewer
- Water: Public
- Utilities for property: Sewer Available, Water Available, Cable Available
Community & HOA
Community
- Security: Security System
- Subdivision: Steeplechase South Add
HOA
- Has HOA: Yes
- Services included: Maintenance Grounds
- HOA fee: $950 annually
- HOA name: Steeplechase Ranch Hoa
- HOA phone: 972-612-2303
Location
- Region: Hickory Creek
Financial & listing details
- Price per square foot: $207/sqft
- Tax assessed value: $875,988
- Annual tax amount: $14,474
- Date on market: 5/13/2026
- Cumulative days on market: 93 days
- Listing terms: Cash,Conventional,FHA
Estimated market value
$886,200
$842,000 - $931,000
$4,393/mo
Price history
| Date | Event | Price |
|---|---|---|
| 5/13/2026 | Listed for sale | $920,000-0.5%$207/sqft |
Source: NTREIS #21267079 Report a problem | ||
| 11/4/2025 | Listing removed | $925,000$208/sqft |
Source: NTREIS #21080104 Report a problem | ||
| 10/10/2025 | Listed for sale | $925,000$208/sqft |
Source: NTREIS #21080104 Report a problem | ||
Public tax history
| Year | Property taxes | Tax assessment |
|---|---|---|
| 2025 | $15,370 +2.9% | $875,988 +7.7% |
| 2024 | $14,935 +8.2% | $813,084 +10% |
| 2023 | $13,806 -8.6% | $739,167 +10% |
| 2022 | $15,105 +2.7% | $671,970 +10% |
| 2021 | $14,703 +70% | $610,882 +111.9% |
| 2020 | $8,650 +99% | $288,346 +261.3% |
| 2019 | $4,347 +9.9% | $79,800 +27.3% |
| 2018 | $3,957 | $62,700 -26.7% |
| 2017 | -- | $85,500 -29.4% |
| 2016 | -- | $121,125 +2.4% |
| 2015 | -- | $118,275 |
Find assessor info on the county website
Monthly payment
Est. payment
Payment breakdown
Explore the cost of this home by adjusting the details. Changes won't be saved.Climate risks
Neighborhood: 75065
Nearby schools
GreatSchools rating
- 5/10Corinth Elementary SchoolGrades: PK-5Distance: 0.9 mi
- 6/10Lake Dallas Middle SchoolGrades: 6-8Distance: 1.7 mi
- 6/10Lake Dallas High SchoolGrades: 9-12Distance: 1 mi
Schools provided by the listing agent
- Elementary: Corinth
- Middle: Lake Dallas
- High: Lake Dallas
- District: Lake Dallas ISD
Source: NTREIS. This data may not be complete. We recommend contacting the local school district to confirm school assignments for this home.
- $---- bd-- ba-- sqft116 Thoroughbred Dr, Lake Dallas, TX 75065Off Market
- $740,7004 bd3 ba3.3k sqft112 Thoroughbred Dr, Hickory Creek, TX 75065Off Market
- $796,9004 bd5 ba3.9k sqft120 Thoroughbred Dr, Hickory Creek, TX 75065Off Market

- $100.57 acresThoroughbred Dr, Lake dallas, TX 75065Off Market
- $855,3003 bd2 ba4.1k sqft108 Thoroughbred Dr, Hickory Creek, TX 75065Off Market
- $815,1004 bd4 ba4k sqft200 Thoroughbred Dr, Hickory Creek, TX 75065Off Market
- $746,6005 bd3 ba3.6k sqft115 Stallion Ln, Hickory Creek, TX 75065Off Market
- $921,7005 bd4 ba4.4k sqft211 Secretariat Dr, Hickory Creek, TX 75065Off Market
A local agent can set up tours, give advice and negotiate with sellers.
Similar homes
- $895,0006 bd6 ba4.8k sqft508 Tennington Ln, Shady Shores, TX 76208For Sale
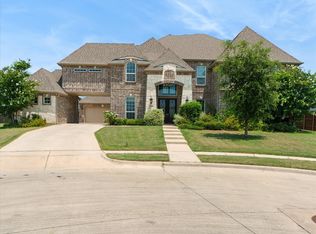 MLS ID #21323541, Kimberly Thompson. NTREIS
 - $565,0004 bd4 ba3.6k sqft220 Virginia Ln, Hickory Creek, TX 75065For Sale
 MLS ID #21201001, Todd Tramonte. NTREIS
 - $895,0004 bd4 ba3.2k sqft3524 Ophel Way, Flower Mound, TX 75028For Sale
 MLS ID #21345124, Laura Rodriguez-Mendez. NTREIS
 - $969,0005 bd5 ba4.9k sqft10846 Smoky Oak Trl, Argyle, TX 76226For Sale
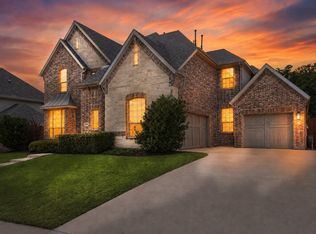 MLS ID #21350701, Lauren Swanson. NTREIS
 - $899,9905 bd5 ba4.3k sqft13940 Steadman Dr, Frisco, TX 75035For SaleMLS ID #21354532, Renuka Bhandari. NTREIS
- $899,9505 bd5 ba4.2k sqft804 Yarrow St, Little Elm, TX 75068For SaleMLS ID #21287862, Paulette Greene. NTREIS
- $925,0005 bd4 ba4.3k sqft2531 Sage Ridge Dr, Frisco, TX 75034For SaleMLS ID #21216767, Zak Anderson. NTREIS
- $950,0004 bd4 ba3.8k sqft6504 Cimmaron Trl, Colleyville, TX 76034For SaleMLS ID #21356950, Sophie Diaz. NTREIS
- $943,0004 bd4 ba3.7k sqft11109 Smoky Oak Ct, Argyle, TX 76226For SaleMLS ID #21302763, Marcy Barkemeyer. NTREIS
- $649,9425 bd4 ba4k sqft3409 Florence Dr, Corinth, TX 76210For SaleMLS ID #21177767, Gary Tyner. NTREIS
- $875,0005 bd5 ba4.1k sqft9878 Ranchero Dr, Frisco, TX 75033For SaleMLS ID #21341814, Judi Wright. NTREIS
- $875,0004 bd4 ba3.4k sqft7621 Blackhall, The Colony, TX 75056For SaleMLS ID #21262365, Erin Carlson. NTREIS
- $899,9505 bd4 ba3.9k sqft916 Champions Ct, Roanoke, TX 76262For SaleMLS ID #21286592, Sonny Roberts. NTREIS
- $935,0005 bd6 ba3.9k sqft3383 Waverly Dr, Celina, TX 75009For SaleMLS ID #21346178, Kevin Andrews. NTREIS
- $885,0005 bd4 ba4.5k sqft208 Silverado Trl, Keller, TX 76248For SaleMLS ID #21322899, Danielle Doty. NTREIS
- $909,0004 bd4 ba3.7k sqft1024 Myers Park Trl, Roanoke, TX 76262For SaleMLS ID #21313565, Deidre Woodard. NTREIS
- $850,0005 bd4 ba3.5k sqft4211 Prado Ct, Irving, TX 75063For SaleMLS ID #21326738, Robert Mitchell. NTREIS
- $975,0004 bd5 ba3.5k sqft764 Thoroughbred Ave, Frisco, TX 75036For SaleMLS ID #21350635, Sam Woods. NTREIS
- $639,9005 bd4 ba3.5k sqft217 Patricia Ln, Highland Village, TX 75077For SaleMLS ID #21331102, Laura Dumke. NTREIS
- $959,0005 bd6 ba4.4k sqft1041 White Crest Ln, Prosper, TX 75078For SaleMLS ID #21338516, Lance Taylor. NTREIS
