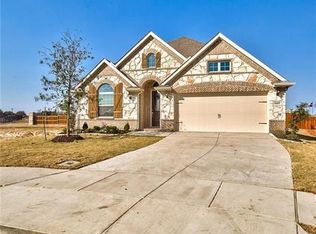
A great value and exceptional opportunity to own this stylish and spacious Bryson plan on a HUGE cul-de-sac lot in Parkside West. The lower level offers beautiful wood floors, a large owners retreat with bow window, private guest suite with full bath, family room with soaring ceilings and separate study with French doors. The bright and modern kitchen features a large center island, GE energy star appliances, level 4 silestone countertops, 42in shaker cabinets and 5 burner gas cooktop. The upper level has 3 additional bedrooms, 2 full baths, game room and dedicated theater pre-wired for surround sound. You'll enjoy the energy star rated upgrades including 16 SEER Lennox HVAC systems, smart thermostats, dual Rinnai tankless water heaters, radiant barrier roof decking and low E windows. The exterior features extensive stone work, covered patio with gas stub, freshly stained cedar fence, uplighting, full gutters, sprinkler system and built in pest control treatment system. The enormous backyard has plenty of room for pets and play. Irving's Parkside communities are ideally located in the highly rated Coppell ISD attendance zone with easy access to freeways, DFW airport, restaurants, retail and the new HEB grocery. HOA includes access to neighborhood parks, trails, sport courts, pavilions, playgrounds. An exceptional blend of style, space, efficiency and modern finishes.
For sale
$850,000
4211 Prado Ct, Irving, TX 75063
5beds
3,595sqft
Single Family Residence
Built in 2018
0.32 Acres Lot
$817,800 Zestimate®
$236/sqft
$116/mo HOA
What's special
Beautiful wood floorsRadiant barrier roof deckingLow e windowsBright and modern kitchenHuge cul-de-sac lotGame roomFreshly stained cedar fence
- 97 days
- --
- --
Zillow last checked:
Listing updated:
Listed by:
Robert Mitchell 0506501 214-906-0200,
Keller Williams Central 469-467-7755
Source: NTREIS,MLS#: 21326738
Facts & features
Interior
Bedrooms & bathrooms
- Bedrooms: 5
- Bathrooms: 4
- Full bathrooms: 4
Primary bedroom
- Level: First
- Dimensions: 16 x 13
Bedroom
- Level: First
- Dimensions: 12 x 10
Bedroom
- Level: Second
- Dimensions: 12 x 12
Bedroom
- Level: Second
- Dimensions: 12 x 12
Bedroom
- Level: Second
- Dimensions: 11 x 12
Primary bathroom
- Level: First
- Dimensions: 12 x 13
Breakfast room nook
- Level: First
- Dimensions: 10 x 10
Dining room
- Level: First
- Dimensions: 13 x 10
Other
- Level: First
- Dimensions: 6 x 5
Game room
- Level: Second
- Dimensions: 20 x 13
Kitchen
- Features: Breakfast Bar, Built-in Features, Granite Counters
- Level: First
- Dimensions: 17 x 11
Living room
- Features: Ceiling Fan(s), Fireplace
- Level: First
- Dimensions: 15 x 12
Media room
- Level: Second
- Dimensions: 12 x 16
Office
- Level: First
- Dimensions: 12 x 11
Heating
- Central, ENERGY STAR Qualified Equipment, Natural Gas, Zoned
Cooling
- Central Air, Ceiling Fan(s), Electric, Heat Pump, Zoned
Appliances
- Included: Some Gas Appliances, Convection Oven, Double Oven, Dishwasher, Gas Cooktop, Disposal, Gas Water Heater, Microwave, Plumbed For Gas, Tankless Water Heater, Vented Exhaust Fan
Features
- Chandelier, Cathedral Ceiling(s), Decorative/Designer Lighting Fixtures, Eat-in Kitchen, High Speed Internet, Kitchen Island, Open Floorplan, Cable TV, Walk-In Closet(s)
- Flooring: Carpet, Ceramic Tile, Wood
- Has basement: No
- Number of fireplaces: 1
- Fireplace features: Gas, Gas Log, Gas Starter, Heatilator, Living Room, Stone
Interior area
- Total interior livable area: 3,595 sqft
Video & virtual tour
Property
Parking
- Total spaces: 2
- Parking features: Door-Single, Driveway, Electric Vehicle Charging Station(s), Garage Faces Front, Garage, Garage Door Opener, Inside Entrance, Kitchen Level, Lighted
- Attached garage spaces: 2
Features
- Levels: Two
- Stories: 2
- Patio & porch: Covered
- Exterior features: Private Yard, Rain Gutters
- Pool features: None
- Fencing: Brick,Wood
Lot
- Size: 0.32 Acres
- Features: Greenbelt, Interior Lot, Landscaped, Subdivision, Sprinkler System, Few Trees
Details
- Parcel number: 326063800K0030000
Construction
Type & style
- Home type: SingleFamily
- Architectural style: Contemporary/Modern,Traditional,Detached
- Property subtype: Single Family Residence
Materials
- Brick, Fiber Cement, Rock, Stone
- Foundation: Slab
- Roof: Composition
Condition
- Resale
- Year built: 2018
Utilities & green energy
- Sewer: Public Sewer
- Water: Public
- Utilities for property: Natural Gas Available, Sewer Available, Separate Meters, Underground Utilities, Water Available, Cable Available
Green energy
- Energy efficient items: Appliances, HVAC, Rain/Freeze Sensors, Thermostat
Community & HOA
Community
- Features: Curbs, Sidewalks
- Security: Security System, Carbon Monoxide Detector(s), Fire Alarm, Smoke Detector(s)
- Subdivision: Parkside West Ph 2a
HOA
- Has HOA: Yes
- Services included: All Facilities, Association Management, Maintenance Structure
- HOA fee: $1,389 annually
- HOA name: Ccmc
- HOA phone: 469-246-3502
Location
- Region: Irving
Financial & listing details
- Price per square foot: $236/sqft
- Tax assessed value: $866,610
- Annual tax amount: $18,243
- Date on market: 7/11/2026
- Cumulative days on market: 98 days
- Exclusions: 3 Exterior cameras with solar chargers (RING doorbell remains)
Estimated market value
$817,800
$777,000 - $859,000
$4,642/mo
Price history
| Date | Event | Price |
|---|---|---|
| 7/11/2026 | Listed for sale | $850,000-2.9%$236/sqft |
Source: NTREIS #21326738 Report a problem | ||
| 7/11/2026 | Listing removed | $875,000$243/sqft |
Source: NTREIS #21213213 Report a problem | ||
| 6/25/2026 | Price change | $875,000-2.7%$243/sqft |
Source: NTREIS #21213213 Report a problem | ||
| 6/4/2026 | Price change | $899,000-1.1%$250/sqft |
Source: NTREIS #21213213 Report a problem | ||
| 5/29/2026 | Price change | $909,000-2.2%$253/sqft |
Source: NTREIS #21213213 Report a problem | ||
| 5/13/2026 | Price change | $929,500-2.1%$259/sqft |
Source: NTREIS #21213213 Report a problem | ||
| 3/27/2026 | Listed for sale | $949,000$264/sqft |
Source: NTREIS #21213213 Report a problem | ||
| 8/17/2018 | Sold | -- |
Source: Agent Provided Report a problem | ||
Public tax history
| Year | Property taxes | Tax assessment |
|---|---|---|
| 2025 | $15,507 +7.9% | $866,610 |
| 2024 | $14,367 +7.2% | $866,610 |
| 2023 | $13,405 -1.5% | $866,610 +37.6% |
| 2022 | $13,611 +4.2% | $630,000 +13.5% |
| 2021 | $13,057 +0.6% | $555,060 |
| 2020 | $12,983 +8.8% | $555,060 +9.9% |
| 2019 | $11,928 +64.8% | $505,160 +89.2% |
| 2018 | $7,239 +253.7% | $267,020 +256% |
| 2017 | $2,046 | $75,000 |
Find assessor info on the county website
Monthly payment
Est. payment
Payment breakdown
Explore the cost of this home by adjusting the details. Changes won't be saved.Climate risks
Neighborhood: Northwest
Nearby schools
Schools provided by the listing agent
- Elementary: Canyon Ranch
- Middle: Coppellwes
- High: Coppell
- District: Coppell ISD
Source: NTREIS. This data may not be complete. We recommend contacting the local school district to confirm school assignments for this home.
Similar homes
- $825,0004 bd5 ba3.6k sqft3815 Wind Cave Bnd, Irving, TX 75063For Sale
 MLS ID #21042334, Diana McCarty. NTREIS
 - $680,0004 bd3 ba2.1k sqft3935 Wind Cave Bnd, Irving, TX 75063For Sale
 MLS ID #21343539, Brant Lively. NTREIS
 - $849,0004 bd3 ba3.3k sqft10920 Autumn Leaf Ct, Argyle, TX 76226For Sale
 MLS ID #21402930, Morgan Quick. NTREIS
 - $889,0004 bd4 ba3.8k sqft615 Westhaven Rd, Coppell, TX 75019For Sale
 MLS ID #21327456, Jeff Hahn. NTREIS
