** HUGE price improvement for a quick sale**
Your dream home awaits! Exceptional Cul-de-Sac home in sought-after Flower Mound.
This beautiful 5 bedroom, two-story home, offers the primary bedroom private retreat, while an additional bedroom downstairs to provide flexibility for a growing family, guests, or in laws. Kitchen boast 2025 updates, plenty of prep space and equipped with new appliances. All flooring throughout is new with fresh paint inside and outside of the home. There are three additional bedrooms upstairs and a reading nook. The 3rd bedroom was added off the 2nd living room or game room, which can be reverted back with ease if the game room over bedroom is desired.
As you step into the large backyard, you will find a true gem, featuring a large, mature tree that provides plenty privacy. The back porch is an ideal spot for outdoor dining or simply relaxing with a cup of coffee. Prime location within walking distance to parks, biking trails, and movie theater. Minutes to Lakeside shops and restaurants, Grapevine Lake, major highways, and DFW Airport. Zoned to award-winning Flower Mound schools. Move-in ready in one of Flower Mounds most desirable areas
Information is deemed reliable, it is up to the buyer and buyers agent to verify all the information provided.
For sale
Price cut: $40K (7/8)
$720,000
2509 Woodstone Ct, Flower Mound, TX 75022
5beds
3,068sqft
:
Get pre-qualified$5,369/mo
Single Family Residence
Built in 2001
0.25 Acres Lot
$705,100 Zestimate®
$235/sqft
$55/mo HOA
What's special
New appliancesReading nookPrimary bedroom private retreatAdditional bedroom downstairsThree additional bedrooms upstairs
- 154 days |
- 1,161 |
- 56 |
Likely to sell faster than
Zillow last checked:
Listing updated:
Listed by:
Tammy Carlson 0775246 940-465-6878,
Keller Williams Realty-FM 972-874-1905
Source: NTREIS,MLS#: 21188558
Facts & features
Interior
Bedrooms & bathrooms
- Bedrooms: 5
- Bathrooms: 3
- Full bathrooms: 3
Primary bedroom
- Level: First
- Dimensions: 16 x 15
Bedroom
- Level: First
- Dimensions: 12 x 11
Bedroom
- Level: Second
- Dimensions: 12 x 11
Bedroom
- Level: Second
- Dimensions: 11 x 11
Bedroom
- Level: Second
- Dimensions: 15 x 11
Primary bathroom
- Level: First
- Dimensions: 12 x 9
Bonus room
- Level: Second
- Dimensions: 16 x 8
Dining room
- Level: First
- Dimensions: 11 x 11
Other
- Level: First
- Dimensions: 8 x 4
Other
- Level: Second
- Dimensions: 13 x 8
Laundry
- Level: First
- Dimensions: 10 x 5
Living room
- Level: First
- Dimensions: 11 x 11
Office
- Level: First
- Dimensions: 13 x 13
Heating
- Central
Cooling
- Central Air
Appliances
- Included: Dishwasher, Disposal, Gas Range
Features
- Chandelier, Granite Counters, Kitchen Island, Pantry, Cable TV, Natural Woodwork, Walk-In Closet(s)
- Has basement: No
- Number of fireplaces: 1
- Fireplace features: Living Room
Interior area
- Total interior livable area: 3,068 sqft
Video & virtual tour
Property
Parking
- Total spaces: 3
- Parking features: Garage
- Attached garage spaces: 3
Features
- Levels: Two
- Stories: 2
- Exterior features: Rain Gutters
- Pool features: None
- Fencing: Back Yard,Fenced
Lot
- Size: 0.25 Acres
- Features: Back Yard, Cul-De-Sac, Lawn, Sprinkler System, Few Trees
Details
- Parcel number: R217618
Construction
Type & style
- Home type: SingleFamily
- Architectural style: Other,Detached
- Property subtype: Single Family Residence
Materials
- Brick
Condition
- Year built: 2001
Utilities & green energy
- Sewer: Public Sewer
- Water: Public
- Utilities for property: Sewer Available, Water Available, Cable Available
Community & HOA
Community
- Subdivision: Estates Of Flower Mound
HOA
- Has HOA: Yes
- Services included: Maintenance Grounds
- HOA fee: $330 semi-annually
- HOA name: Real Manage
- HOA phone: 866-473-2473
Location
- Region: Flower Mound
Financial & listing details
- Price per square foot: $235/sqft
- Tax assessed value: $687,229
- Annual tax amount: $9,971
- Date on market: 2/26/2026
- Cumulative days on market: 155 days
- Listing terms: Cash,Conventional,FHA,VA Loan
Estimated market value
$705,100
$670,000 - $740,000
$3,830/mo
Price history
| Date | Event | Price |
|---|---|---|
| 7/8/2026 | Price change | $720,000-5.3%$235/sqft |
Source: NTREIS #21188558 Report a problem | ||
| 4/11/2026 | Price change | $760,000-1.3%$248/sqft |
Source: NTREIS #21188558 Report a problem | ||
| 2/26/2026 | Listed for sale | $770,000-1.9%$251/sqft |
Source: NTREIS #21188558 Report a problem | ||
| 1/10/2026 | Listing removed | $785,000$256/sqft |
Source: NTREIS #20982545 Report a problem | ||
| 11/18/2025 | Price change | $785,0000%$256/sqft |
Source: NTREIS #20982545 Report a problem | ||
| 11/15/2025 | Price change | $785,100+0%$256/sqft |
Source: NTREIS #20982545 Report a problem | ||
| 11/3/2025 | Price change | $785,0000%$256/sqft |
Source: NTREIS #20982545 Report a problem | ||
| 10/25/2025 | Price change | $785,100+0%$256/sqft |
Source: NTREIS #20982545 Report a problem | ||
| 10/13/2025 | Price change | $785,000-2.7%$256/sqft |
Source: NTREIS #20982545 Report a problem | ||
| 10/3/2025 | Price change | $807,000-0.5%$263/sqft |
Source: NTREIS #20982545 Report a problem | ||
| 9/26/2025 | Price change | $811,000+0.5%$264/sqft |
Source: NTREIS #20982545 Report a problem | ||
| 8/24/2025 | Price change | $807,000-0.5%$263/sqft |
Source: NTREIS #20982545 Report a problem | ||
| 8/15/2025 | Price change | $811,000+0.5%$264/sqft |
Source: NTREIS #20982545 Report a problem | ||
| 8/7/2025 | Price change | $807,000-0.5%$263/sqft |
Source: NTREIS #20982545 Report a problem | ||
| 7/30/2025 | Price change | $811,000+0.5%$264/sqft |
Source: NTREIS #20982545 Report a problem | ||
| 7/23/2025 | Price change | $807,000-0.5%$263/sqft |
Source: NTREIS #20982545 Report a problem | ||
| 6/27/2025 | Listed for sale | $811,000$264/sqft |
Source: NTREIS #20982545 Report a problem | ||
Public tax history
| Year | Property taxes | Tax assessment |
|---|---|---|
| 2025 | $7,492 -12.4% | $647,900 +10% |
| 2024 | $8,557 +7.6% | $589,000 +7.2% |
| 2023 | $7,956 -6.9% | $549,679 +10% |
| 2022 | $8,541 +1.5% | $499,708 +10% |
| 2021 | $8,413 +5.2% | $454,280 +8.8% |
| 2020 | $7,994 +2.8% | $417,531 +2.3% |
| 2019 | $7,778 -3.2% | $408,000 +0.8% |
| 2018 | $8,032 +19.8% | $404,623 +9.8% |
| 2017 | $6,705 | $368,500 -5.5% |
| 2016 | $6,705 -2.7% | $389,784 +9% |
| 2015 | $6,892 | $357,586 +10% |
| 2014 | $6,892 | $325,078 +10% |
| 2013 | $6,892 | $295,525 -3% |
| 2012 | -- | $304,796 -1.7% |
| 2011 | -- | $310,000 -0.6% |
| 2010 | -- | $311,914 +6.6% |
| 2009 | -- | $292,653 +21% |
| 2007 | $5,369 -12.5% | $241,862 -6.9% |
| 2006 | $6,139 +0.7% | $259,687 +1.1% |
| 2005 | $6,094 | $256,982 +3.1% |
| 2004 | -- | $249,277 -0.3% |
| 2003 | -- | $250,051 +1.3% |
| 2002 | -- | $246,905 |
Find assessor info on the county website
Monthly payment
Est. payment
Payment breakdown
Explore the cost of this home by adjusting the details. Changes won't be saved.Climate risks
Neighborhood: 75022
Nearby schools
GreatSchools rating
- 10/10Old Settlers Elementary SchoolGrades: PK-5Distance: 1.8 mi
- 10/10Shadow Ridge Middle SchoolGrades: 6-8Distance: 0.5 mi
- 9/10Flower Mound High SchoolGrades: 9-12Distance: 2.7 mi
Schools provided by the listing agent
- Elementary: Old Settlers
- Middle: Shadow Ridge
- High: Flower Mound
- District: Lewisville ISD
Source: NTREIS. This data may not be complete. We recommend contacting the local school district to confirm school assignments for this home.
- $730,5004 bd3 ba3.5k sqft2513 Woodstone Ct, Flower Mound, TX 75022Off Market

- $--3 bd3 ba2.7k sqft2505 Woodstone Ct, Flower Mound, TX 75022Sold

- $--4 bd3 ba2.6k sqft2508 Solano Dr, Flower Mound, TX 75022Sold
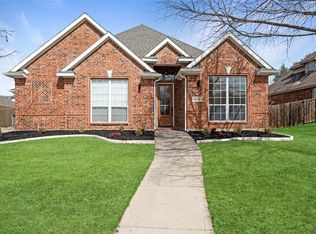
- $617,9004 bd2 ba2.6k sqft2512 Solano Dr, Flower Mound, TX 75022Off Market

- $690,8004 bd3 ba2.9k sqft2517 Woodstone Ct, Flower Mound, TX 75022Off Market
- $716,5004 bd3 ba3k sqft2504 Solano Dr, Flower Mound, TX 75022Off Market
- $818,1004 bd4 ba3.2k sqft2501 Woodstone Ct, Flower Mound, TX 75022Off Market
- $755,7005 bd3 ba3k sqft2516 Solano Dr, Flower Mound, TX 75022Off Market
A local agent can set up tours, give advice and negotiate with sellers.
A local lender can help you make sure your offer is ready when you are.
Similar homes
- $775,0004 bd4 ba3.3k sqft2706 Carterton Way, Flower Mound, TX 75022For Sale
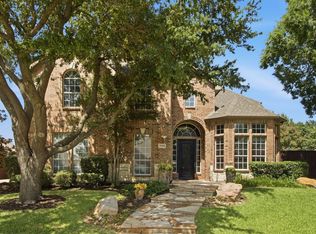 MLS ID #21277848, Jeffrey Blasko. NTREIS
 - $749,0004 bd3 ba3.2k sqft1517 Pearl River Dr, Flower Mound, TX 75028For Sale
 MLS ID #21272805, Auria Alejan Gutierrez Inzunza. NTREIS
 - $895,0004 bd4 ba3.2k sqft3524 Ophel Way, Flower Mound, TX 75028For Sale
 MLS ID #21345124, Laura Rodriguez-Mendez. NTREIS
 - $599,0004 bd3 ba2.6k sqft2421 Hunters Run, Flower Mound, TX 75028For Sale
 MLS ID #21302013, Elizabeth Gassos. NTREIS
 - $685,0005 bd3 ba3.5k sqft4128 Amhurst Dr, Highland Village, TX 75077For SaleMLS ID #21297299, Lauren Swanson. NTREIS
- $624,9905 bd4 ba2.9k sqft2621 Cross Haven Dr, Flower Mound, TX 75028For SaleMLS ID #21238901, Darby Merriman. NTREIS
- $649,0004 bd4 ba3.4k sqft6000 Briaridge Ln, Flower Mound, TX 75028For SaleMLS ID #21204081, Jay Marks. NTREIS
- $825,0005 bd4 ba2.7k sqft602 Bridlewood S, Colleyville, TX 76034For SaleMLS ID #21341647, Chelsey Hooton. NTREIS
- $625,0005 bd4 ba3k sqft3100 Green Hollow Ct, Highland Village, TX 75077For SaleMLS ID #21310753, Hudson Floyd. NTREIS
- $725,0004 bd3 ba2.7k sqft3118 Woodland Heights Cir, Colleyville, TX 76034For SaleMLS ID #21267197, Kelly Thompson. NTREIS
- $697,5004 bd4 ba4k sqft3207 Willow Ridge Trl, Carrollton, TX 75007For SaleMLS ID #21288090, Shay Eastland. NTREIS
- $625,0004 bd3 ba3.1k sqft634 Meadowcrest Dr, Highland Village, TX 75077For SaleMLS ID #21304786, Holly Osborne. NTREIS
- $729,9004 bd4 ba3k sqft1427 Briar Meadow Dr, Keller, TX 76248For SaleMLS ID #21316862, Michael Hershenberg. NTREIS
- $760,0004 bd4 ba3.3k sqft8313 Primrose Trl, Argyle, TX 76226For SaleMLS ID #21289074, Brenda Halpin. NTREIS
- $725,0005 bd4 ba3.4k sqft4524 Huntwick Dr, Plano, TX 75024For SaleMLS ID #21294247, Kimberly Woodard. NTREIS
- $595,0004 bd3 ba2.6k sqft1133 Dayton Dr, Argyle, TX 76226For SaleMLS ID #21338279, Karen Sefcik. NTREIS
- $839,9005 bd5 ba3.7k sqft966 Burns Xing, Coppell, TX 75019For SaleMLS ID #21332246, Grace Sun. NTREIS
- $695,0005 bd3 ba3.2k sqft4112 Blackpool Dr, Plano, TX 75093For SaleMLS ID #21331829, Sean Parsons. NTREIS
- $675,0005 bd4 ba3.4k sqft3520 Misty Meadow Ln, Northlake, TX 76226For SaleMLS ID #21205781, Brian Seets. NTREIS
- $725,0005 bd4 ba3.7k sqft7986 Rasor Dr, Frisco, TX 75036For SaleMLS ID #21291022, Elyse Guthrie. NTREIS
