Some homes are renovated. The best ones are thoughtfully curated. Welcome to 602 Bridlewood S.
Set on an oversized third-acre lot, this exceptional 5-bedroom, 4 full bath home offers a rare 1.5-story floor plan where every improvement reflects thoughtful design and purposeful living. Expansive picture windows frame the resort-style backyard, while a striking see-through fireplace creates a seamless connection between the home's primary gathering spaces.
The flexible upstairs suite features its own en-suite bath, offering privacy while complementing a floor plan designed to adapt to the needs of modern living. Throughout the home, beautifully designed renovations blend timeless style with everyday functionality.
Step outside to your own private retreat featuring a beautifully remodeled pool with waterfall, updated equipment, expansive decking, mature landscaping, an automatic security gate, oversized three-car garage, and additional driveway parking create an outdoor environment that's equally suited for entertaining and everyday enjoyment.
Beyond the beautiful finishes, this home offers the peace of mind that comes from extensive long-term improvements, including Low-E windows, spray foam insulation, roof, gutters, HVAC system, fencing, landscaping, and countless thoughtful upgrades that enhance both comfort and efficiency.
Beautifully maintained and exceptionally improved, 602 Bridlewood S offers a rare opportunity to own a home where the details have already been considered. Simply move in and enjoy.
Under contract
$825,000
602 Bridlewood S, Colleyville, TX 76034
5beds
2,732sqft
:
Get pre-qualified$6,900/mo
Single Family Residence
Built in 1997
0.35 Acres Lot
$-- Zestimate®
$302/sqft
$46/mo HOA
What's special
Striking see-through fireplaceOversized third-acre lotExpansive picture windowsExpansive deckingResort-style backyardOversized three-car garageLow-e windows
- 7 days |
- 1,190 |
- 154 |
Likely to sell faster than
Zillow last checked:
Listing updated:
Listed by:
Chelsey Hooton 0532233 972-379-7486,
The Brokerage Residential LLC 972-379-7486
Source: NTREIS,MLS#: 21341647
Facts & features
Interior
Bedrooms & bathrooms
- Bedrooms: 5
- Bathrooms: 4
- Full bathrooms: 4
Primary bedroom
- Features: Closet Cabinetry, Dual Sinks, En Suite Bathroom, Garden Tub/Roman Tub, Separate Shower, Walk-In Closet(s)
- Level: First
- Dimensions: 18 x 15
Bedroom
- Features: Ceiling Fan(s), Split Bedrooms, Walk-In Closet(s)
- Level: First
- Dimensions: 14 x 12
Bedroom
- Features: Closet Cabinetry, Ceiling Fan(s), Split Bedrooms
- Level: First
- Dimensions: 12 x 12
Bedroom
- Features: Ceiling Fan(s)
- Level: First
- Dimensions: 12 x 11
Bedroom
- Features: Built-in Features, Closet Cabinetry, Ceiling Fan(s), En Suite Bathroom
- Level: First
- Dimensions: 23 x 17
Breakfast room nook
- Features: Built-in Features
- Level: First
- Dimensions: 13 x 9
Dining room
- Features: Fireplace
- Level: First
- Dimensions: 18 x 14
Living room
- Features: Ceiling Fan(s), Fireplace
- Level: First
- Dimensions: 19 x 18
Heating
- Central, Fireplace(s)
Cooling
- Central Air, Ceiling Fan(s)
Appliances
- Included: Dishwasher, Electric Oven, Gas Cooktop, Disposal, Wine Cooler
Features
- Built-in Features, Dry Bar, Decorative/Designer Lighting Fixtures, Double Vanity, Eat-in Kitchen, Granite Counters, High Speed Internet, In-Law Floorplan, Kitchen Island, Open Floorplan, Pantry, Smart Home, Cable TV, Walk-In Closet(s), Wired for Sound
- Flooring: Luxury Vinyl Plank, Tile
- Windows: Shutters, Window Coverings
- Has basement: No
- Number of fireplaces: 1
- Fireplace features: Dining Room, Double Sided, Living Room, See Through
Interior area
- Total interior livable area: 2,732 sqft
Video & virtual tour
Property
Parking
- Total spaces: 3
- Parking features: Additional Parking, Concrete, Direct Access, Driveway, Electric Gate, Garage, Gated, Inside Entrance, Oversized, Garage Faces Side, Boat, RV Access/Parking
- Attached garage spaces: 3
Features
- Levels: One and One Half
- Patio & porch: Patio, Covered
- Exterior features: Lighting, Private Entrance, Private Yard, Rain Gutters
- Pool features: Gunite, In Ground, Pool, Waterfall
- Fencing: Back Yard,Gate,Wood
Lot
- Size: 0.35 Acres
- Features: Back Yard, Interior Lot, Irregular Lot, Lawn, Landscaped, Subdivision, Sprinkler System
Details
- Parcel number: 06747329
Construction
Type & style
- Home type: SingleFamily
- Architectural style: Traditional,Detached
- Property subtype: Single Family Residence
- Attached to another structure: Yes
Materials
- Brick
- Foundation: Slab
- Roof: Composition
Condition
- Year built: 1997
Utilities & green energy
- Sewer: Public Sewer
- Water: Public
- Utilities for property: Electricity Available, Electricity Connected, Natural Gas Available, Sewer Available, Separate Meters, Underground Utilities, Water Available, Cable Available
Green energy
- Energy efficient items: Insulation, Rain/Freeze Sensors, Thermostat
Community & HOA
Community
- Features: Fenced Yard, Park, Curbs, Sidewalks
- Security: Prewired, Security System Owned, Security System, Security Gate, Smoke Detector(s), Wireless
- Subdivision: Bridlewood Estates
HOA
- Has HOA: Yes
- Services included: All Facilities, Maintenance Grounds, Maintenance Structure
- HOA fee: $550 annually
- HOA name: Bridlewood Hoa
- HOA phone: 214-243-5184
Location
- Region: Colleyville
Financial & listing details
- Price per square foot: $302/sqft
- Tax assessed value: $731,986
- Annual tax amount: $9,847
- Date on market: 7/30/2026
- Cumulative days on market: 8 days
- Listing terms: Cash,Conventional,FHA,VA Loan
Estimated market value
Not available
Estimated sales range
Not available
Not available
Price history
| Date | Event | Price |
|---|---|---|
| 8/4/2026 | Contingent | $825,000$302/sqft |
Source: NTREIS #21341647 Report a problem | ||
| 7/30/2026 | Listed for sale | $825,000$302/sqft |
Source: NTREIS #21341647 Report a problem | ||
Public tax history
| Year | Property taxes | Tax assessment |
|---|---|---|
| 2025 | $2,349 +5.9% | $731,986 |
| 2024 | $2,217 -2.9% | $731,986 +20.9% |
| 2023 | $2,283 -12.3% | $605,241 +34.5% |
| 2022 | $2,604 -0.9% | $450,000 |
| 2021 | $2,626 +5.8% | $450,000 +6.7% |
| 2020 | $2,482 -5.1% | $421,679 -5.1% |
| 2019 | $2,617 +7.5% | $444,557 +8.5% |
| 2018 | $2,435 -72.2% | $409,611 +5.2% |
| 2017 | $8,762 +5% | $389,512 +5.3% |
| 2016 | $8,346 +10.5% | $370,000 +10.6% |
| 2015 | $7,556 | $334,600 |
| 2014 | $7,556 | $334,600 +13.8% |
| 2013 | -- | $294,100 |
| 2012 | -- | $294,100 |
| 2011 | -- | $294,100 |
| 2010 | -- | $294,100 -2.7% |
| 2009 | -- | $302,300 +5% |
| 2008 | -- | $288,000 |
| 2007 | -- | $288,000 +6% |
| 2006 | -- | $271,700 |
| 2005 | -- | $271,700 |
| 2004 | -- | $271,700 +2.3% |
| 2003 | -- | $265,600 -1.3% |
| 2002 | -- | $269,100 +1.6% |
| 2001 | -- | $264,900 +9.4% |
| 2000 | -- | $242,100 |
Find assessor info on the county website
Monthly payment
Est. payment
Payment breakdown
Explore the cost of this home by adjusting the details. Changes won't be saved.Climate risks
Neighborhood: Southwest
Nearby schools
GreatSchools rating
- 9/10Bransford Elementary SchoolGrades: PK-5Distance: 0.7 mi
- 8/10Colleyville Middle SchoolGrades: 6-8Distance: 1.8 mi
- 8/10Grapevine High SchoolGrades: 9-12Distance: 3.9 mi
Schools provided by the listing agent
- Elementary: Taylor
- Middle: Colleyville
- High: Grapevine
- District: Grapevine-Colleyville ISD
Source: NTREIS. This data may not be complete. We recommend contacting the local school district to confirm school assignments for this home.
- $659,9004 bd2 ba2.2k sqft606 Bridlewood S, Colleyville, TX 76034Off Market
- $657,2004 bd3 ba2.7k sqft4101 Coachman Ln, Colleyville, TX 76034Off Market
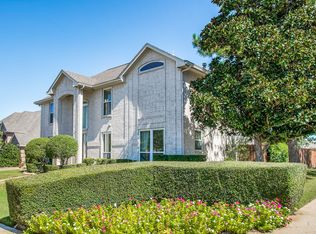
- $816,4004 bd3 ba3.5k sqft4103 Coachman Ln, Colleyville, TX 76034Off Market

- $574,7003 bd2 ba2.2k sqft4105 Coachman Ln, Colleyville, TX 76034Off Market
- $753,8003 bd3 ba3k sqft4102 Bridlewood Ct, Colleyville, TX 76034Off Market
- $--3 bd2 ba2.4k sqft605 Bridlewood S, Colleyville, TX 76034Sold
- $798,3003 bd3 ba3.1k sqft517 Bridlewood S, Colleyville, TX 76034Off Market
- $794,2004 bd3 ba3.1k sqft601 Bridlewood S, Colleyville, TX 76034Off Market
A local agent can set up tours, give advice and negotiate with sellers.
A local lender can help you make sure your offer is ready when you are.
Similar homes
- $650,0004 bd4 ba3k sqft94 Bremen Dr, Hurst, TX 76054For Sale
 MLS ID #21347625, Cindy Giles. NTREIS
 - $789,0004 bd4 ba3.5k sqft7009 Mossycup Ln, North Richland Hills, TX 76182For Sale
 MLS ID #21313840, Ricardo Ibarra. NTREIS
 - $835,0004 bd3 ba3.4k sqft7909 Citadel Ct, North Richland Hills, TX 76182For Sale
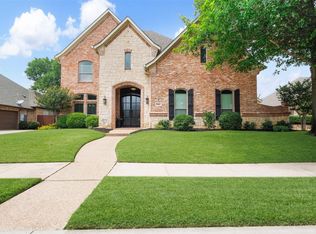 MLS ID #21280352, Mandy Nichols. NTREIS
 - $750,0004 bd4 ba2.8k sqft948 Tealwood Dr, Keller, TX 76248For Sale
 MLS ID #21308198, Susan Larrabee. NTREIS
 - $885,0004 bd3 ba3.5k sqft616 Unbridled Ln, Keller, TX 76248For SaleMLS ID #21338224, Brandon Carrington. NTREIS
- $725,0004 bd4 ba3.2k sqft7908 Country Meadow Dr, North Richland Hills, TX 76182For SaleMLS ID #21294735, Michelle Sanchez. NTREIS
- $729,9004 bd4 ba3k sqft1427 Briar Meadow Dr, Keller, TX 76248For SaleMLS ID #21316862, Michael Hershenberg. NTREIS
- $850,0005 bd4 ba3.5k sqft4211 Prado Ct, Irving, TX 75063For SaleMLS ID #21326738, Robert Mitchell. NTREIS
- $1,199,0005 bd4 ba3.6k sqft614 Llano Ct, Southlake, TX 76092For SaleMLS ID #21341100, Veronica Delic. NTREIS
- $895,0004 bd4 ba3.2k sqft3524 Ophel Way, Flower Mound, TX 75028For SaleMLS ID #21345124, Laura Rodriguez-Mendez. NTREIS
- $950,0004 bd4 ba3.4k sqft1552 Penny Ln, Keller, TX 76248For SaleMLS ID #21302622, Lisa Sutherlin. NTREIS
- $1,050,0004 bd3 ba3.5k sqft208 Skyline Dr, Trophy Club, TX 76262For SaleMLS ID #21345113, Janeil McCandless. NTREIS
- $649,9904 bd3 ba3.2k sqft1600 Shadywood Ln, Flower Mound, TX 75028For SaleMLS ID #21345632, Roxanne Stanford. NTREIS
- $555,0004 bd3 ba2.2k sqft4151 Woodside Knl, Grapevine, TX 76051For SaleMLS ID #21321294, Lori Jones. NTREIS
- $1,094,5006 bd5 ba3.7k sqft1204 Wellington Dr, Keller, TX 76248For SaleMLS ID #21303052, Mandie Dealey. NTREIS
- $929,0004 bd4 ba3.3k sqft245 Wimberley Dr, Haslet, TX 76052For SaleMLS ID #21305466, Amy Floyd. NTREIS
- $639,9005 bd4 ba3.5k sqft217 Patricia Ln, Highland Village, TX 75077For SaleMLS ID #21331102, Laura Dumke. NTREIS
- $749,9005 bd4 ba3.8k sqft3913 Tidal Dr, Carrollton, TX 75007For SaleMLS ID #21298937, David Maez. NTREIS
- $850,0003 bd3 ba2.7k sqft4719 Cherry Bark Trl, Arlington, TX 76005For SaleMLS ID #21191633, Kiel Lindsey. NTREIS
- $720,0005 bd3 ba3k sqft2509 Woodstone Ct, Flower Mound, TX 75022For SaleMLS ID #21188558, Tammy Carlson. NTREIS
