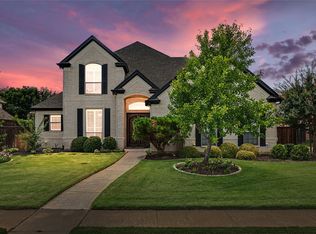
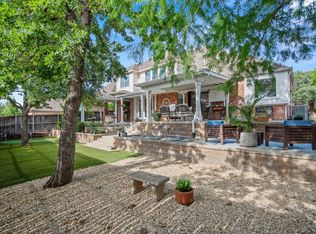
Seller offering $10K in concessions to help buy down interest rate or use as they wish. Welcome to this meticulously maintained, original-owner home located in the highly sought-after Keller ISD! Move-in ready and filled with quality upgrades, this exceptional property offers the perfect blend of elegance, comfort, and functionality. Step through the stunning iron front doors into a grand entry that sets the tone for the rest of the home. The beautifully remodeled kitchen is a chef’s dream, featuring Taj Mahal quartzite countertops, JennAir double ovens and cooktop, and a Sub-Zero refrigerator. The spacious floor plan offers the primary suite downstairs along with an additional secondary bedroom and full bathroom, providing flexibility for guests, a home office, or multi-generational living. Rich hardwood flooring extends throughout the entire downstairs living areas, while upstairs features new carpet and fresh interior paint. Designed for entertaining, the expansive game room includes a built-in bar with sink and refrigerator, creating the perfect gathering space. Just beyond, enjoy movie nights and game days in the dedicated media room, offering the ultimate at-home entertainment experience. Step outside to your private backyard oasis featuring a sparkling pool recently refinished with PebbleTec. Every detail of this home reflects pride of ownership and thoughtful updates throughout.
This immaculate, move-in-ready home combines luxury finishes, an ideal floor plan, outstanding entertainment spaces, and a prime location in Keller ISD. A rare opportunity that truly has it all!
For sale
Price cut: $15K (7/2)
$835,000
7909 Citadel Ct, North Richland Hills, TX 76182
4beds
3,400sqft
Single Family Residence
Built in 2001
9,583 Square Feet Lot
$819,900 Zestimate®
$246/sqft
$13/mo HOA
What's special
Private backyard oasisLuxury finishesSpacious floor planGrand entryIdeal floor planPrimary suite downstairsTaj mahal quartzite countertops
- 61 days |
- 585 |
- 42 |
Zillow last checked:
Listing updated:
Listed by:
Mandy Nichols 0708342 817-583-1145,
Brixstone Real Estate 817-291-2983
Source: NTREIS,MLS#: 21280352
Facts & features
Interior
Bedrooms & bathrooms
- Bedrooms: 4
- Bathrooms: 3
- Full bathrooms: 3
Primary bedroom
- Features: Dual Sinks, Double Vanity, En Suite Bathroom, Garden Tub/Roman Tub, Sitting Area in Primary, Separate Shower, Walk-In Closet(s)
- Level: First
- Dimensions: 18 x 15
Bedroom
- Features: Walk-In Closet(s)
- Level: Second
- Dimensions: 11 x 11
Bedroom
- Level: Second
- Dimensions: 12 x 12
Bedroom
- Level: First
- Dimensions: 12 x 11
Breakfast room nook
- Level: First
- Dimensions: 15 x 10
Dining room
- Level: First
- Dimensions: 12 x 13
Other
- Features: Built-in Features, Granite Counters
- Level: First
- Dimensions: 6 x 8
Game room
- Level: Second
- Dimensions: 20 x 12
Kitchen
- Features: Breakfast Bar, Built-in Features, Butler's Pantry, Eat-in Kitchen, Kitchen Island, Pantry, Stone Counters, Walk-In Pantry
- Level: First
- Dimensions: 15 x 16
Laundry
- Features: Built-in Features, Closet, Granite Counters, Linen Closet
- Level: First
- Dimensions: 8 x 8
Living room
- Features: Built-in Features, Ceiling Fan(s), Fireplace
- Level: First
- Dimensions: 19 x 17
Media room
- Level: Second
- Dimensions: 12 x 13
Heating
- Central, Natural Gas
Cooling
- Central Air, Ceiling Fan(s), Electric
Appliances
- Included: Built-In Refrigerator, Double Oven, Dishwasher, Electric Oven, Disposal, Microwave, Refrigerator
- Laundry: Washer Hookup, Dryer Hookup, ElectricDryer Hookup, Laundry in Utility Room
Features
- Built-in Features, Decorative/Designer Lighting Fixtures, Double Vanity, Eat-in Kitchen, High Speed Internet, Kitchen Island, Open Floorplan, Pantry, Cable TV, Vaulted Ceiling(s), Walk-In Closet(s), Wired for Sound
- Flooring: Carpet, Tile, Wood
- Has basement: No
- Number of fireplaces: 1
- Fireplace features: Family Room
Interior area
- Total interior livable area: 3,400 sqft
Video & virtual tour
Property
Parking
- Total spaces: 2
- Parking features: Garage, Garage Door Opener, Garage Faces Side
- Attached garage spaces: 2
Features
- Levels: Two
- Stories: 2
- Patio & porch: Covered
- Pool features: In Ground, Outdoor Pool, Pool, Water Feature
- Fencing: Wood
Lot
- Size: 9,583 Square Feet
- Features: Landscaped, Subdivision, Sprinkler System, Few Trees
Details
- Parcel number: 07607474
Construction
Type & style
- Home type: SingleFamily
- Architectural style: Traditional,Detached
- Property subtype: Single Family Residence
Materials
- Brick
- Foundation: Slab
- Roof: Composition
Condition
- Year built: 2001
Utilities & green energy
- Sewer: Public Sewer
- Water: Public
- Utilities for property: Electricity Connected, Natural Gas Available, Sewer Available, Separate Meters, Water Available, Cable Available
Community & HOA
Community
- Features: Curbs
- Security: Smoke Detector(s)
- Subdivision: Brandonwood Estates Add
HOA
- Has HOA: Yes
- Services included: Association Management
- HOA fee: $150 annually
- HOA name: Brandonwood Hoa
- HOA phone: 817-676-8731
Location
- Region: North Richland Hills
Financial & listing details
- Price per square foot: $246/sqft
- Tax assessed value: $593,000
- Annual tax amount: $12,136
- Date on market: 6/16/2026
- Cumulative days on market: 61 days
- Listing terms: Cash,Conventional,VA Loan
- Exclusions: All curtains & rods. Foosball table and video game.
Estimated market value
$819,900
$779,000 - $861,000
$4,762/mo
Price history
| Date | Event | Price |
|---|---|---|
| 7/2/2026 | Price change | $835,000-1.8%$246/sqft |
Source: NTREIS #21280352 Report a problem | ||
| 6/16/2026 | Listed for sale | $850,000+82.8%$250/sqft |
Source: NTREIS #21280352 Report a problem | ||
| 12/17/2018 | Listing removed | $465,000$137/sqft |
Source: The Property Shop #13969930 Report a problem | ||
| 11/9/2018 | Price change | $465,000+1.1%$137/sqft |
Source: The Property Shop #13969930 Report a problem | ||
| 9/6/2018 | Price change | $459,900-1.1%$135/sqft |
Source: The Property Shop #13888741 Report a problem | ||
| 8/3/2018 | Price change | $465,000-2.1%$137/sqft |
Source: The Property Shop #13888741 Report a problem | ||
| 7/11/2018 | Listed for sale | $475,000$140/sqft |
Source: The Property Shop #13888741 Report a problem | ||
Public tax history
| Year | Property taxes | Tax assessment |
|---|---|---|
| 2025 | $9,603 -5.6% | $593,000 -4.3% |
| 2024 | $10,175 +7.6% | $619,764 -3.3% |
| 2023 | $9,455 -12.5% | $640,634 +14.5% |
| 2022 | $10,802 -3.8% | $559,383 +24.6% |
| 2021 | $11,225 +4.4% | $449,058 |
| 2020 | $10,755 -0.4% | $449,058 |
| 2019 | $10,798 -4.4% | $449,058 +0.1% |
| 2018 | $11,300 +1.9% | $448,829 +2.9% |
| 2017 | $11,087 +8.8% | $435,998 +9.9% |
| 2016 | $10,193 +5.9% | $396,703 +8.7% |
| 2015 | $9,621 | $364,900 |
| 2014 | $9,621 | $364,900 +6.1% |
| 2013 | -- | $343,800 +1.1% |
| 2012 | -- | $340,200 |
| 2011 | -- | $340,200 -0.1% |
| 2010 | -- | $340,400 +1.4% |
| 2009 | -- | $335,700 |
| 2008 | -- | $335,700 |
| 2007 | -- | $335,700 |
| 2006 | -- | $335,700 +10.4% |
| 2005 | -- | $304,000 |
| 2004 | -- | $304,000 +5.2% |
| 2003 | -- | $289,000 +1.5% |
| 2002 | -- | $284,700 +594.4% |
| 2001 | -- | $41,000 |
Find assessor info on the county website
Monthly payment
Est. payment
Payment breakdown
Explore the cost of this home by adjusting the details. Changes won't be saved.Climate risks
Neighborhood: Brandonwood Estates
Nearby schools
GreatSchools rating
- 9/10Liberty Elementary SchoolGrades: PK-4Distance: 1.6 mi
- 8/10Keller Middle SchoolGrades: 7-8Distance: 2.6 mi
- 8/10Keller High SchoolGrades: 9-12Distance: 2.6 mi
Schools provided by the listing agent
- Elementary: Liberty
- Middle: Keller,Bear Creek
- High: Keller
- District: Keller ISD
Source: NTREIS. This data may not be complete. We recommend contacting the local school district to confirm school assignments for this home.
- $470,1004 bd3 ba-- sqft7905 Citadel Ct, North Richland Hills, TX 76182Off Market
- $558,7004 bd3 ba2.6k sqft7905 Citadel Ct, North Richland Hills, TX 76182Off Market
- $600,0004 bd3 ba2.6k sqft7913 Citadel Ct, North Richland Hills, TX 76182Off Market

- $592,9004 bd3 ba2.7k sqft7917 Citadel Ct, North Richland Hills, TX 76182Off Market
- $557,0005 bd3 ba2.4k sqft7901 Citadel Ct, North Richland Hills, TX 76182Off Market
- $593,8004 bd2 ba2.8k sqft7908 Citadel Ct, North Richland Hills, TX 76182Off Market
- $718,7004 bd3 ba3.5k sqft7904 Citadel Ct, North Richland Hills, TX 76182Off Market
- $--4 bd3 ba2.4k sqft7912 Citadel Ct, North Richland Hills, TX 76182Sold
A local agent can set up tours, give advice and negotiate with sellers.
Similar homes
- $850,0004 bd3 ba3.9k sqft8217 Thornhill Dr, North Richland Hills, TX 76182For Sale
 MLS ID #21338586, Lorraine Miller. NTREIS
 - $930,0004 bd5 ba4.3k sqft8113 Long Trail Dr, North Richland Hills, TX 76182For Sale
 MLS ID #21352518, Stephanie Browning. NTREIS
 - $789,0004 bd4 ba3.5k sqft7009 Mossycup Ln, North Richland Hills, TX 76182For Sale
 MLS ID #21313840, Ricardo Ibarra. NTREIS
 - $825,0004 bd3 ba2.7k sqft106 Charlottesville Ave, Colleyville, TX 76034For Sale
 MLS ID #21343306, Simone Jeanes. NTREIS
 - $750,0004 bd4 ba2.8k sqft948 Tealwood Dr, Keller, TX 76248For SaleMLS ID #21308198, Susan Larrabee. NTREIS
- $550,0004 bd2 ba2.3k sqft7901 Chaddington Dr, North Richland Hills, TX 76182For SaleMLS ID #21215674, Nancy Lukken. NTREIS
- $900,0004 bd4 ba3.9k sqft618 Goliad Dr, Keller, TX 76248For SaleMLS ID #21322670, Angela Dennis. NTREIS
- $885,0004 bd3 ba3.5k sqft616 Unbridled Ln, Keller, TX 76248For SaleMLS ID #21338224, Brandon Carrington. NTREIS
- $779,0004 bd4 ba3.1k sqft217 Huffman Blf, Keller, TX 76248For SaleMLS ID #21258756, Johnny Williams. NTREIS
- $859,0004 bd3 ba3.1k sqft412 Nora Ln, Argyle, TX 76226For SaleMLS ID #21356664, Katherine Hubbard. NTREIS
- $679,0004 bd3 ba3.4k sqft805 Highland Lakes Ct, Keller, TX 76248For SaleMLS ID #21259254, Christopher Carlson. NTREIS
- $600,0005 bd4 ba3.4k sqft2005 Old York Dr, Keller, TX 76248For SaleMLS ID #21320562, Courtney Morris. NTREIS
- $1,074,9996 bd5 ba3.7k sqft1204 Wellington Dr, Keller, TX 76248For SaleMLS ID #21303052, Mandie Dealey. NTREIS
- $750,0004 bd4 ba3.8k sqft1101 Verona Way, Keller, TX 76248For SaleMLS ID #21053657, Brian Ownby. NTREIS
- $899,0004 bd3 ba3.5k sqft4005 Brooks Ct, Argyle, TX 76226For SaleMLS ID #21349261, Elaina Beckman. NTREIS
- $1,049,0005 bd4 ba4k sqft1133 Wales Dr, Keller, TX 76248For SaleMLS ID #21328301, Jacqueline Janssen. NTREIS
- $840,0004 bd4 ba3.1k sqft2749 Waverley Dr, Trophy Club, TX 76262For SaleMLS ID #21327319, Angelo Puma. NTREIS
- $849,0006 bd4 ba4.7k sqft1821 Sterling Trace Dr, Keller, TX 76248For SaleMLS ID #21342319, Charles Brown. NTREIS
- $850,0004 bd4 ba3.9k sqft944 Highpoint Way, Roanoke, TX 76262For SaleMLS ID #21288583, Letta Burger. NTREIS
- $899,0005 bd4 ba4.8k sqft1424 Latigo Ln, Keller, TX 76248For SaleMLS ID #21290888, Lily Moore. NTREIS
