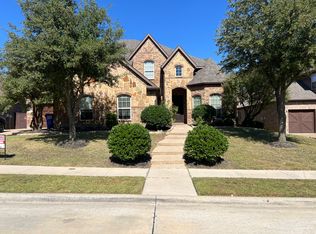
Beautiful 5-bedroom, 4-bathroom home in the Newton Ranch community of Keller. Stunning curb appeal welcomes you with a brick and stone elevation and a split 3-car garage. Inside, rich wood floors lead past the elegant formal dining room and sweeping curved staircase, creating a grand first impression. A dedicated home office provides the perfect space for working remotely. The impressive living room features soaring ceilings, abundant natural light and a cozy corner fireplace, seamlessly flowing into the chef-inspired kitchen. The kitchen is designed for entertaining with white cabinetry, a large seated island, granite countertops, gas cooktop, double ovens and a convenient butler’s pantry. The private primary suite offers a relaxing retreat with dual vanities, a corner soaking tub, walk-in shower with bench seat and a spacious walk-in closet. A secondary bedroom and full bath on the first floor provide excellent accommodations for guests or multi-generational living. Upstairs, a spacious game room and dedicated media room create the ultimate entertainment space, while three additional bedrooms and two full bathrooms offer plenty of room for family and guests. A freshly painted interior and new carpet make this home move in ready! The backyard is summer ready, with a pool and spa and an attached grill. Ideally located near Highway 377 and Southlake Boulevard (1709), with premier shopping, dining and entertainment at Southlake Town Square just minutes away.
For sale
Price cut: $25K (7/9)
$950,000
1424 Latigo Ln, Keller, TX 76248
5beds
4,850sqft
:
Get pre-qualified$7,044/mo
Single Family Residence
Built in 2009
9,104 Square Feet Lot
$922,900 Zestimate®
$196/sqft
$56/mo HOA
What's special
Cozy corner fireplaceFreshly painted interiorDedicated home officeBrick and stone elevationElegant formal dining roomAbundant natural lightAttached grill
- 53 days |
- 822 |
- 56 |
Likely to sell faster than
Zillow last checked:
Listing updated:
Listed by:
Lily Moore 0613822 817-344-7034,
Lily Moore Realty 817-344-7034
Source: NTREIS,MLS#: 21290888
Facts & features
Interior
Bedrooms & bathrooms
- Bedrooms: 5
- Bathrooms: 4
- Full bathrooms: 4
Primary bedroom
- Features: Built-in Features, Dual Sinks, Double Vanity, En Suite Bathroom, Garden Tub/Roman Tub, Sitting Area in Primary, Separate Shower, Walk-In Closet(s)
- Level: First
- Dimensions: 18 x 16
Bedroom
- Level: First
- Dimensions: 13 x 13
Bedroom
- Level: Second
- Dimensions: 15 x 13
Bedroom
- Level: Second
- Dimensions: 16 x 13
Bedroom
- Level: Second
- Dimensions: 14 x 12
Breakfast room nook
- Level: First
- Dimensions: 14 x 12
Dining room
- Level: First
- Dimensions: 17 x 12
Game room
- Level: Second
- Dimensions: 19 x 19
Kitchen
- Features: Built-in Features, Butler's Pantry, Granite Counters, Kitchen Island
- Level: First
- Dimensions: 17 x 13
Living room
- Features: Fireplace
- Level: First
- Dimensions: 20 x 20
Media room
- Level: Second
- Dimensions: 17 x 16
Office
- Level: First
- Dimensions: 15 x 14
Utility room
- Features: Built-in Features
- Level: First
- Dimensions: 9 x 6
Heating
- Central
Cooling
- Central Air, Ceiling Fan(s), Electric
Appliances
- Included: Double Oven, Dishwasher, Electric Oven, Gas Cooktop, Disposal, Gas Water Heater, Microwave
- Laundry: Laundry in Utility Room
Features
- Decorative/Designer Lighting Fixtures, Double Vanity, Granite Counters, High Speed Internet, Kitchen Island, Open Floorplan, Cable TV, Vaulted Ceiling(s), Walk-In Closet(s)
- Flooring: Carpet, Tile, Wood
- Has basement: No
- Number of fireplaces: 1
- Fireplace features: Gas Log, Living Room, Stone
Interior area
- Total interior livable area: 4,850 sqft
Video & virtual tour
Property
Parking
- Total spaces: 3
- Parking features: Driveway, Garage Faces Front, Garage, Garage Door Opener, Garage Faces Side
- Attached garage spaces: 3
Features
- Levels: Two
- Stories: 2
- Patio & porch: Patio, Covered
- Exterior features: Outdoor Grill, Rain Gutters
- Pool features: Gunite, Heated, In Ground, Pool, Pool/Spa Combo
- Fencing: Wood
Lot
- Size: 9,104 Square Feet
- Features: Interior Lot, Landscaped, Subdivision, Sprinkler System, Few Trees
Details
- Parcel number: 41272978
Construction
Type & style
- Home type: SingleFamily
- Architectural style: Traditional,Detached
- Property subtype: Single Family Residence
Materials
- Brick, Rock, Stone
- Foundation: Slab
- Roof: Composition
Condition
- Year built: 2009
Utilities & green energy
- Sewer: Public Sewer
- Water: Public
- Utilities for property: Sewer Available, Water Available, Cable Available
Community & HOA
Community
- Subdivision: Newton Ranch
HOA
- Has HOA: Yes
- Services included: Association Management
- HOA fee: $335 semi-annually
- HOA name: Vision Communities Mgmt
- HOA phone: 972-612-2303
Location
- Region: Keller
Financial & listing details
- Price per square foot: $196/sqft
- Tax assessed value: $915,076
- Annual tax amount: $16,798
- Date on market: 6/4/2026
- Cumulative days on market: 54 days
- Listing terms: Cash,Conventional,VA Loan
Estimated market value
$922,900
$877,000 - $969,000
$7,337/mo
Price history
| Date | Event | Price |
|---|---|---|
| 7/9/2026 | Price change | $950,000-2.6%$196/sqft |
Source: NTREIS #21290888 Report a problem | ||
| 6/4/2026 | Listed for sale | $975,000+74.1%$201/sqft |
Source: NTREIS #21290888 Report a problem | ||
| 10/5/2015 | Sold | -- |
Source: Agent Provided Report a problem | ||
| 8/25/2015 | Pending sale | $559,900$115/sqft |
Source: Keller Williams Realty #13191023 Report a problem | ||
| 8/7/2015 | Price change | $559,900-1.8%$115/sqft |
Source: Keller Williams - Dallas DFW #13191023 Report a problem | ||
| 7/26/2015 | Price change | $569,900-1.7%$118/sqft |
Source: Keller Williams - Dallas DFW #13191023 Report a problem | ||
| 7/11/2015 | Listed for sale | $579,900+5.5%$120/sqft |
Source: Keller Williams Realty #13191023 Report a problem | ||
| 9/12/2014 | Sold | -- |
Source: Agent Provided Report a problem | ||
| 7/26/2014 | Listed for sale | $549,750$113/sqft |
Source: Prudential Lou Hillman, REALTORS #12186583 Report a problem | ||
Public tax history
| Year | Property taxes | Tax assessment |
|---|---|---|
| 2025 | $16,798 -1.2% | $915,076 |
| 2024 | $17,008 +3.5% | $915,076 +5.9% |
| 2023 | $16,427 +1.9% | $864,280 +18.3% |
| 2022 | $16,121 +5.5% | $730,798 +11% |
| 2021 | $15,286 +7.1% | $658,158 +9.7% |
| 2020 | $14,269 -1.1% | $599,975 -0.4% |
| 2019 | $14,432 -9.3% | $602,125 -4.7% |
| 2018 | $15,905 +7.6% | $631,716 +9.2% |
| 2017 | $14,782 +5.5% | $578,309 +2.8% |
| 2016 | $14,015 +15% | $562,440 +6.2% |
| 2015 | $12,191 | $529,800 |
| 2014 | $12,191 | $529,800 +22.6% |
| 2013 | -- | $432,000 |
| 2012 | -- | $432,000 |
| 2011 | -- | $432,000 |
| 2010 | -- | $432,000 +860% |
| 2009 | -- | $45,000 +23.5% |
| 2008 | -- | $36,450 |
Find assessor info on the county website
Monthly payment
Est. payment
Payment breakdown
Explore the cost of this home by adjusting the details. Changes won't be saved.Climate risks
Neighborhood: Newton Ranch
Nearby schools
GreatSchools rating
- 10/10Bear Creek Intermediate SchoolGrades: 5-6Distance: 1.3 mi
- 8/10Keller Middle SchoolGrades: 7-8Distance: 1.8 mi
- 8/10Keller High SchoolGrades: 9-12Distance: 0.9 mi
Schools provided by the listing agent
- Elementary: Kellerharv
- Middle: Keller,Bear Creek
- High: Keller
- District: Keller ISD
Source: NTREIS. This data may not be complete. We recommend contacting the local school district to confirm school assignments for this home.
- $589,6003 bd2 ba2.7k sqft1420 Latigo Ln, Keller, TX 76248Off Market
- $716,1005 bd4 ba3.5k sqft1428 Latigo Ln, Keller, TX 76248Off Market

- $759,2004 bd4 ba3.5k sqft1505 Sagebrush Trl, Keller, TX 76248Off Market
- $646,8004 bd3 ba3.3k sqft1501 Sagebrush Trl, Keller, TX 76248Off Market
- $717,1004 bd4 ba3.3k sqft1509 Sagebrush Trl, Keller, TX 76248Off Market
- $718,0005 bd4 ba3.5k sqft1432 Latigo Ln, Keller, TX 76248Off Market
- $952,5004 bd4 ba4.5k sqft1423 Latigo Ln, Keller, TX 76248Off Market
- $1,008,5006 bd5 ba4.9k sqft1419 Latigo Ln, Keller, TX 76248Off Market
A local agent can set up tours, give advice and negotiate with sellers.
A local lender can help you make sure your offer is ready when you are.
Similar homes
- $885,0005 bd4 ba4.5k sqft208 Silverado Trl, Keller, TX 76248For Sale
 MLS ID #21322899, Danielle Doty. NTREIS
 - $1,059,0004 bd5 ba5.1k sqft409 Silverado Trl, Keller, TX 76248For Sale
 MLS ID #21281076, Cari Neubauer. NTREIS
 - $850,0006 bd4 ba4.6k sqft2001 Sterling Trace Dr, Keller, TX 76248For Sale
 MLS ID #21311286, Starling Oliver. NTREIS
 - $779,0004 bd4 ba3.1k sqft217 Huffman Blf, Keller, TX 76248For Sale
 MLS ID #21258756, Johnny Williams. NTREIS
 - $870,0004 bd4 ba3.1k sqft3029 Ponder Path, Keller, TX 76248For SaleMLS ID #21254484, Logan Reid. NTREIS
- $725,0005 bd4 ba3.7k sqft1640 Bradford Grove Trl, Keller, TX 76248For SaleMLS ID #21238732, Rebekah Gilbert. NTREIS
- $750,0004 bd4 ba3.8k sqft1101 Verona Way, Keller, TX 76248For SaleMLS ID #21053657, Brian Ownby. NTREIS
- $1,299,0005 bd4 ba4k sqft1016 Meandering Woods Dr, Keller, TX 76248For SaleMLS ID #21284041, Chad Collins. NTREIS
- $624,9005 bd4 ba3.4k sqft2005 Old York Dr, Keller, TX 76248For SaleMLS ID #21320562, Courtney Morris. NTREIS
- $685,0004 bd4 ba3.4k sqft2201 Bayou Ct, Keller, TX 76248For SaleMLS ID #21194713, Terra Wood. NTREIS
- $935,0004 bd4 ba3.7k sqft1024 Myers Park Trl, Roanoke, TX 76262For SaleMLS ID #21313565, Deidre Woodard. NTREIS
- $859,0004 bd5 ba3.9k sqft8308 Thistle Ct, North Richland Hills, TX 76182For SaleMLS ID #21297645, Yvonne Moreno. NTREIS
- $1,047,0005 bd5 ba5.1k sqft2220 Trophy Club Dr, Trophy Club, TX 76262For SaleMLS ID #21309631, Tommy Pistana. NTREIS
- $1,085,0004 bd4 ba3.6k sqft517 Northwood Trl, Southlake, TX 76092For SaleMLS ID #21290925, Lily Moore. NTREIS
- $835,0004 bd3 ba3.4k sqft7909 Citadel Ct, North Richland Hills, TX 76182For SaleMLS ID #21280352, Mandy Nichols. NTREIS
- $875,0004 bd4 ba3.9k sqft944 Highpoint Way, Roanoke, TX 76262For SaleMLS ID #21288583, Letta Burger. NTREIS
- $645,0004 bd3 ba3.1k sqft2311 Watercrest Dr, Keller, TX 76248For SaleMLS ID #21138569, Kim Dobecka. NTREIS
- $535,0004 bd3 ba2.9k sqft625 Willowwood Trl, Keller, TX 76248For SaleMLS ID #21264997, Eugene Gonzalez. NTREIS
- $1,000,0005 bd5 ba4.2k sqft6627 Dolan Falls Dr, Argyle, TX 76226For SaleMLS ID #21306331, Chad Smith. NTREIS
- $589,9005 bd4 ba3.5k sqft9616 Barksdale Dr, Fort Worth, TX 76244For Sale By Owner
