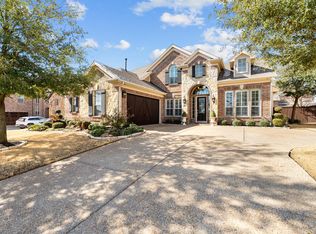
MOTIVATED SELLER! 5153 sq feet of luxury living priced BELOW NEIGHBORHOOD AVERAGE! Move in with instant equity! This former model home presents an incredible value in the sought-after Newton Ranch community. Ideally situated in the heart of Keller and within award-winning KISD, this impressive residence combines generous square footage, exceptional craftsmanship, and high-end finishes rarely found at this price point. Beautiful tree-lined streets, manicured landscaping, and striking curb appeal! Inside, soaring ceilings, abundant natural light, spacious living areas, and an open, flowing floor plan create room for both everyday living and entertaining. The home features four large bedrooms and five bathrooms, with each bedroom offering its own private en-suite bath. A distinguished executive study with coffered ceilings, and custom built-ins provides an impressive work-from-home space. The elegant formal dining room is highlighted by a dramatic stone accent wall. The main living area features a breathtaking two-story stone fireplace and filled with natural light. The luxurious primary suite offers vaulted ceilings with wood-plank insets. A private retreat with a spa-inspired bath featuring a custom island soaking tub, 13’ x 5’ walk-in shower, and expansive 18’ x 7’ custom closet with built-ins. Dual staircases lead upstairs to a 20’ x 13’ game room and 25’ x 15’ media room, providing exceptional space for entertaining, movie nights, or family gatherings. Outside, enjoy a private backyard designed for easy year-round living with professionally installed turf, an outdoor grill, and covered pergola, perfect for relaxing or entertaining. 30x21 oversized 2 car garage with extra length and width! Fresh interior paint and new carpet add to the move-in-ready appeal. At 5153 sq ft and former-model-home with exquisite finishes, exceptional Keller location, and a price well under $1 million make this a tremendous value today’s market. Come take a look, you will be impressed!
For sale
Price cut: $25K (10/13)
$925,000
409 Silverado Trl, Keller, TX 76248
4beds
5,153sqft
Single Family Residence
Built in 2007
9,713 Square Feet Lot
$901,200 Zestimate®
$180/sqft
$56/mo HOA
What's special
Breathtaking two-story stone fireplaceOpen flowing floor planOutdoor grillFresh interior paintElegant formal dining roomAbundant natural lightStriking curb appeal
- 45 days
- 423
- 19
Zillow last checked:
Listing updated:
Listed by:
Cari Neubauer 0461597 817-354-7653,
Century 21 Mike Bowman, Inc. 817-354-7653
Source: NTREIS,MLS#: 21374744
Facts & features
Interior
Bedrooms & bathrooms
- Bedrooms: 4
- Bathrooms: 5
- Full bathrooms: 4
- 1/2 bathrooms: 1
Primary bedroom
- Features: Built-in Features, Ceiling Fan(s), Dual Sinks, Double Vanity, En Suite Bathroom, Jetted Tub, Separate Shower, Walk-In Closet(s)
- Level: First
- Dimensions: 16 x 13
Bedroom
- Features: Walk-In Closet(s)
- Level: Second
- Dimensions: 14 x 12
Bedroom
- Features: Walk-In Closet(s)
- Level: Second
- Dimensions: 14 x 12
Bedroom
- Features: Walk-In Closet(s)
- Level: Second
- Dimensions: 13 x 13
Breakfast room nook
- Level: First
- Dimensions: 13 x 11
Dining room
- Level: First
- Dimensions: 16 x 13
Game room
- Level: Second
- Dimensions: 20 x 13
Kitchen
- Features: Breakfast Bar, Built-in Features, Eat-in Kitchen, Granite Counters, Kitchen Island, Pantry, Walk-In Pantry
- Level: First
- Dimensions: 17 x 14
Laundry
- Features: Built-in Features, Utility Sink
- Level: First
- Dimensions: 20 x 6
Living room
- Features: Built-in Features, Ceiling Fan(s), Fireplace
- Level: First
- Dimensions: 18 x 16
Media room
- Features: Built-in Features
- Level: Second
- Dimensions: 20 x 15
Heating
- Central, Natural Gas, Zoned
Cooling
- Central Air, Ceiling Fan(s), Electric, Zoned
Appliances
- Included: Some Gas Appliances, Convection Oven, Dishwasher, Electric Oven, Gas Cooktop, Disposal, Microwave, Plumbed For Gas, Vented Exhaust Fan
Features
- Built-in Features, Cathedral Ceiling(s), Decorative/Designer Lighting Fixtures, Double Vanity, Eat-in Kitchen, Granite Counters, High Speed Internet, Open Floorplan, Cable TV, Vaulted Ceiling(s), Walk-In Closet(s)
- Flooring: Carpet, Ceramic Tile
- Has basement: No
- Number of fireplaces: 1
- Fireplace features: Gas, Gas Starter
Interior area
- Total interior livable area: 5,153 sqft
Video & virtual tour
Property
Parking
- Total spaces: 2
- Parking features: Driveway, Garage, Garage Door Opener, Oversized, Garage Faces Side
- Attached garage spaces: 2
Features
- Levels: Two
- Stories: 2
- Patio & porch: Covered
- Exterior features: Gas Grill, Outdoor Grill, Private Yard, Rain Gutters
- Pool features: None
- Fencing: Back Yard,Fenced,High Fence,Wood
Lot
- Size: 9,713 Square Feet
- Features: Interior Lot, Landscaped, Subdivision, Sprinkler System, Few Trees
Details
- Parcel number: 41272641
- Other equipment: Home Theater
Construction
Type & style
- Home type: SingleFamily
- Architectural style: Detached
- Property subtype: Single Family Residence
Materials
- Brick, Rock, Stone
- Foundation: Slab
- Roof: Composition
Condition
- Resale
- Year built: 2007
Utilities & green energy
- Sewer: Public Sewer
- Water: Public
- Utilities for property: Natural Gas Available, Sewer Available, Separate Meters, Underground Utilities, Water Available, Cable Available
Community & HOA
Community
- Features: Curbs, Sidewalks
- Security: Security System, Fire Alarm, Smoke Detector(s)
- Subdivision: Newton Ranch
HOA
- Has HOA: Yes
- Services included: Association Management
- HOA fee: $335 semi-annually
- HOA name: Newton Ranch
- HOA phone: 972-612-2303
Location
- Region: Keller
Financial & listing details
- Price per square foot: $180/sqft
- Tax assessed value: $719,000
- Annual tax amount: $13,199
- Date on market: 9/3/2026
- Cumulative days on market: 139 days
- Listing terms: Cash,Conventional,FHA,VA Loan
Estimated market value
$901,200
$856,000 - $946,000
$4,526/mo
Price history
| Date | Event | Price |
|---|---|---|
| 10/13/2026 | Price change | $925,000-2.6%$180/sqft |
Source: NTREIS #21374744 Report a problem | ||
| 10/2/2026 | Price change | $950,000-5%$184/sqft |
Source: NTREIS #21374744 Report a problem | ||
| 9/3/2026 | Listed for sale | $999,999-5.6%$194/sqft |
Source: NTREIS #21374744 Report a problem | ||
| 9/1/2026 | Listing removed | $1,059,000$206/sqft |
Source: NTREIS #21281076 Report a problem | ||
| 7/27/2026 | Price change | $1,059,000-3.7%$206/sqft |
Source: NTREIS #21281076 Report a problem | ||
| 7/6/2026 | Price change | $1,100,000-4.3%$213/sqft |
Source: NTREIS #21281076 Report a problem | ||
| 5/29/2026 | Listed for sale | $1,150,000+92%$223/sqft |
Source: NTREIS #21281076 Report a problem | ||
| 8/10/2016 | Listing removed | $599,000$116/sqft |
Source: eXp Realty LLC #13382676 Report a problem | ||
| 8/2/2016 | Price change | $599,000-1%$116/sqft |
Source: eXp Realty LLC #13382676 Report a problem | ||
| 7/28/2016 | Price change | $604,900-1.6%$117/sqft |
Source: eXp Realty LLC #13382676 Report a problem | ||
| 7/18/2016 | Price change | $615,000-3.1%$119/sqft |
Source: eXp Realty LLC #13382676 Report a problem | ||
| 6/15/2016 | Listing removed | $4,400-10.2%$1/sqft |
Source: JP & Associates SouthLake #13384865 Report a problem | ||
| 6/15/2016 | Price change | $635,000-2.3%$123/sqft |
Source: JP & Associates SouthLake #13382676 Report a problem | ||
| 5/20/2016 | Listed for sale | $650,000+34%$126/sqft |
Source: JP & Associates SouthLake #13382676 Report a problem | ||
| 11/6/2012 | Listing removed | $4,900$1/sqft |
Source: Century 21 Mike Bowman, Inc. #11836399 Report a problem | ||
| 11/1/2012 | Sold | -- |
Source: Public Record Report a problem | ||
| 11/1/2012 | Listed for rent | $4,900$1/sqft |
Source: Century 21 Mike Bowman, Inc. #11836399 Report a problem | ||
| 10/17/2012 | Pending sale | $485,000$94/sqft |
Source: Century 21 Mike Bowman, Inc. #11809990 Report a problem | ||
| 9/25/2012 | Price change | $485,000-3%$94/sqft |
Source: Century 21 Mike Bowman, Inc. #11809990 Report a problem | ||
| 8/10/2012 | Price change | $499,999+0.2%$97/sqft |
Source: Century 21 Mike Bowman, Inc. #11809990 Report a problem | ||
| 8/7/2012 | Price change | $499,000-0.2%$97/sqft |
Source: Century 21 Mike Bowman, Inc. #11809990 Report a problem | ||
| 8/6/2012 | Price change | $499,999+0.2%$97/sqft |
Source: Century 21 Mike Bowman, Inc. #11809990 Report a problem | ||
| 8/5/2012 | Price change | $499,000-4%$97/sqft |
Source: Century 21 Mike Bowman, Inc. #11809990 Report a problem | ||
| 7/24/2012 | Listed for sale | $519,900$101/sqft |
Source: Century 21 Mike Bowman, Inc. #11809990 Report a problem | ||
Public tax history
| Year | Property taxes | Tax assessment |
|---|---|---|
| 2025 | $10,753 -3.5% | $719,000 -15.2% |
| 2024 | $11,143 +6.1% | $848,031 0% |
| 2023 | $10,499 -12.5% | $848,275 +36.9% |
| 2022 | $11,997 +3.3% | $619,594 +16.4% |
| 2021 | $11,611 -2.9% | $532,502 +0.5% |
| 2020 | $11,963 -1.1% | $530,000 |
| 2019 | $12,097 +0.4% | $530,000 +6% |
| 2018 | $12,046 -1.5% | $500,000 |
| 2017 | $12,229 -2.3% | $500,000 -9.2% |
| 2016 | $12,514 +6.6% | $550,875 +20.3% |
| 2015 | $11,740 | $458,000 |
| 2014 | $11,740 | $458,000 -8.7% |
| 2013 | -- | $501,600 +4.7% |
| 2012 | -- | $479,300 |
| 2011 | -- | $479,300 -6.7% |
| 2010 | -- | $513,800 -3.8% |
| 2009 | -- | $534,200 +42.7% |
| 2008 | -- | $374,400 |
Find assessor info on the county website
Monthly payment
Est. payment
Payment breakdown
Explore the cost of this home by adjusting the details. Changes won't be saved.Climate risks
Neighborhood: Newton Ranch
Nearby schools
Schools provided by the listing agent
- Elementary: Kellerharv
- Middle: Keller,Bear Creek
- High: Keller
- District: Keller ISD
Source: NTREIS. This data may not be complete. We recommend contacting the local school district to confirm school assignments for this home.
Similar homes
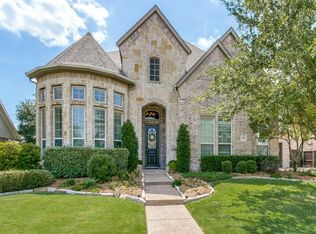
- $940,0004 bd5 ba4k sqft614 Cross Timbers Dr, Keller, TX 76248For Sale
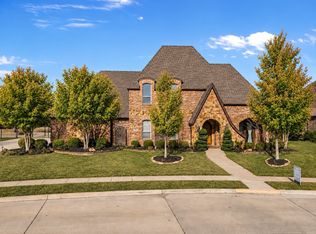 MLS ID #21364568, Kathryn Macdonald. NTREIS
 - $975,0005 bd5 ba5.2k sqft812 Cross Timbers Dr, Keller, TX 76248For Sale
 MLS ID #21322421, Emelee Field. NTREIS
 - $894,0005 bd4 ba3.9k sqft1713 Sterling Trace Dr, Keller, TX 76248For Sale
 MLS ID #21370119, Shelly Adams. NTREIS
 - $800,0004 bd4 ba3.1k sqft520 Unbridled Ln, Keller, TX 76248For Sale
 MLS ID #21386886, Kathy Beck. NTREIS
