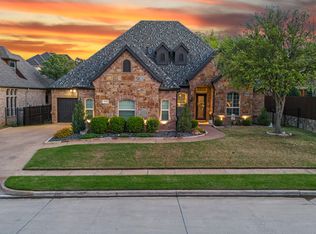
Located in the prestigious Woodland Estates, this stunning former Sterling Classic Custom Homes model is now available for its next owner! Featuring exceptional curb appeal, exquisite hand-scraped hardwood floors, and a thoughtfully designed floor plan, this 4-bedroom PLUS study home is the perfect blend of elegance and comfort. Enormous first floor primary with tray ceiling and ensuite featuring separate vanities, jetted tub, frameless dual head shower, and large walk-in closet. 1 secondary bedroom with full bathroom on the first floor makes the first guest suite or nursery. Chef’s kitchen with granite countertops, large prep island, gas cooktop, double oven, large walk-in pantry, stainless steel appliances, breakfast bar, and ample cabinet space overlooks the breakfast room. Formal dining room with kitchen access is perfect for entertaining. Family room with corner stone fireplace and floor-to-ceiling windows that help to bring the outdoors in. Executive study with bay window and French doors. The second story is complete with 2 additional secondary bedrooms, full bathroom with dual sinks, media room, and an ENORMOUS game room with wet bar. Private backyard with covered patio, fireplace, TV cabinet, and 8ft board-on-board fence. Mud room and 3 car garage! 2020 Class IV Impact Resistant Roof! Great location near Colleyville Nature Center & Chisolm Park plus close to Southlake Town Square, DFW airport, 820 & 183.
Sold
Price Unknown
6620 Cedar Grove Dr, North Richland Hills, TX 76182
4beds
4,185sqft
Single Family Residence
Built in 2006
9,583 Square Feet Lot
$769,400 Zestimate®
$--/sqft
$4,102 Estimated rent
Home value
$769,400
$708,000 - $831,000
$4,102/mo
Zestimate® history
Owner options
List your home for rent
$4,102/mo
Rent Zestimate®
Find your next renter with Zillow Rental Manager. Plus, with online applications, you can quickly screen prospective tenants – for free.
$4,102/mo
Rent Zestimate®
Refinance and save
$400/mo
Est. payment
Refinancing to a lower rate could help reduce your monthly payments and save thousands over the life of the loan.
$400/mo
Est. payment
Explore your selling options
Work with a Zillow partner agent
Leverage their expertise and Zillow's premium Showcase listings to get your home seen by more buyers.
Get startedList with your own agent
Get your home in front of millions of buyers by listing it on Zillow.
Learn how to do itSell it yourself
Take full control of how buyers see your home on Zillow by listing For Sale by Owner (FSBO).
List your homeWhat's special
Floor-to-ceiling windowsFormal dining roomStainless steel appliancesExquisite hand-scraped hardwood floorsExceptional curb appealLarge walk-in closetJetted tub
Zillow last checked:
Listing updated:
Listed by:
Seychelle Van Poole 0522221 972-608-0777,
Keller Williams Realty DPR 972-732-6000
Bought with:
Diana Squires
All City
Source: NTREIS,MLS#: 20868178
Facts & features
Interior
Bedrooms & bathrooms
- Bedrooms: 4
- Bathrooms: 3
- Full bathrooms: 3
Primary bedroom
- Features: Ceiling Fan(s), Double Vanity, En Suite Bathroom, Jetted Tub, Separate Shower, Walk-In Closet(s)
- Level: First
- Dimensions: 17 x 17
Bedroom
- Features: Ceiling Fan(s), Split Bedrooms
- Level: First
- Dimensions: 13 x 11
Bedroom
- Features: Ceiling Fan(s), Split Bedrooms
- Level: Second
- Dimensions: 14 x 12
Bedroom
- Features: Ceiling Fan(s), Split Bedrooms
- Level: Second
- Dimensions: 14 x 12
Breakfast room nook
- Level: First
- Dimensions: 11 x 11
Dining room
- Level: First
- Dimensions: 14 x 12
Game room
- Features: Built-in Features, Ceiling Fan(s)
- Level: Second
- Dimensions: 21 x 19
Kitchen
- Features: Breakfast Bar, Built-in Features, Granite Counters, Kitchen Island, Walk-In Pantry
- Level: First
- Dimensions: 21 x 13
Living room
- Features: Ceiling Fan(s), Fireplace
- Level: First
- Dimensions: 24 x 18
Media room
- Level: Second
- Dimensions: 18 x 14
Office
- Features: Ceiling Fan(s)
- Level: First
- Dimensions: 12 x 12
Utility room
- Features: Built-in Features, Utility Room
- Level: First
- Dimensions: 8 x 7
Heating
- Central, Natural Gas
Cooling
- Ceiling Fan(s)
Appliances
- Included: Some Gas Appliances, Double Oven, Dishwasher, Electric Oven, Gas Cooktop, Disposal, Microwave, Plumbed For Gas, Vented Exhaust Fan
- Laundry: Washer Hookup
Features
- Wet Bar, Decorative/Designer Lighting Fixtures, Granite Counters, High Speed Internet, Kitchen Island, Cable TV, Vaulted Ceiling(s), Walk-In Closet(s)
- Flooring: Carpet, Ceramic Tile, Wood
- Windows: Window Coverings
- Has basement: No
- Number of fireplaces: 1
- Fireplace features: Gas Log, Gas Starter, Masonry, Stone
Interior area
- Total interior livable area: 4,185 sqft
Property
Parking
- Total spaces: 3
- Parking features: Garage Faces Front, Kitchen Level
- Attached garage spaces: 3
Features
- Levels: Two
- Stories: 2
- Patio & porch: Covered
- Exterior features: Rain Gutters
- Pool features: None
- Fencing: Wood
Lot
- Size: 9,583 Square Feet
- Features: Landscaped, Subdivision, Few Trees
Details
- Parcel number: 40108333
Construction
Type & style
- Home type: SingleFamily
- Architectural style: Traditional,Detached
- Property subtype: Single Family Residence
Materials
- Brick
- Foundation: Slab
- Roof: Composition
Condition
- Year built: 2006
Utilities & green energy
- Sewer: Public Sewer
- Water: Public
- Utilities for property: Sewer Available, Water Available, Cable Available
Community & HOA
Community
- Features: Curbs
- Subdivision: Woodland Estates
HOA
- Has HOA: Yes
- Services included: Association Management
- HOA fee: $400 annually
- HOA name: Choice Commnities
- HOA phone: 866-879-3614
Location
- Region: North Richland Hills
Financial & listing details
- Tax assessed value: $704,000
- Annual tax amount: $15,993
- Date on market: 3/13/2025
- Cumulative days on market: 140 days
- Exclusions: Bedroom Curtains (rods remain), Dartboard in Gameroom, Bidet in Primary Bathroom, Projector in Media Room, and All Non-Mounted Speakers.
Price history
| Date | Event | Price |
|---|---|---|
| 9/2/2025 | Sold | -- |
Source: NTREIS #20868178 Report a problem | ||
| 8/8/2025 | Pending sale | $789,000$189/sqft |
Source: NTREIS #20868178 Report a problem | ||
| 7/31/2025 | Contingent | $789,000$189/sqft |
Source: NTREIS #20868178 Report a problem | ||
| 7/18/2025 | Price change | $789,000-1.4%$189/sqft |
Source: NTREIS #20868178 Report a problem | ||
| 6/10/2025 | Price change | $800,000-5.8%$191/sqft |
Source: NTREIS #20868178 Report a problem | ||
| 4/23/2025 | Price change | $849,000-5.1%$203/sqft |
Source: NTREIS #20868178 Report a problem | ||
| 3/13/2025 | Listed for sale | $895,000+68.9%$214/sqft |
Source: NTREIS #20868178 Report a problem | ||
| 2/26/2016 | Sold | -- |
Source: Agent Provided Report a problem | ||
| 2/2/2016 | Pending sale | $529,900$127/sqft |
Source: Coldwell Banker Residential Brokerage - Southlake #13298001 Report a problem | ||
| 1/16/2016 | Listed for sale | $529,9000%$127/sqft |
Source: Coldwell Banker Residential Brokerage - Southlake #13298001 Report a problem | ||
| 12/10/2015 | Listing removed | $530,000$127/sqft |
Source: CENTURY 21 Mike Bowman, Inc. #13216042 Report a problem | ||
| 10/4/2015 | Price change | $530,000-1.9%$127/sqft |
Source: Century 21 Mike Bowman, Inc. #13216042 Report a problem | ||
| 8/11/2015 | Price change | $540,000+0%$129/sqft |
Source: CENTURY 21 Mike Bowman, Inc. #13216042 Report a problem | ||
| 7/9/2015 | Price change | $539,900-0.9%$129/sqft |
Source: DFWCityhomes #13024920 Report a problem | ||
| 6/21/2015 | Price change | $544,900-0.9%$130/sqft |
Source: DFWCityhomes #13024920 Report a problem | ||
| 6/13/2015 | Price change | $549,900-0.9%$131/sqft |
Source: DFWCityhomes #13024920 Report a problem | ||
| 5/30/2015 | Price change | $555,000-0.9%$133/sqft |
Source: DFWCityhomes #13024920 Report a problem | ||
| 5/4/2015 | Price change | $559,900-1.8%$134/sqft |
Source: DFWCityhomes #13024920 Report a problem | ||
| 2/27/2015 | Price change | $569,900-0.9%$136/sqft |
Source: DFWCityhomes #13024920 Report a problem | ||
| 9/26/2014 | Listed for sale | $575,000$137/sqft |
Source: DFWCityhomes #13024920 Report a problem | ||
Public tax history
| Year | Property taxes | Tax assessment |
|---|---|---|
| 2025 | $12,256 -9.3% | $704,000 -4.5% |
| 2024 | $13,519 +6.2% | $737,000 +1.8% |
| 2023 | $12,727 -6.7% | $724,022 +12.1% |
| 2022 | $13,636 +3.7% | $646,097 +15.4% |
| 2021 | $13,150 -2% | $560,000 |
| 2020 | $13,421 -0.2% | $560,000 -3.9% |
| 2019 | $13,443 +6.6% | $582,739 +14.3% |
| 2018 | $12,616 -1.8% | $509,850 -1% |
| 2017 | $12,841 -7.3% | $515,000 |
| 2016 | $13,856 +16.6% | $515,000 +10.4% |
| 2015 | $11,887 | $466,400 |
| 2014 | $11,887 | $466,400 +9.4% |
| 2013 | -- | $426,493 |
| 2012 | -- | $426,493 |
| 2011 | -- | $426,493 -16.5% |
| 2010 | -- | $510,500 -10.1% |
| 2009 | -- | $567,900 +32.6% |
| 2008 | -- | $428,300 +6.1% |
| 2007 | -- | $403,500 +1456.7% |
| 2006 | -- | $25,920 +224% |
| 2005 | -- | $8,000 +30.9% |
| 2004 | -- | $6,112 |
| 2003 | -- | $6,112 |
Find assessor info on the county website
Neighborhood: 76182
Nearby homes
- $713,7004 bd3 ba3.5k sqft6624 Cedar Grove Dr, North Richland Hills, TX 76182Off Market

- $866,6004 bd4 ba4.2k sqft6616 Cedar Grove Dr, North Richland Hills, TX 76182Off Market
- $--3 bd3 ba2.6k sqft9008 Cedar Bluffs Dr, North Richland Hills, TX 76182Sold
- $684,0004 bd3 ba3.1k sqft9009 Cedar Breaks Dr, North Richland Hills, TX 76182Off Market
- $989,7004 bd4 ba4.1k sqft6617 Cedar Grove Dr, North Richland Hills, TX 76182Off Market
- $898,1004 bd4 ba4.3k sqft9013 Cedar Breaks Dr, North Richland Hills, TX 76182Off Market
- $816,8004 bd3 ba3.7k sqft9012 Cedar Bluffs Dr, North Richland Hills, TX 76182Off Market
- $749,4004 bd3 ba3.5k sqft6621 Cedar Grove Dr, North Richland Hills, TX 76182Off Market
Nearby schools
GreatSchools rating
- 8/10Walker Creek Elementary SchoolGrades: PK-5Distance: 0.8 mi
- 10/10Smithfield Middle SchoolGrades: 6-8Distance: 0.7 mi
- 6/10Birdville High SchoolGrades: 9-12Distance: 0.5 mi
Schools provided by the listing agent
- Elementary: Walkercrk
- Middle: Smithfield
- High: Birdville
- District: Birdville ISD
Source: NTREIS. This data may not be complete. We recommend contacting the local school district to confirm school assignments for this home.
Get a cash offer in 3 minutes
Find out how much your home could sell for in as little as 3 minutes with a no-obligation cash offer.
Estimated market value
$769,400
Get a cash offer in 3 minutes
Find out how much your home could sell for in as little as 3 minutes with a no-obligation cash offer.
Estimated market value
$769,400
- Texas
- Tarrant County
- North Richland Hills
- 76182
- 6620 Cedar Grove Dr
Nearby cities
Nearby neighborhoods
Nearby zip codes
Other North Richland Hills Topics
- Apartments for Rent in 76182
- Houses for Sale in 76182
- Houses for Rent in 76182
- 76182 Real Estate
- North Richland Hills Condos
- Houses for Sale in North Richland Hills
- Newest Listings in North Richland Hills
- North Richland Hills Home Values
- North Richland Hills Real Estate Agents
- North Richland Hills Refinance
- North Richland Hills Mortgage Rates
