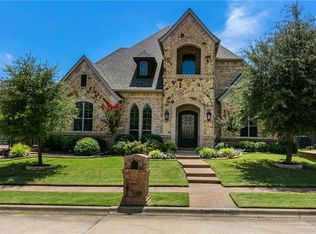
Welcome to the Hottest New Listing in the Heart of North Richland Hills! This stunning home shows like a model and is packed with impressive upgrades that are sure to wow you. From its gorgeous curb appeal to the countless thoughtful improvements made by the sellers, every detail has been carefully crafted. As you step inside, you’ll be greeted by engineered hardwood flooring throughout the main living areas and stylish tile in the wet areas, with the exception of the kitchen. The chef-inspired kitchen is equipped with high-end gourmet appliances, a 5-burner gas stove, a pot filler, a beautiful marble backsplash, a farm sink, and sleek quartz countertops. The open-concept layout flows seamlessly into the living area and two dining rooms, making this home perfect for hosting family gatherings and holiday parties. The primary bath was fully remodeled in 2023, offering a spa-like retreat with a free-standing tub, a seamless glass walk-in shower, his and her sinks, marble countertops, and a spacious walk-in closet. The oversized primary bedroom features Roman blackout shades that darken the room for ultimate relaxation. Enjoy the newly installed surround sound system, wired for both the primary suite and the living room, creating the perfect atmosphere for movie nights. Step outside into your backyard paradise—ideal for both relaxation and entertaining. The saltwater play pool, complete with a waterfall feature and gas firepit, provides the perfect spot to cool off during summer and unwind with family and friends. The covered pergola features a fully equipped outdoor kitchen with a gas grill, gas burner, mini refrigerator, and ample counter space—perfect for cooking and entertaining in style! This home truly is an entertainer's dream while still offering the perfect space to relax and enjoy peaceful moments. Located in the highly sought-after Woodland Estates neighborhood, this gem is just minutes from shopping, dining, and entertainment in Colleyville and Southlake!
Sold
Price Unknown
9008 Cedar Bluffs Dr, North Richland Hills, TX 76182
3beds
2,605sqft
Single Family Residence
Built in 2011
10,454 Square Feet Lot
$771,100 Zestimate®
$--/sqft
$4,237 Estimated rent
Home value
$771,100
$709,000 - $840,000
$4,237/mo
Zestimate® history
Owner options
List your home for rent
$4,237/mo
Rent Zestimate®
Find your next renter with Zillow Rental Manager. Plus, with online applications, you can quickly screen prospective tenants – for free.
$4,237/mo
Rent Zestimate®
Refinance and save
$400/mo
Est. payment
Refinancing to a lower rate could help reduce your monthly payments and save thousands over the life of the loan.
$400/mo
Est. payment
Explore your selling options
Work with a Zillow partner agent
Leverage their expertise and Zillow's premium Showcase listings to get your home seen by more buyers.
Get startedList with your own agent
Get your home in front of millions of buyers by listing it on Zillow.
Learn how to do itSell it yourself
Take full control of how buyers see your home on Zillow by listing For Sale by Owner (FSBO).
List your homeWhat's special
Zillow last checked:
Listing updated:
Listed by:
Regan Welch 0727227 469-867-1679,
Bray Real Estate-Ft Worth 817-900-3564
Bought with:
Thaddeus Morton
Morton Realty & Prop Mgmt, LLC
Source: NTREIS,MLS#: 20897221
Facts & features
Interior
Bedrooms & bathrooms
- Bedrooms: 3
- Bathrooms: 3
- Full bathrooms: 3
Primary bedroom
- Features: Ceiling Fan(s), Dual Sinks, En Suite Bathroom, Separate Shower, Walk-In Closet(s)
- Level: First
- Dimensions: 0 x 0
Bedroom
- Features: Ceiling Fan(s), En Suite Bathroom, Split Bedrooms, Walk-In Closet(s)
- Level: First
- Dimensions: 0 x 0
Primary bathroom
- Features: Built-in Features, Dual Sinks, En Suite Bathroom, Garden Tub/Roman Tub, Stone Counters, Separate Shower, Walk-In Closet(s)
- Level: First
- Dimensions: 0 x 0
Other
- Features: Built-in Features, Double Vanity, En Suite Bathroom, Jack and Jill Bath, Linen Closet, Stone Counters
- Level: First
- Dimensions: 0 x 0
Kitchen
- Features: Breakfast Bar, Built-in Features, Eat-in Kitchen, Kitchen Island, Pantry, Pot Filler, Stone Counters, Walk-In Pantry
- Level: First
- Dimensions: 0 x 0
Laundry
- Features: Built-in Features, Stone Counters, Utility Sink
- Level: First
- Dimensions: 0 x 0
Living room
- Features: Ceiling Fan(s), Fireplace
- Level: First
- Dimensions: 0 x 0
Office
- Features: Built-in Features, Ceiling Fan(s), Other
- Level: First
- Dimensions: 0 x 0
Heating
- Central
Cooling
- Attic Fan, Central Air, Roof Turbine(s)
Appliances
- Included: Some Gas Appliances, Built-In Gas Range, Double Oven, Dishwasher, Electric Oven, Gas Cooktop, Disposal, Gas Water Heater, Microwave, Plumbed For Gas, Refrigerator, Tankless Water Heater, Vented Exhaust Fan
- Laundry: Washer Hookup, Electric Dryer Hookup, Gas Dryer Hookup, Laundry in Utility Room
Features
- Built-in Features, Cathedral Ceiling(s), Eat-in Kitchen, High Speed Internet, Kitchen Island, Open Floorplan, Other, Pantry, Cable TV, Vaulted Ceiling(s), Natural Woodwork, Walk-In Closet(s), Wired for Sound
- Flooring: Engineered Hardwood, Tile
- Windows: Shutters, Window Coverings
- Has basement: No
- Number of fireplaces: 1
- Fireplace features: Gas, Gas Log, Gas Starter, Living Room, Masonry, Stone
Interior area
- Total interior livable area: 2,605 sqft
Property
Parking
- Total spaces: 3
- Parking features: Covered, Driveway, Epoxy Flooring, Garage Faces Front, Garage, Garage Door Opener, Lighted, Garage Faces Side
- Attached garage spaces: 3
- Has uncovered spaces: Yes
Features
- Levels: One
- Stories: 1
- Patio & porch: Awning(s), Deck, Covered
- Exterior features: Awning(s), Built-in Barbecue, Barbecue, Gas Grill, Lighting, Outdoor Grill, Outdoor Kitchen, Private Yard, Rain Gutters
- Has private pool: Yes
- Pool features: Gunite, In Ground, Outdoor Pool, Other, Pool, Private, Salt Water, Waterfall, Water Feature
- Fencing: Back Yard,Full,High Fence,Wood,Wrought Iron
Lot
- Size: 10,454 Square Feet
- Features: Back Yard, Lawn, Landscaped, Other, Sprinkler System, Few Trees
Details
- Additional structures: Pergola
- Parcel number: 40108368
- Other equipment: Other
Construction
Type & style
- Home type: SingleFamily
- Architectural style: Contemporary/Modern,Traditional,Detached
- Property subtype: Single Family Residence
- Attached to another structure: Yes
Materials
- Brick, Rock, Stone
- Foundation: Slab
- Roof: Composition,Shingle
Condition
- Year built: 2011
Utilities & green energy
- Sewer: Public Sewer
- Water: Public
- Utilities for property: Sewer Available, Water Available, Cable Available
Community & HOA
Community
- Features: Curbs, Sidewalks
- Security: Carbon Monoxide Detector(s), Smoke Detector(s)
- Subdivision: Woodland Estates
HOA
- Has HOA: Yes
- Services included: Association Management
- HOA fee: $400 annually
- HOA name: Choice Communities
- HOA phone: 866-879-3614
Location
- Region: North Richland Hills
Financial & listing details
- Tax assessed value: $639,245
- Annual tax amount: $13,148
- Date on market: 4/11/2025
- Cumulative days on market: 6 days
- Listing terms: Assumable,Cash,Conventional,FHA,VA Loan
- Exclusions: Full length mirror in primary closet
Price history
| Date | Event | Price |
|---|---|---|
| 5/20/2025 | Sold | -- |
Source: NTREIS #20897221 Report a problem | ||
| 4/22/2025 | Pending sale | $789,000$303/sqft |
Source: NTREIS #20897221 Report a problem | ||
| 4/18/2025 | Contingent | $789,000$303/sqft |
Source: NTREIS #20897221 Report a problem | ||
| 4/11/2025 | Listed for sale | $789,000+83.5%$303/sqft |
Source: NTREIS #20897221 Report a problem | ||
| 9/18/2018 | Listing removed | $430,000$165/sqft |
Source: CENTURY 21 Mike Bowman, Inc. #13912060 Report a problem | ||
| 9/4/2018 | Pending sale | $430,000$165/sqft |
Source: Century 21 Mike Bowman, Inc. #13912060 Report a problem | ||
| 8/10/2018 | Listed for sale | $430,000+855.6%$165/sqft |
Source: Century 21 Mike Bowman, Inc. #13912060 Report a problem | ||
| 12/6/2010 | Sold | -- |
Source: Agent Provided Report a problem | ||
| 9/25/2010 | Listed for sale | $45,000$17/sqft |
Source: DRO Management II, LLC #11440720 Report a problem | ||
| 8/17/2010 | Listing removed | $45,000$17/sqft |
Source: Keller Williams Realty #11440720 Report a problem | ||
| 7/19/2010 | Listed for sale | $45,000$17/sqft |
Source: Keller Williams Realty #11440720 Report a problem | ||
Public tax history
| Year | Property taxes | Tax assessment |
|---|---|---|
| 2025 | $6,657 -13.9% | $639,245 |
| 2024 | $7,731 -20.3% | $639,245 +10.4% |
| 2023 | $9,702 -6.1% | $579,134 +13.9% |
| 2022 | $10,336 +2.2% | $508,464 +11.7% |
| 2021 | $10,113 -1.2% | $455,228 -0.3% |
| 2020 | $10,237 +4.1% | $456,687 +6.2% |
| 2019 | $9,832 +43.4% | $430,000 +5.6% |
| 2018 | $6,855 +0.4% | $407,257 +3.4% |
| 2017 | $6,825 +0.7% | $393,969 +4.4% |
| 2016 | $6,780 -1% | $377,455 +12.5% |
| 2015 | $6,849 | $335,500 |
| 2014 | $6,849 | $335,500 +4.5% |
| 2013 | -- | $320,900 +8.7% |
| 2012 | -- | $295,100 +391.8% |
| 2011 | -- | $60,000 |
| 2010 | -- | $60,000 +33.3% |
| 2009 | -- | $45,000 +23.5% |
| 2008 | -- | $36,450 |
| 2007 | -- | $36,450 +40.6% |
| 2006 | -- | $25,920 +224% |
| 2005 | -- | $8,000 +30.9% |
| 2004 | -- | $6,112 |
| 2003 | -- | $6,112 |
Find assessor info on the county website
Neighborhood: 76182
Nearby homes
- $816,8004 bd3 ba3.7k sqft9012 Cedar Bluffs Dr, North Richland Hills, TX 76182Off Market
- $716,1004 bd3 ba3.5k sqft6624 Cedar Grove Dr, North Richland Hills, TX 76182Off Market

- $--4 bd3 ba4.1k sqft6620 Cedar Grove Dr, North Richland Hills, TX 76182Sold

- $686,4004 bd3 ba3.1k sqft9009 Cedar Breaks Dr, North Richland Hills, TX 76182Off Market
- $901,4004 bd4 ba4.3k sqft9013 Cedar Breaks Dr, North Richland Hills, TX 76182Off Market
- $806,4004 bd3 ba4.1k sqft9016 Cedar Bluffs Dr, North Richland Hills, TX 76182Off Market
- $891,0004 bd3 ba4.2k sqft9009 Cedar Bluffs Dr, North Richland Hills, TX 76182Off Market
- $885,3004 bd3 ba4.3k sqft9013 Cedar Bluffs Dr, North Richland Hills, TX 76182Off Market
Nearby schools
GreatSchools rating
- 8/10Walker Creek Elementary SchoolGrades: PK-5Distance: 0.9 mi
- 10/10Smithfield Middle SchoolGrades: 6-8Distance: 0.7 mi
- 6/10Birdville High SchoolGrades: 9-12Distance: 0.5 mi
Schools provided by the listing agent
- Elementary: Walkercrk
- Middle: Smithfield
- High: Birdville
- District: Birdville ISD
Source: NTREIS. This data may not be complete. We recommend contacting the local school district to confirm school assignments for this home.
Get a cash offer in 3 minutes
Find out how much your home could sell for in as little as 3 minutes with a no-obligation cash offer.
Estimated market value
$771,100
Get a cash offer in 3 minutes
Find out how much your home could sell for in as little as 3 minutes with a no-obligation cash offer.
Estimated market value
$771,100
- Texas
- Tarrant County
- North Richland Hills
- 76182
- 9008 Cedar Bluffs Dr
Nearby cities
Nearby neighborhoods
Nearby zip codes
Other North Richland Hills Topics
- Apartments for Rent in 76182
- Houses for Sale in 76182
- Houses for Rent in 76182
- 76182 Real Estate
- North Richland Hills Condos
- Houses for Sale in North Richland Hills
- Newest Listings in North Richland Hills
- North Richland Hills Home Values
- North Richland Hills Real Estate Agents
- North Richland Hills Refinance
- North Richland Hills Mortgage Rates
