Luxury, comfort, and functionality come together in this exceptional 5-bedroom, 5-bath custom home offering over 5,200 square feet in highly sought-after Keller ISD. Designed with multigenerational living in mind, the thoughtfully designed floor plan features two primary suites on the first floor, a private office with a hidden bookshelf entrance, and expansive open-concept living spaces with hand-scraped hardwood floors, designer lighting, and crown molding. The chef's kitchen boasts a commercial-grade refrigerator and freezer, Electrolux 6-burner gas range, oversized walk-in pantry, coffee bar, and abundant cabinetry. Upstairs you'll find a spacious family room with wet bar, dedicated media room, and three additional bedrooms all with en suite bathrooms. Enjoy your own private backyard oasis featuring a resort-style pool and spa, oversized covered patio, outdoor fireplace, and built in grill—all surrounded by exceptional privacy, with one of the few pools in the neighborhood that cannot be seen from surrounding homes, making it perfect for year-round entertaining. Recent updates include new flooring throughout the entrie upstairs plus the downstairs bedrooms, fresh interior paint, epoxy garage floors, a custom oversized 3 car garage, a 2021 roof, four HVAC units, two tankless water heaters, automatic sprinkler system, and a transferable lifetime foundation warranty. Conveniently located just minutes from shopping, dining, parks, trails, and Old Town Keller, this home offers an unbeatable combination of space, quality, and location.
For sale
Price cut: $30K (8/20)
$1,120,000
812 Cross Timbers Dr, Keller, TX 76248
5beds
5,223sqft
Single Family Residence
Built in 2013
0.3 Acres Lot
$1,092,400 Zestimate®
$214/sqft
$91/mo HOA
What's special
Private backyard oasisFresh interior paintOversized covered patioHand-scraped hardwood floorsExpansive open-concept living spacesExceptional privacyCommercial-grade refrigerator and freezer
- 65 days
- 694
- 55
Likely to sell faster than
Zillow last checked:
Listing updated:
Listed by:
Emelee Field 0751725 817-354-7653,
Century 21 Mike Bowman, Inc. 817-354-7653
Source: NTREIS,MLS#: 21322421
Facts & features
Interior
Bedrooms & bathrooms
- Bedrooms: 5
- Bathrooms: 5
- Full bathrooms: 4
- 1/2 bathrooms: 1
Primary bedroom
- Features: Closet Cabinetry, Dual Sinks, En Suite Bathroom, Fireplace, Garden Tub/Roman Tub, Separate Shower, Walk-In Closet(s)
- Level: First
- Dimensions: 15 x 27
Primary bedroom
- Features: En Suite Bathroom, Separate Shower, Walk-In Closet(s)
- Level: First
- Dimensions: 12 x 22
Bedroom
- Features: Ceiling Fan(s), En Suite Bathroom, Walk-In Closet(s)
- Level: Second
- Dimensions: 14 x 16
Bedroom
- Features: Ceiling Fan(s), En Suite Bathroom, Walk-In Closet(s)
- Level: Second
- Dimensions: 18 x 13
Bedroom
- Features: Ceiling Fan(s), En Suite Bathroom, Walk-In Closet(s)
- Level: Second
- Dimensions: 18 x 14
Dining room
- Features: Butler's Pantry
- Level: First
- Dimensions: 14 x 17
Family room
- Features: Breakfast Bar, Built-in Features
- Level: Second
- Dimensions: 30 x 20
Kitchen
- Features: Breakfast Bar, Built-in Features, Eat-in Kitchen, Granite Counters, Kitchen Island, Pantry, Walk-In Pantry
- Level: First
- Dimensions: 21 x 20
Living room
- Features: Ceiling Fan(s), Fireplace
- Level: First
- Dimensions: 23 x 20
Media room
- Level: Second
- Dimensions: 17 x 20
Office
- Features: Built-in Features
- Level: First
- Dimensions: 19 x 14
Utility room
- Features: Built-in Features, Utility Room, Utility Sink
- Level: First
- Dimensions: 6 x 12
Heating
- Electric
Cooling
- Central Air
Appliances
- Included: Gas Cooktop, Disposal, Gas Range, Microwave, Tankless Water Heater
Features
- Built-in Features, Chandelier, Decorative/Designer Lighting Fixtures, Double Vanity, Eat-in Kitchen, Granite Counters, In-Law Floorplan, Multiple Master Suites, Multiple Staircases, Open Floorplan, Pantry, Smart Home, Cable TV, Vaulted Ceiling(s), Natural Woodwork, Walk-In Closet(s)
- Has basement: No
- Number of fireplaces: 3
- Fireplace features: Bedroom, Gas Log, Gas Starter, Living Room, Outside
Interior area
- Total interior livable area: 5,223 sqft
Video & virtual tour
Property
Parking
- Total spaces: 3
- Parking features: Driveway, Epoxy Flooring
- Attached garage spaces: 3
Features
- Levels: Two
- Stories: 2
- Patio & porch: Covered
- Exterior features: Outdoor Grill, Private Yard, Rain Gutters
- Pool features: Pool
- Fencing: Fenced,Wood,Wrought Iron
Lot
- Size: 0.3 Acres
- Features: Landscaped, Sprinkler System, Few Trees
Details
- Parcel number: 41136977
Construction
Type & style
- Home type: SingleFamily
- Architectural style: Traditional,Detached
- Property subtype: Single Family Residence
Materials
- Brick
- Foundation: Slab
Condition
- Year built: 2013
Utilities & green energy
- Sewer: Public Sewer
- Water: Public
- Utilities for property: Natural Gas Available, Sewer Available, Separate Meters, Water Available, Cable Available
Community & HOA
Community
- Subdivision: Bourland Oaks
HOA
- Has HOA: Yes
- Services included: Association Management, Maintenance Grounds
- HOA fee: $1,090 annually
- HOA name: Bourland Oaks Hoa
- HOA phone: 214-368-4030
Location
- Region: Keller
Financial & listing details
- Price per square foot: $214/sqft
- Tax assessed value: $1,112,933
- Annual tax amount: $20,430
- Date on market: 7/6/2026
- Cumulative days on market: 66 days
- Listing terms: Cash,Conventional,FHA,VA Loan
Estimated market value
$1,092,400
$1.04M - $1.15M
$7,697/mo
Price history
| Date | Event | Price |
|---|---|---|
| 8/20/2026 | Price change | $1,120,000-2.6%$214/sqft |
Source: NTREIS #21322421 Report a problem | ||
| 7/6/2026 | Listed for sale | $1,150,000+2%$220/sqft |
Source: NTREIS #21322421 Report a problem | ||
| 4/28/2022 | Sold | -- |
Source: NTREIS #14684594 Report a problem | ||
| 4/16/2022 | Pending sale | $1,128,000$216/sqft |
Source: NTREIS #14684594 Report a problem | ||
| 4/11/2022 | Contingent | $1,128,000$216/sqft |
Source: NTREIS #14684594 Report a problem | ||
| 1/31/2022 | Listed for sale | $1,128,000$216/sqft |
Source: NTREIS #14684594 Report a problem | ||
| 12/5/2021 | Listing removed | -- |
Source: Century 21 Mike Bowman Inc. Report a problem | ||
| 11/24/2021 | Contingent | $1,128,000$216/sqft |
Source: NTREIS #14684594 Report a problem | ||
| 11/10/2021 | Listed for sale | $1,128,000$216/sqft |
Source: NTREIS #14684594 Report a problem | ||
Public tax history
| Year | Property taxes | Tax assessment |
|---|---|---|
| 2025 | $16,371 -6.7% | $1,112,933 |
| 2024 | $17,541 -5.2% | $1,112,933 -0.8% |
| 2023 | $18,496 -15.5% | $1,122,009 +13% |
| 2022 | $21,900 +14.3% | $992,761 +20.3% |
| 2021 | $19,161 +6.9% | $824,998 +9.5% |
| 2020 | $17,917 -4.1% | $753,334 -3.3% |
| 2019 | $18,673 +1.9% | $779,096 +7.1% |
| 2018 | $18,321 +0.3% | $727,679 +1.8% |
| 2017 | $18,273 +0.4% | $714,896 +1.2% |
| 2016 | $18,202 +11.9% | $706,442 -1.4% |
| 2015 | $16,261 | $716,324 +15.4% |
| 2014 | $16,261 | $621,000 +396.8% |
| 2013 | -- | $125,000 |
| 2012 | -- | $125,000 |
| 2011 | -- | $125,000 |
| 2010 | -- | $125,000 |
| 2009 | -- | $125,000 +23.5% |
| 2008 | -- | $101,250 |
| 2007 | -- | $101,250 |
Find assessor info on the county website
Monthly payment
Est. payment
Payment breakdown
Explore the cost of this home by adjusting the details. Changes won't be saved.Climate risks
Neighborhood: Bourland Oaks
Nearby schools
Schools provided by the listing agent
- Elementary: Kellerharv
- Middle: Bear Creek
- High: Keller
- District: Keller ISD
Source: NTREIS. This data may not be complete. We recommend contacting the local school district to confirm school assignments for this home.

Similar homes
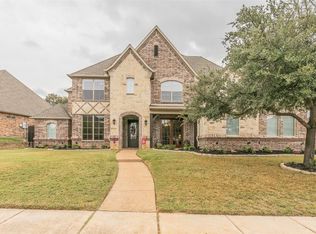
- $957,5004 bd5 ba4k sqft614 Cross Timbers Dr, Keller, TX 76248For Sale
 MLS ID #21364568, Kathryn Macdonald. NTREIS
 - $1,000,0004 bd5 ba4.4k sqft1516 Silverleaf Dr, Keller, TX 76248For Sale
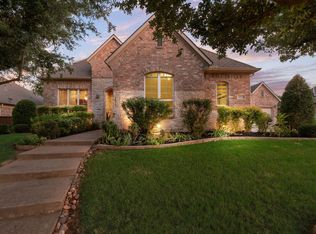 MLS ID #21381272, Lori Jacobson. NTREIS
 - $999,9994 bd5 ba5.1k sqft409 Silverado Trl, Keller, TX 76248For Sale
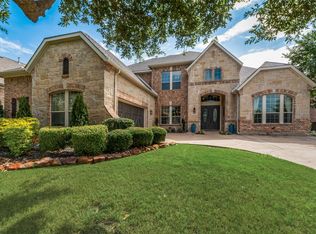 MLS ID #21374744, Cari Neubauer. NTREIS
 - $939,0005 bd4 ba3.9k sqft1713 Sterling Trace Dr, Keller, TX 76248For Sale
 MLS ID #21370119, Shelly Adams. NTREIS
