Open House, Sat. Oct 17th from 2:30-4:30.Welcome to this stunning custom-built 1-story home in the sought-after Creekwood addition of Hidden Lakes, within walking distance of Sky Creek Ranch Golf Club & Sky Creek Grill. Situated on a beautifully landscaped cul-de-sac lot, this home offers exceptional curb appeal with mature trees, lush landscaping, a covered front porch & timeless German smear brick. Inside, rich hardwood floors, travertine & porcelain tile, extensive woodwork, crown molding, tall ceilings & abundant natural light create an elegant atmosphere. Plantation shutters grace the front of the home, while the spacious living room showcases an Austin stone fireplace & opens seamlessly to the breakfast area & kitchen overlooking the backyard. The kitchen features granite countertops, custom cabinetry, gas cooktop, double ovens including convection, walk-in pantry, beverage fridge & butler's pantry. The private office with French doors, built-ins & closet could easily serve as a 4th bedroom. The split primary suite offers a 2-way fireplace into the spa-inspired bath with travertine finishes, oversized walk-in shower, deep soaking tub & large walk-in closet. All bedrooms feature walk-in closets. An oversized secondary bedroom is ideal as a game room, media room or guest suite. The spacious utility room includes extensive cabinetry, deep sink, drip-dry area, built-in ironing board, refrigerator, freezer space with water line & large storage closet. Step outside to your backyard oasis with breathtaking Texas sunset views & front-row seats to 4th of July fireworks. Enjoy a covered patio, pergola, outdoor kitchen, bar seating, fire pits & expansive lawn. Hidden Lakes residents enjoy pools, parks, playgrounds, walking trails, greenbelts & golf amenities. Zoned to Hidden Lakes Elementary & Keller High School in Keller ISD, this home combines luxury, comfort & an unbeatable lifestyle.
For sale
$825,000
1805 Kendall Ct, Keller, TX 76248
4beds
3,027sqft
Single Family Residence
Built in 2003
0.3 Acres Lot
$-- Zestimate®
$273/sqft
$65/mo HOA
What's special
Austin stone fireplaceRich hardwood floorsOutdoor kitchenAbundant natural lightExpansive lawnBeverage fridgeGranite countertops
- 11 hours
- 319
- 25
Zillow last checked:
Listing updated:
Listed by:
Lori Mira 0601583 817-734-1301,
Keller Williams Realty 817-329-8850
Source: NTREIS,MLS#: 21411444
Facts & features
Interior
Bedrooms & bathrooms
- Bedrooms: 4
- Bathrooms: 4
- Full bathrooms: 3
- 1/2 bathrooms: 1
Primary bedroom
- Features: Closet Cabinetry, Dual Sinks, Double Vanity, En Suite Bathroom, Fireplace, Jetted Tub, Sitting Area in Primary, Separate Shower, Walk-In Closet(s)
- Level: First
- Dimensions: 18 x 20
Bedroom
- Features: Closet Cabinetry
- Level: First
- Dimensions: 14 x 12
Bedroom
- Features: Closet Cabinetry, Walk-In Closet(s)
- Level: First
- Dimensions: 12 x 12
Bedroom
- Features: Closet Cabinetry, Walk-In Closet(s)
- Level: First
- Dimensions: 17 x 14
Primary bathroom
- Features: Built-in Features, Dual Sinks, Double Vanity, Garden Tub/Roman Tub, Jetted Tub, Stone Counters, Separate Shower
- Level: First
- Dimensions: 10 x 13
Breakfast room nook
- Level: First
- Dimensions: 17 x 15
Dining room
- Level: First
- Dimensions: 14 x 12
Other
- Features: Built-in Features, Stone Counters, Separate Shower
- Level: First
- Dimensions: 8 x 8
Other
- Features: Jack and Jill Bath
- Level: First
- Dimensions: 9 x 6
Half bath
- Level: First
- Dimensions: 5 x 6
Kitchen
- Features: Breakfast Bar, Built-in Features, Butler's Pantry, Granite Counters, Kitchen Island, Walk-In Pantry
- Level: First
- Dimensions: 15 x 13
Laundry
- Features: Built-in Features, Closet, Utility Sink
- Level: First
- Dimensions: 9 x 7
Living room
- Level: First
- Dimensions: 25 x 21
Office
- Features: Built-in Features
- Level: First
- Dimensions: 12 x 11
Heating
- Central, Natural Gas
Cooling
- Attic Fan, Central Air, Ceiling Fan(s), Electric, Roof Turbine(s)
Appliances
- Included: Convection Oven, Double Oven, Dishwasher, Electric Cooktop, Disposal, Microwave, Refrigerator, Vented Exhaust Fan, Wine Cooler
Features
- Built-in Features, Granite Counters, High Speed Internet, Kitchen Island, Open Floorplan, Pantry, Tile Counters, Cable TV, Vaulted Ceiling(s), Walk-In Closet(s), Wired for Sound
- Flooring: Carpet, Ceramic Tile, Hardwood, Travertine
- Has basement: No
- Number of fireplaces: 2
- Fireplace features: Bath, Double Sided, Gas Log, Living Room, Masonry
Interior area
- Total interior livable area: 3,027 sqft
Video & virtual tour
Property
Parking
- Total spaces: 2
- Parking features: Aggregate, Driveway, Garage, Garage Door Opener, Inside Entrance, Kitchen Level, Garage Faces Side
- Attached garage spaces: 2
Features
- Levels: One
- Stories: 1
- Patio & porch: Covered
- Exterior features: Gas Grill, Lighting, Outdoor Grill, Outdoor Kitchen, Other, Fire Pit
- Pool features: None
- Fencing: Back Yard,Gate,Wrought Iron,Wire
Lot
- Size: 0.3 Acres
- Features: Subdivision, Sprinkler System
- Residential vegetation: Grassed
Details
- Parcel number: 07288069
Construction
Type & style
- Home type: SingleFamily
- Architectural style: Traditional,Detached
- Property subtype: Single Family Residence
Materials
- Foundation: Pillar/Post/Pier, Slab
- Roof: Composition
Condition
- Resale
- Year built: 2003
Utilities & green energy
- Sewer: Public Sewer
- Water: Public
- Utilities for property: Electricity Available, Electricity Connected, Natural Gas Available, Sewer Available, Separate Meters, Underground Utilities, Water Available, Cable Available
Community & HOA
Community
- Features: Curbs, Sidewalks
- Security: Prewired, Security System, Carbon Monoxide Detector(s), Fire Alarm, Smoke Detector(s)
- Subdivision: Creekwood At Hidden Lakes
HOA
- Has HOA: Yes
- Services included: All Facilities
- HOA fee: $785 annually
- HOA name: First Service Residential
- HOA phone: 877-378-2388
Location
- Region: Keller
Financial & listing details
- Price per square foot: $273/sqft
- Tax assessed value: $607,415
- Annual tax amount: $11,150
- Date on market: 10/14/2026
- Listing terms: Cash,Conventional,FHA,VA Loan
- Exclusions: Television in the gazebo. Surround system in living room and outdoor speakers are negotiable.
Estimated market value
Not available
Estimated sales range
Not available
Not available
Price history
| Date | Event | Price |
|---|---|---|
| 10/14/2026 | Listed for sale | $825,000$273/sqft |
Source: NTREIS #21411444 Report a problem | ||
| 7/24/2026 | Listing removed | $825,000$273/sqft |
Source: NTREIS #21261157 Report a problem | ||
| 7/19/2026 | Contingent | $825,000$273/sqft |
Source: NTREIS #21261157 Report a problem | ||
| 7/16/2026 | Listed for sale | $825,000$273/sqft |
Source: NTREIS #21261157 Report a problem | ||
| 7/13/2026 | Contingent | $825,000$273/sqft |
Source: NTREIS #21261157 Report a problem | ||
| 7/9/2026 | Listed for sale | $825,000$273/sqft |
Source: NTREIS #21261157 Report a problem | ||
Public tax history
| Year | Property taxes | Tax assessment |
|---|---|---|
| 2025 | $8,849 -2.7% | $607,415 -9.7% |
| 2024 | $9,097 +6.3% | $672,944 +7.8% |
| 2023 | $8,560 -13.6% | $624,347 +11.1% |
| 2022 | $9,905 +3% | $561,721 +26.7% |
| 2021 | $9,612 -3.4% | $443,397 |
| 2020 | $9,951 -1.1% | $443,397 |
| 2019 | $10,062 -0.3% | $443,397 +5.2% |
| 2018 | $10,095 -1.5% | $421,487 |
| 2017 | $10,249 -1.6% | $421,487 -0.1% |
| 2016 | $10,413 +9.4% | $421,698 -0.3% |
| 2015 | $9,517 | $423,057 +13.4% |
| 2014 | $9,517 | $373,100 +7.2% |
| 2013 | -- | $347,900 -0.8% |
| 2012 | -- | $350,600 -5% |
| 2011 | -- | $369,000 -0.1% |
| 2010 | -- | $369,200 +1.3% |
| 2009 | -- | $364,500 |
| 2008 | -- | $364,500 |
| 2007 | -- | $364,500 +21.5% |
| 2006 | -- | $300,000 |
| 2005 | -- | $300,000 |
| 2004 | -- | $300,000 +723% |
| 2003 | -- | $36,450 |
| 2002 | -- | $36,450 -19% |
| 2001 | -- | $45,000 |
| 2000 | -- | $45,000 |
Find assessor info on the county website
Monthly payment
Est. payment
Payment breakdown
Explore the cost of this home by adjusting the details. Changes won't be saved.Climate risks
Neighborhood: Hidden Lakes
Nearby schools
Schools provided by the listing agent
- Elementary: Hiddenlake
- Middle: Keller,Bear Creek
- High: Keller
- District: Keller ISD
Source: NTREIS. This data may not be complete. We recommend contacting the local school district to confirm school assignments for this home.

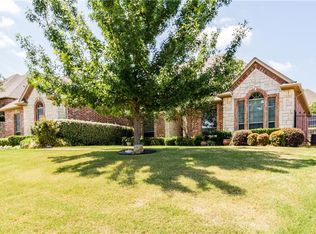
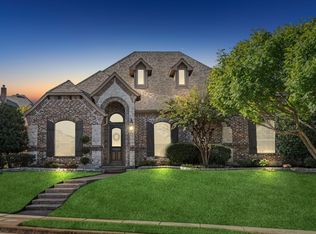
Similar homes
- $829,9004 bd3 ba3.2k sqft1612 Wingate Ct, Keller, TX 76248For Sale
 MLS ID #21243342, TJ Hotchkin. NTREIS
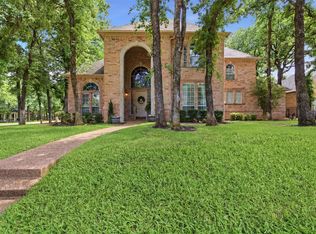
 - $795,0004 bd4 ba3.9k sqft700 Briar Ridge Dr, Keller, TX 76248For Sale
 MLS ID #21317249, Chad Collins. NTREIS
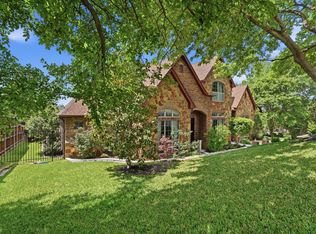
 - $825,0004 bd4 ba3.1k sqft520 Unbridled Ln, Keller, TX 76248For Sale
 MLS ID #21386886, Kathy Beck. NTREIS
 - $785,0004 bd4 ba3.6k sqft2004 Hayley Dr, Keller, TX 76248For Sale
 MLS ID #21343929, Melissa Serna. NTREIS
