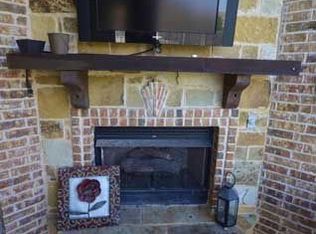
This is one of those homes where the floor plan just keeps getting better as you walk through it. From the impressive kitchen and downstairs primary suite to the unique upstairs layout, incredible storage and backyard pool, there is so much here you simply don’t find in every home. The kitchen is truly the centerpiece, featuring extensive cabinetry, granite countertops, a large island, gas cooktop surrounded by beautiful brick and stonework, double ovens and plenty of space for everyday cooking and entertaining. It opens directly to the main living area, where tall ceilings, hardwood floors, large windows and a stone fireplace create a warm and inviting gathering space. The primary suite has a spacious bath featuring separate vanities, jetted tub and walk-in shower, plus an exceptional walk-in closet with extensive built-in storage. Upstairs, the secondary bedrooms have a cozy, tucked-away feel, and one connects to a large bonus room with a wet bar, an ideal setup for a teenager, college student, extended family or guests to have a bedroom and separate living space of their own. Storage is another standout, with generous closets and built-ins throughout plus decked attic storage accessed through a regular upstairs door, making holiday and seasonal storage incredibly convenient. Outside, the 3-car garage provides plenty of room for vehicles, storage and hobbies, while the backyard is the true showstopper. Mature landscaping surrounds the pool with plenty of patio space for lounging. The large covered patio extends the living space outdoors! Major improvements include a roof approximately 2 years old, newer downstairs HVAC, two newer water heaters and updated pool pump, plus full exterior paint and new exterior lighting completed in 2020 and gutters with leaf screens. Thoughtfully cared for inside and out, this home offers a hard-to-find combination of flexible living space, exceptional storage and a backyard designed to be enjoyed.
For sale
$785,000
2141 Farrington Ln, Hurst, TX 76054
5beds
3,654sqft
Single Family Residence
Built in 2004
8,799 Square Feet Lot
$767,800 Zestimate®
$215/sqft
$25/mo HOA
What's special
Stone fireplaceHardwood floorsLarge windowsGranite countertopsJetted tubTall ceilingsImpressive kitchen
- 49 days
- 867
- 62
Zillow last checked:
Listing updated:
Listed by:
Ashley Gingras 0825493 817-697-3141,
Martin Realty Group 817-697-3141,
Laura Cramer 0703888 405-694-6064,
Martin Realty Group
Source: NTREIS,MLS#: 21363774
Facts & features
Interior
Bedrooms & bathrooms
- Bedrooms: 5
- Bathrooms: 4
- Full bathrooms: 3
- 1/2 bathrooms: 1
Primary bedroom
- Features: En Suite Bathroom, Separate Shower, Walk-In Closet(s)
- Level: First
- Dimensions: 16 x 21
Bedroom
- Level: First
- Dimensions: 11 x 12
Bedroom
- Level: Second
- Dimensions: 11 x 13
Bedroom
- Level: Second
- Dimensions: 12 x 16
Breakfast room nook
- Level: First
- Dimensions: 11 x 10
Dining room
- Level: First
- Dimensions: 12 x 13
Kitchen
- Features: Built-in Features
- Level: First
- Dimensions: 15 x 17
Living room
- Level: First
- Dimensions: 16 x 19
Living room
- Level: Second
- Dimensions: 12 x 18
Utility room
- Level: First
- Dimensions: 6 x 8
Heating
- Central, Natural Gas
Cooling
- Central Air, Electric
Appliances
- Included: Double Oven, Dishwasher, Gas Cooktop
- Laundry: Laundry in Utility Room
Features
- Built-in Features, Decorative/Designer Lighting Fixtures, Eat-in Kitchen, High Speed Internet, Kitchen Island, Open Floorplan, Cable TV, Vaulted Ceiling(s), Walk-In Closet(s)
- Flooring: Carpet, Ceramic Tile, Wood
- Has basement: No
- Number of fireplaces: 1
- Fireplace features: Gas, Living Room, Stone
Interior area
- Total interior livable area: 3,654 sqft
Video & virtual tour
Property
Parking
- Total spaces: 3
- Parking features: Driveway, Garage, Garage Faces Side
- Attached garage spaces: 3
Features
- Levels: Two
- Stories: 2
- Patio & porch: Patio, Covered
- Pool features: In Ground, Pool
- Fencing: Back Yard
Lot
- Size: 8,799 Square Feet
- Features: Landscaped, Subdivision, Few Trees
Details
- Parcel number: 40233561
Construction
Type & style
- Home type: SingleFamily
- Architectural style: Traditional,Detached
- Property subtype: Single Family Residence
Materials
- Brick
- Foundation: Slab
- Roof: Composition
Condition
- Resale
- Year built: 2004
Utilities & green energy
- Sewer: Public Sewer
- Water: Public
- Utilities for property: Electricity Connected, Sewer Available, Water Available, Cable Available
Community & HOA
Community
- Subdivision: Chisholm Trail Estates
HOA
- Has HOA: Yes
- Services included: Association Management
- HOA fee: $300 annually
- HOA name: Globolink Management
- HOA phone: 817-741-0827
Location
- Region: Hurst
Financial & listing details
- Price per square foot: $215/sqft
- Tax assessed value: $657,000
- Annual tax amount: $14,861
- Date on market: 9/2/2026
- Cumulative days on market: 49 days
- Listing terms: Cash,Conventional,VA Loan
- Exclusions: curtains and rods
Estimated market value
$767,800
$729,000 - $806,000
$3,963/mo
Price history
| Date | Event | Price |
|---|---|---|
| 9/2/2026 | Listed for sale | $785,000+83%$215/sqft |
Source: NTREIS #21363774 Report a problem | ||
| 2/22/2016 | Sold | -- |
Source: Agent Provided Report a problem | ||
| 1/15/2016 | Pending sale | $429,000$117/sqft |
Source: Keller Williams - Fort Worth #13296227 Report a problem | ||
| 1/5/2016 | Listed for sale | $429,000+6.3%$117/sqft |
Source: KELLER WILLIAMS REALTY #13296227 Report a problem | ||
| 8/19/2013 | Sold | -- |
Source: Agent Provided Report a problem | ||
| 6/11/2013 | Pending sale | $403,500$110/sqft |
Source: Century 21 Mike Bowman, Inc. #11934750 Report a problem | ||
| 6/2/2013 | Price change | $403,500-2.8%$110/sqft |
Source: Century 21 Mike Bowman, Inc. #11934750 Report a problem | ||
| 4/15/2013 | Listed for sale | $415,000$114/sqft |
Source: Century 21 Mike Bowman, Inc. #11934750 Report a problem | ||
Public tax history
| Year | Property taxes | Tax assessment |
|---|---|---|
| 2025 | $11,927 -2% | $657,000 -2.2% |
| 2024 | $12,164 +8.2% | $672,000 +0.8% |
| 2023 | $11,240 -6.1% | $666,996 +17.8% |
| 2022 | $11,972 +5.4% | $566,415 +17.3% |
| 2021 | $11,362 -1.9% | $483,000 |
| 2020 | $11,580 +2.4% | $483,000 +1.5% |
| 2019 | $11,313 +2.7% | $475,794 +5% |
| 2018 | $11,020 -7% | $453,101 +1.1% |
| 2017 | $11,852 +17.7% | $448,381 +9.6% |
| 2016 | $10,072 +3.1% | $409,088 +4.9% |
| 2015 | $9,773 | $390,000 -2.6% |
| 2014 | $9,773 | $400,300 +3.8% |
| 2013 | -- | $385,800 -2.5% |
| 2012 | -- | $395,800 |
| 2011 | -- | $395,800 +0.8% |
| 2010 | -- | $392,700 -0.9% |
| 2009 | -- | $396,300 +6% |
| 2008 | -- | $373,700 |
| 2007 | -- | $373,700 |
| 2006 | -- | $373,700 |
| 2005 | -- | $373,700 +474.9% |
| 2004 | -- | $65,000 |
Find assessor info on the county website
Monthly payment
Est. payment
Payment breakdown
Explore the cost of this home by adjusting the details. Changes won't be saved.Climate risks
Neighborhood: Chisholm Park
Nearby schools
Schools provided by the listing agent
- Elementary: Walkercrk
- Middle: Smithfield
- High: Birdville
- District: Birdville ISD
Source: NTREIS. This data may not be complete. We recommend contacting the local school district to confirm school assignments for this home.

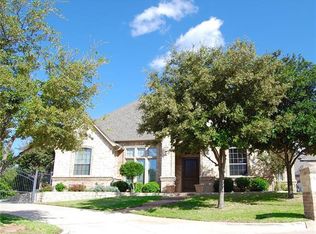
Similar homes
- $865,0004 bd3 ba4.1k sqft6620 Cedar Grove Dr, North Richland Hills, TX 76182For Sale
 MLS ID #21410388, Diana Squires. NTREIS
 - $749,9004 bd4 ba3.5k sqft6800 Woodland Hills Dr, North Richland Hills, TX 76182For Sale
 MLS ID #21211130, David Short. NTREIS
 - $785,0004 bd4 ba3.6k sqft2004 Hayley Dr, Keller, TX 76248For Sale
 MLS ID #21343929, Melissa Serna. NTREIS
 - $789,8004 bd3 ba3.4k sqft7909 Citadel Ct, North Richland Hills, TX 76182For Sale
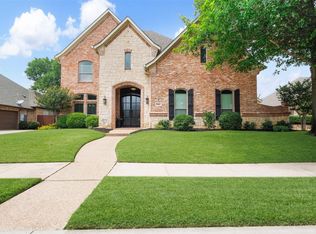 MLS ID #21280352, Mandy Nichols. NTREIS
