Beautiful curb appeal and mature trees welcome you to this meticulously maintained two-story home in a desirable tree-lined North Richland Hills neighborhood. Inside, Brazilian hardwood floors, crown molding, and elegant arched doorways create a warm and inviting first impression, while the flexible open floor plan offers spaces to suit a variety of lifestyles. The main level features two dining areas, two living spaces, the private primary suite, and a study or music room. The spacious living room serves as the heart of the home, showcasing a gas fireplace, built-ins, and sweeping views of the covered patio and backyard. Open to the kitchen, it provides an ideal setting for both everyday living and entertaining. Designed for functionality, the kitchen offers an island, breakfast bar, steam oven, stainless appliances, and large walk-in pantry. A sunny breakfast nook overlooks the backyard, creating a pleasant spot for morning coffee or casual meals. The split-layout primary suite offers privacy and comfort, with two closets and ensuite bath filled with natural light. Separate vanities, a walk-in shower, and jet tub provide a relaxing retreat at the end of the day. Upstairs, three bedrooms with vaulted ceilings create a wonderful guest or kids’ retreat. Two bedrooms feature ensuite bathrooms, while a second office or study nook adds flexibility for homework, hobbies, or remote work. A generous game room offers plenty of space for entertaining and play. 2026 duct cleaning and double hung windows throughout add comfort and efficiency, while a backup gas generator offers peace of mind. The private backyard features a covered patio, mature shade trees, and ample room for children and pets to enjoy the outdoors. Enjoy a quick walk to Founders Park and the convenience to restaurants and shopping. With easy access to the entire DFW Metroplex, this versatile layout with beautiful finishes and great location is ready to welcome you. 3-car garage. Award winning Keller ISD.
For sale
$700,000
8321 Brandonwood Dr, North Richland Hills, TX 76182
4beds
3,303sqft
Single Family Residence
Built in 1999
10,018 Square Feet Lot
$691,400 Zestimate®
$212/sqft
$13/mo HOA
What's special
Gas fireplaceBrazilian hardwood floorsFlexible open floor planStainless appliancesTwo living spacesDouble hung windows throughoutCovered patio
- 18 days
- 907
- 32
Likely to sell faster than
Zillow last checked:
Listing updated:
Listed by:
Marcy Barkemeyer 0556136 817-269-7052,
Keller Williams Realty 817-329-8850,
Greg Barkemeyer 0729271 817-269-7145,
Keller Williams Realty
Source: NTREIS,MLS#: 21356100
Facts & features
Interior
Bedrooms & bathrooms
- Bedrooms: 4
- Bathrooms: 4
- Full bathrooms: 3
- 1/2 bathrooms: 1
Primary bedroom
- Features: Ceiling Fan(s), En Suite Bathroom, Linen Closet, Walk-In Closet(s)
- Level: First
- Dimensions: 16 x 15
Bedroom
- Features: Ceiling Fan(s), Split Bedrooms, Walk-In Closet(s)
- Level: Second
- Dimensions: 14 x 12
Bedroom
- Features: Ceiling Fan(s), En Suite Bathroom, Split Bedrooms, Walk-In Closet(s)
- Level: Second
- Dimensions: 18 x 11
Bedroom
- Features: Ceiling Fan(s), En Suite Bathroom, Split Bedrooms, Walk-In Closet(s)
- Level: Second
- Dimensions: 18 x 11
Primary bathroom
- Features: Double Vanity, En Suite Bathroom, Solid Surface Counters, Separate Shower
- Level: First
- Dimensions: 15 x 13
Breakfast room nook
- Level: First
- Dimensions: 15 x 9
Dining room
- Level: First
- Dimensions: 13 x 10
Other
- Features: Built-in Features
- Level: Second
- Dimensions: 10 x 5
Other
- Features: En Suite Bathroom
- Level: Second
- Dimensions: 8 x 5
Half bath
- Level: First
- Dimensions: 6 x 6
Kitchen
- Features: Breakfast Bar, Built-in Features, Kitchen Island, Solid Surface Counters, Walk-In Pantry
- Level: First
- Dimensions: 18 x 13
Laundry
- Features: Built-in Features, Closet
- Level: First
- Dimensions: 8 x 7
Living room
- Features: Built-in Features, Ceiling Fan(s), Fireplace
- Level: First
- Dimensions: 21 x 19
Living room
- Level: First
- Dimensions: 12 x 11
Living room
- Level: Second
- Dimensions: 15 x 30
Other
- Features: Ceiling Fan(s)
- Level: First
- Dimensions: 10 x 10
Office
- Features: Built-in Features
- Level: Second
- Dimensions: 8 x 10
Heating
- Central, Natural Gas, Zoned
Cooling
- Central Air, Ceiling Fan(s), Electric, Zoned
Appliances
- Included: Dishwasher, Electric Cooktop, Electric Oven, Disposal, Gas Water Heater, Microwave, Water Purifier
- Laundry: Washer Hookup, Dryer Hookup, ElectricDryer Hookup, Laundry in Utility Room, Other
Features
- Double Vanity, High Speed Internet, Open Floorplan, Pantry, Cable TV, Walk-In Closet(s)
- Flooring: Bamboo, Carpet, Ceramic Tile, Wood
- Windows: Window Coverings
- Has basement: No
- Number of fireplaces: 1
- Fireplace features: Family Room, Gas Log, Gas Starter
Interior area
- Total interior livable area: 3,303 sqft
Video & virtual tour
Property
Parking
- Total spaces: 3
- Parking features: Door-Multi, Door-Single, Driveway, Garage, Garage Door Opener, Kitchen Level, Oversized, Garage Faces Side
- Attached garage spaces: 3
Features
- Levels: Two
- Stories: 2
- Patio & porch: Front Porch, Patio, Covered
- Exterior features: Lighting, Rain Gutters
- Pool features: None
- Fencing: Back Yard,Fenced,Wood
Lot
- Size: 10,018 Square Feet
- Dimensions: 77 x 125 x 78 x 125
- Features: Back Yard, Interior Lot, Lawn, Landscaped, Subdivision, Sprinkler System, Few Trees
Details
- Additional structures: Shed(s)
- Parcel number: 07099991
- Other equipment: Generator
Construction
Type & style
- Home type: SingleFamily
- Architectural style: English,Traditional,Detached
- Property subtype: Single Family Residence
Materials
- Brick
- Foundation: Slab
- Roof: Composition,Shingle
Condition
- Resale
- Year built: 1999
Utilities & green energy
- Electric: Photovoltaics Seller Owned
- Sewer: Public Sewer
- Water: Public
- Utilities for property: Sewer Available, Water Available, Cable Available
Green energy
- Energy generation: Solar
Community & HOA
Community
- Features: Fenced Yard, Playground, Park, Curbs, Sidewalks
- Security: Smoke Detector(s)
- Subdivision: Brandonwood Estates Add
HOA
- Has HOA: Yes
- Services included: All Facilities, Association Management, Maintenance Grounds
- HOA fee: $150 annually
- HOA name: Brandonwood Hoa
- HOA phone: 817-676-8731
Location
- Region: North Richland Hills
Financial & listing details
- Price per square foot: $212/sqft
- Tax assessed value: $651,857
- Annual tax amount: $12,980
- Date on market: 8/14/2026
- Cumulative days on market: 19 days
- Listing terms: Cash,Conventional,FHA,VA Loan
- Exclusions: 2 mounted security cameras on the back eaves of the house
Estimated market value
$691,400
$657,000 - $726,000
$3,837/mo
Price history
| Date | Event | Price |
|---|---|---|
| 8/14/2026 | Listed for sale | $700,000$212/sqft |
Source: NTREIS #21356100 Report a problem | ||
Public tax history
| Year | Property taxes | Tax assessment |
|---|---|---|
| 2025 | $3,591 -21.5% | $651,857 |
| 2024 | $4,573 -34.6% | $651,857 +1.1% |
| 2023 | $6,992 -1.9% | $644,526 +15.8% |
| 2022 | $7,129 +1.4% | $556,375 +28.4% |
| 2021 | $7,032 -0.3% | $433,202 -1.8% |
| 2020 | $7,050 +0.3% | $441,359 -0.4% |
| 2019 | $7,029 +1.3% | $443,091 +12.8% |
| 2018 | $6,941 +1.2% | $392,645 -5.2% |
| 2017 | $6,861 +0.9% | $414,380 +10.6% |
| 2016 | $6,797 -1.3% | $374,560 +27% |
| 2015 | $6,884 | $295,000 |
| 2014 | $6,884 | $295,000 |
| 2013 | -- | $295,000 |
| 2012 | -- | $295,000 -7.1% |
| 2011 | -- | $317,500 -0.1% |
| 2010 | -- | $317,700 +2.4% |
| 2009 | -- | $310,400 |
| 2008 | -- | $310,400 |
| 2007 | -- | $310,400 +4.3% |
| 2006 | -- | $297,700 +4.5% |
| 2005 | -- | $284,900 |
| 2004 | -- | $284,900 +5.5% |
| 2003 | -- | $270,000 -7.8% |
| 2002 | -- | $293,000 +12.2% |
| 2001 | -- | $261,200 +3.7% |
| 2000 | -- | $252,000 |
Find assessor info on the county website
Monthly payment
Est. payment
Payment breakdown
Explore the cost of this home by adjusting the details. Changes won't be saved.Climate risks
Neighborhood: Brandonwood Estates
Nearby schools
Schools provided by the listing agent
- Elementary: Liberty
- Middle: Keller,Bear Creek
- High: Keller
- District: Keller ISD
Source: NTREIS. This data may not be complete. We recommend contacting the local school district to confirm school assignments for this home.
- $599,3004 bd3 ba2.6k sqft8317 Brandonwood Dr, North Richland Hills, TX 76182Off Market
- $612,1003 bd4 ba3k sqft8325 Brandonwood Dr, North Richland Hills, TX 76182Off Market
- $--4 bd3 ba2.4k sqft7832 Heatherbrook Ct, North Richland Hills, TX 76182Sold
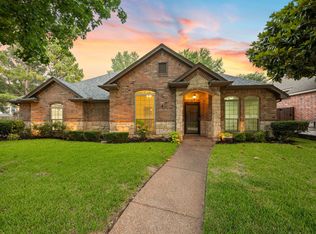
- $677,0004 bd3 ba3k sqft8313 Brandonwood Dr, North Richland Hills, TX 76182Off Market
Similar homes
- $789,9004 bd3 ba3.7k sqft7913 Forest View Ct, North Richland Hills, TX 76182For Sale
 MLS ID #21328255, Robert Lewis. NTREIS
 - $784,0004 bd4 ba3.5k sqft7009 Mossycup Ln, North Richland Hills, TX 76182For Sale
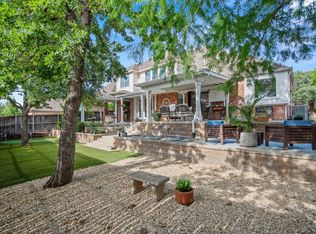 MLS ID #21313840, Ricardo Ibarra. NTREIS
 - $650,0004 bd3 ba3.4k sqft805 Highland Lakes Ct, Keller, TX 76248For Sale
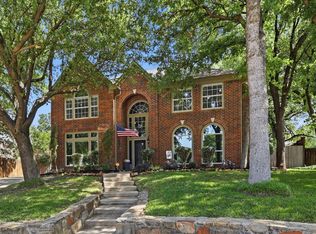 MLS ID #21259254, Christopher Carlson. NTREIS
 - $845,0005 bd4 ba3.9k sqft2020 Cedar Ridge Dr, Keller, TX 76248For Sale
 MLS ID #21362683, Sara Keleher. NTREIS
