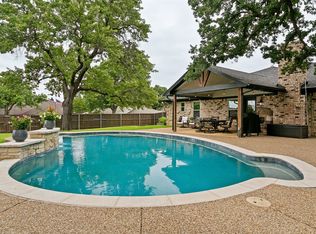
Immaculate Home in Very Desirable Fountain Ridge and Exceptional Birdville Schools. Open Floor Plan with Primary Suite downstairs. Plantation Shutters throughout. 5th Bedroom can be amazing Home Office or Study. Grand Family Room overlooking landscaped backyard with gas-log fireplace stone hearth and high vaulted ceilings. Powder Room Half Bath off Entryway. Open Kitchen with Natural Granite Counters and Wood Cabinetry. Formals with Abundant Natural Light up front. Spacious Breakfast Room with Window Seat. Iron Baluster Staircase leads you upstairs to Wonderful Game Room - Home Theater boasting built-in cabinets and library shelving. Secondary Bedrooms are roomy with Large Secondary Bathroom. Oversized Covered Patio with Ceiling Fans and Beautifully Landscaped Backyard and new Wood Fence. Community has two fishing ponds, Run-Walk Trails and Passive Park. Convenient to NRH Library and Recreation Centers. Close to Shopping and Entertainment. So much to love.
For sale
Price cut: $6K (8/14)
$599,000
5905 Cripple Creek Trl, North Richland Hills, TX 76180
5beds
2,883sqft
Single Family Residence
Built in 2009
5,793 Square Feet Lot
$589,600 Zestimate®
$208/sqft
$73/mo HOA
What's special
Gas-log fireplace stone hearthImmaculate homeNew wood fenceOpen floor planBeautifully landscaped backyardPrimary suite downstairsHigh vaulted ceilings
- 40 days
- 802
- 54
Zillow last checked:
Listing updated:
Listed by:
Tag Green 0500913 817-865-2442,
Tere Green 817-865-2442
Source: NTREIS,MLS#: 21336721
Facts & features
Interior
Bedrooms & bathrooms
- Bedrooms: 5
- Bathrooms: 3
- Full bathrooms: 2
- 1/2 bathrooms: 1
Primary bedroom
- Features: Ceiling Fan(s), Dual Sinks, Double Vanity, En Suite Bathroom, Garden Tub/Roman Tub, Linen Closet, Separate Shower, Walk-In Closet(s)
- Level: First
- Dimensions: 17 x 13
Bedroom
- Features: Ceiling Fan(s), Split Bedrooms
- Level: Second
- Dimensions: 13 x 12
Bedroom
- Features: Ceiling Fan(s)
- Level: Second
- Dimensions: 12 x 11
Bedroom
- Features: Ceiling Fan(s)
- Level: Second
- Dimensions: 13 x 10
Bedroom
- Features: Ceiling Fan(s)
- Level: First
- Dimensions: 10 x 10
Breakfast room nook
- Level: First
- Dimensions: 12 x 11
Dining room
- Level: First
- Dimensions: 10 x 10
Family room
- Features: Ceiling Fan(s), Fireplace
- Level: First
- Dimensions: 19 x 16
Game room
- Features: Built-in Features, Ceiling Fan(s)
- Level: Second
- Dimensions: 18 x 18
Kitchen
- Features: Breakfast Bar, Built-in Features, Granite Counters, Stone Counters
- Level: First
- Dimensions: 14 x 10
Laundry
- Features: Built-in Features
- Level: First
- Dimensions: 7 x 9
Living room
- Level: First
- Dimensions: 10 x 10
Heating
- Central, Fireplace(s), Natural Gas
Cooling
- Central Air, Ceiling Fan(s), Electric
Appliances
- Included: Dryer, Dishwasher, Electric Oven, Gas Cooktop, Disposal, Gas Water Heater, Refrigerator, Washer
- Laundry: Washer Hookup, Dryer Hookup, ElectricDryer Hookup, Laundry in Utility Room
Features
- Built-in Features, Decorative/Designer Lighting Fixtures, Granite Counters, High Speed Internet, Open Floorplan, Pantry, Cable TV, Vaulted Ceiling(s), Natural Woodwork, Walk-In Closet(s)
- Flooring: Carpet, Ceramic Tile, Wood
- Windows: Bay Window(s), Shutters, Window Coverings
- Has basement: No
- Number of fireplaces: 1
- Fireplace features: Gas Log
Interior area
- Total interior livable area: 2,883 sqft
Video & virtual tour
Property
Parking
- Total spaces: 2
- Parking features: Door-Multi, Garage, Garage Door Opener, Garage Faces Rear
- Attached garage spaces: 2
Features
- Levels: Two
- Stories: 2
- Patio & porch: Front Porch, Patio, Covered
- Exterior features: Lighting, Rain Gutters
- Pool features: None
- Fencing: Back Yard,Wood
Lot
- Size: 5,793 Square Feet
- Dimensions: 66 x 121
- Features: Back Yard, Interior Lot, Lawn, Landscaped, Subdivision, Sprinkler System, Few Trees
Details
- Parcel number: 40287599
- Other equipment: Irrigation Equipment
Construction
Type & style
- Home type: SingleFamily
- Architectural style: Traditional,Detached
- Property subtype: Single Family Residence
Materials
- Brick, Rock, Stone
- Foundation: Slab
- Roof: Composition
Condition
- Resale
- Year built: 2009
Utilities & green energy
- Sewer: Public Sewer
- Water: Public
- Utilities for property: Sewer Available, Underground Utilities, Water Available, Cable Available
Community & HOA
Community
- Features: Fishing, Fenced Yard, Park, Trails/Paths, Community Mailbox, Curbs, Sidewalks
- Security: Security System, Smoke Detector(s)
- Subdivision: Fountain Ridge
HOA
- Has HOA: Yes
- Services included: All Facilities, Association Management
- HOA fee: $870 annually
- HOA name: Nrh Fountain Ridge
- HOA phone: 214-368-4030
Location
- Region: North Richland Hills
Financial & listing details
- Price per square foot: $208/sqft
- Tax assessed value: $547,366
- Annual tax amount: $11,757
- Date on market: 7/22/2026
- Cumulative days on market: 41 days
- Listing terms: Cash,Conventional,FHA,Texas Vet,VA Loan
Estimated market value
$589,600
$560,000 - $619,000
$3,196/mo
Price history
| Date | Event | Price |
|---|---|---|
| 8/14/2026 | Price change | $599,000-1%$208/sqft |
Source: NTREIS #21336721 Report a problem | ||
| 7/22/2026 | Listed for sale | $605,000+15.2%$210/sqft |
Source: NTREIS #21336721 Report a problem | ||
| 9/22/2022 | Sold | -- |
Source: Ebby Halliday REC solds #20109420_76180 Report a problem | ||
| 9/3/2022 | Pending sale | $525,000$182/sqft |
Source: NTREIS #20109420 Report a problem | ||
| 8/27/2022 | Contingent | $525,000$182/sqft |
Source: NTREIS #20109420 Report a problem | ||
| 7/29/2022 | Listed for sale | $525,000$182/sqft |
Source: NTREIS #20109420 Report a problem | ||
| 7/12/2022 | Contingent | $525,000$182/sqft |
Source: NTREIS #20109420 Report a problem | ||
| 7/9/2022 | Listed for sale | $525,000+45.9%$182/sqft |
Source: NTREIS #20109420 Report a problem | ||
| 3/1/2018 | Sold | -- |
Source: Agent Provided Report a problem | ||
| 2/2/2018 | Pending sale | $359,900$125/sqft |
Source: Taylor Realty Associates #13760412 Report a problem | ||
| 1/20/2018 | Listed for sale | $359,900+28.5%$125/sqft |
Source: Taylor Realty Associates #13760412 Report a problem | ||
| 11/7/2009 | Listing removed | $279,990$97/sqft |
Source: CENTURY 21 Whitehill & Associates #11123017 Report a problem | ||
| 6/1/2009 | Price change | $279,990-3.1%$97/sqft |
Source: CENTURY 21 Whitehill & Associates #11123017 Report a problem | ||
| 1/22/2009 | Listed for sale | $288,990$100/sqft |
Source: Century 21 #11123017 Report a problem | ||
Public tax history
| Year | Property taxes | Tax assessment |
|---|---|---|
| 2025 | $9,160 -5.9% | $547,366 |
| 2024 | $9,732 -14.3% | $547,366 +5.7% |
| 2023 | $11,360 +30.4% | $517,870 +28.9% |
| 2022 | $8,714 -1.7% | $401,683 +2.7% |
| 2021 | $8,867 +8.2% | $391,054 +12.6% |
| 2020 | $8,195 -1.5% | $347,394 -1.4% |
| 2019 | $8,320 -1.7% | $352,448 +1.6% |
| 2018 | $8,463 +9.7% | $346,729 +10% |
| 2017 | $7,718 +2.1% | $315,208 +1.8% |
| 2016 | $7,561 +8.4% | $309,533 +11.7% |
| 2015 | $6,978 | $277,200 |
| 2014 | $6,978 | $277,200 +4.2% |
| 2013 | -- | $266,100 +2% |
| 2012 | -- | $260,800 -7.6% |
| 2011 | -- | $282,400 -2.3% |
| 2010 | -- | $289,100 +622.8% |
| 2009 | -- | $40,000 +23.5% |
| 2008 | -- | $32,400 |
| 2007 | -- | $32,400 |
| 2006 | -- | $32,400 |
| 2005 | -- | $32,400 |
| 2004 | -- | $32,400 |
Find assessor info on the county website
Monthly payment
Est. payment
Payment breakdown
Explore the cost of this home by adjusting the details. Changes won't be saved.Climate risks
Neighborhood: 76180
Nearby schools
Schools provided by the listing agent
- Elementary: Walkercrk
- Middle: Smithfield
- High: Birdville
- District: Birdville ISD
Source: NTREIS. This data may not be complete. We recommend contacting the local school district to confirm school assignments for this home.
- $782,4004 bd3 ba4k sqft5901 Cripple Creek Trl, North Richland Hills, TX 76180Off Market
- $491,8004 bd2 ba2.8k sqft5909 Cripple Creek Trl, North Richland Hills, TX 76180Off Market
- $466,9004 bd3 ba2.5k sqft5908 Pedernales Rdg, North Richland Hills, TX 76180Off Market
- $441,7003 bd2 ba2k sqft5904 Pedernales Rdg, North Richland Hills, TX 76180Off Market
Similar homes
- $700,0004 bd4 ba3.3k sqft8321 Brandonwood Dr, North Richland Hills, TX 76182For Sale
 MLS ID #21356100, Marcy Barkemeyer. NTREIS
 - $570,0004 bd3 ba2.9k sqft1328 Carriage Ln, Keller, TX 76248For Sale
 MLS ID #21353895, Marleine Vasile. NTREIS
 - $549,8003 bd2 ba2.2k sqft7250 Boca Raton Dr, North Richland Hills, TX 76182For Sale
 MLS ID #21304165, Michelle Moran. NTREIS
 - $567,4504 bd3 ba2.5k sqft2620 Heather Brook Ct, Bedford, TX 76021For Sale
 MLS ID #21355351, Michael Pray. NTREIS
