OPEN HOUSE SATURDAY 9.26.26 1:00 pm-3:00 PM Imagine a home where there’s room for everyone, the places you go every day are just minutes away, and some of your favorite evenings may be spent right in your own backyard. This former model home offers the space, comfort and location that make family life a little easier—and a lot more enjoyable.
The open-concept main level is made for being together, with soaring cathedral and volume ceilings and wood floors extending through the living areas, kitchen, halls and bedrooms. The downstairs primary suite offers a private retreat with an updated bath featuring a custom walk-in shower and garden soaking tub. Upstairs, three bedrooms and a full bath provide space for children, guests, hobbies or a home office. Travertine stone adds an upscale touch to the wet areas.
The backyard may become everyone’s favorite gathering place. Extensive landscaping surrounds an impressive custom attached timber-frame pavilion—an outdoor living room for grilling dinner, watching the game, celebrating birthdays or relaxing with friends. There’s room for pets, too!
Location makes everyday life especially convenient. Highly rated Meadow Creek Elementary, Harwood Junior High and Trinity High School serve the area. Central Park, Bedford Boys Ranch Lake, Chisholm Aquatics Center and Texas Star Golf Course are just minutes away, with Grapevine Lake about 17 minutes from home.
Groceries, restaurants, shopping and entertainment are close at hand, including H-E-B, Tom Thumb, Kroger, Walmart, dine-in and luxury cinemas, Urban Air and North East Mall. DFW Airport is about 15 minutes away, with easy highway access for commuting throughout DFW.
If you're looking for that perfect blend of comfort, convenience and a place that truly feels like home, come take a look. This might be the one.
For sale
Price cut: $20K (9/24)
$547,450
2620 Heather Brook Ct, Bedford, TX 76021
4beds
2,594sqft
Single Family Residence
Built in 1994
8,973 Square Feet Lot
$540,200 Zestimate®
$211/sqft
$50/mo HOA
What's special
Room for petsOpen-concept main levelDownstairs primary suite
- 65 days
- 595
- 52
Zillow last checked:
Listing updated:
Listed by:
Michael Pray 0480937 469-446-0234,
Keller Williams Realty-FM 972-874-1905
Source: NTREIS,MLS#: 21355351
Facts & features
Interior
Bedrooms & bathrooms
- Bedrooms: 4
- Bathrooms: 3
- Full bathrooms: 2
- 1/2 bathrooms: 1
Primary bedroom
- Features: Dual Sinks, En Suite Bathroom, Garden Tub/Roman Tub, Separate Shower, Walk-In Closet(s)
- Level: First
- Dimensions: 16 x 14
Bedroom
- Features: Ceiling Fan(s)
- Level: Second
- Dimensions: 15 x 10
Bedroom
- Features: Ceiling Fan(s)
- Level: Second
- Dimensions: 11 x 11
Bedroom
- Features: Ceiling Fan(s)
- Level: Second
- Dimensions: 12 x 12
Breakfast room nook
- Features: Breakfast Bar, Granite Counters
- Level: First
- Dimensions: 11 x 10
Dining room
- Level: First
- Dimensions: 13 x 10
Family room
- Features: Ceiling Fan(s), Fireplace
- Level: First
- Dimensions: 17 x 17
Kitchen
- Features: Breakfast Bar, Built-in Features, Granite Counters, Pantry
- Level: First
- Dimensions: 13 x 11
Living room
- Level: First
- Dimensions: 13 x 12
Utility room
- Features: Built-in Features, Utility Room
- Level: First
- Dimensions: 8 x 5
Heating
- Central, Natural Gas, Zoned
Cooling
- Central Air, Ceiling Fan(s), Electric, Zoned
Appliances
- Included: Double Oven, Dishwasher, Electric Cooktop, Disposal, Gas Water Heater, Refrigerator
- Laundry: Electric Dryer Hookup, Laundry in Utility Room, Other
Features
- Cathedral Ceiling(s), Decorative/Designer Lighting Fixtures, Granite Counters, High Speed Internet, Paneling/Wainscoting, Cable TV, Vaulted Ceiling(s), Walk-In Closet(s), Wired for Sound
- Flooring: Engineered Hardwood, Travertine
- Windows: Bay Window(s), Shutters, Window Coverings
- Has basement: No
- Number of fireplaces: 1
- Fireplace features: Family Room, Glass Doors, Gas Log, Raised Hearth
Interior area
- Total interior livable area: 2,594 sqft
Video & virtual tour
Property
Parking
- Total spaces: 2
- Parking features: Covered, Door-Single, Driveway, Garage Faces Front, Garage, Garage Door Opener, Kitchen Level
- Attached garage spaces: 2
Features
- Levels: Two
- Stories: 2
- Patio & porch: Other, Covered
- Exterior features: Lighting, Outdoor Living Area, Rain Gutters
- Pool features: None
- Fencing: Block,Wrought Iron
Lot
- Size: 8,973 Square Feet
- Features: Corner Lot, Cul-De-Sac, Many Trees, Sprinkler System
Details
- Additional structures: Shed(s)
- Parcel number: 06629814
Construction
Type & style
- Home type: SingleFamily
- Architectural style: Traditional,Detached
- Property subtype: Single Family Residence
Materials
- Brick, Fiber Cement
- Foundation: Slab
- Roof: Composition
Condition
- Resale
- Year built: 1994
Utilities & green energy
- Sewer: Public Sewer
- Water: Public
- Utilities for property: Electricity Connected, Natural Gas Available, Sewer Available, Separate Meters, Underground Utilities, Water Available, Cable Available
Green energy
- Energy efficient items: Insulation
Community & HOA
Community
- Features: Trails/Paths, Curbs, Sidewalks
- Security: Smoke Detector(s)
- Subdivision: River Forest Add
HOA
- Has HOA: Yes
- Services included: Association Management, Maintenance Grounds
- HOA fee: $600 annually
- HOA name: River Forest Hoa
- HOA phone: 214-368-4030
Location
- Region: Bedford
Financial & listing details
- Price per square foot: $211/sqft
- Tax assessed value: $478,625
- Annual tax amount: $9,304
- Date on market: 8/10/2026
- Cumulative days on market: 66 days
- Listing terms: Cash,Conventional,FHA,VA Loan
Estimated market value
$540,200
$513,000 - $567,000
$3,023/mo
Price history
| Date | Event | Price |
|---|---|---|
| 9/24/2026 | Price change | $547,450-3.5%$211/sqft |
Source: NTREIS #21355351 Report a problem | ||
| 8/27/2026 | Price change | $567,450-3%$219/sqft |
Source: NTREIS #21355351 Report a problem | ||
| 8/10/2026 | Listed for sale | $585,000$226/sqft |
Source: NTREIS #21355351 Report a problem | ||
Public tax history
| Year | Property taxes | Tax assessment |
|---|---|---|
| 2025 | $4,457 -16.7% | $478,625 |
| 2024 | $5,353 -3.5% | $478,625 +2.6% |
| 2023 | $5,548 -21.5% | $466,429 +34.7% |
| 2022 | $7,064 -10% | $346,290 -3% |
| 2021 | $7,850 +3.6% | $357,000 +5.9% |
| 2020 | $7,578 +3.8% | $336,967 +3.6% |
| 2019 | $7,298 +8.3% | $325,337 +11% |
| 2018 | $6,737 +1.6% | $293,038 |
| 2017 | $6,629 +5.9% | $293,038 +6.6% |
| 2016 | $6,257 +4.6% | $274,980 -2.4% |
| 2015 | $5,980 | $281,694 +13.1% |
| 2014 | $5,980 | $249,100 +8.3% |
| 2013 | -- | $230,000 |
| 2012 | -- | $230,000 -4.7% |
| 2011 | -- | $241,300 +2.9% |
| 2010 | -- | $234,500 -1.8% |
| 2009 | -- | $238,800 |
| 2008 | -- | $238,800 +9.6% |
| 2007 | -- | $217,900 |
| 2006 | -- | $217,900 +4.6% |
| 2005 | -- | $208,400 |
| 2004 | -- | $208,400 |
| 2003 | -- | $208,400 +2.1% |
| 2002 | -- | $204,200 +7.9% |
| 2001 | -- | $189,200 +5% |
| 2000 | -- | $180,200 |
Find assessor info on the county website
Monthly payment
Est. payment
Payment breakdown
Explore the cost of this home by adjusting the details. Changes won't be saved.Climate risks
Neighborhood: River Forest
Nearby schools
Schools provided by the listing agent
- Elementary: Meadowcrk
- Middle: Harwood
- High: Trinity
- District: Hurst-Euless-Bedford ISD
Source: NTREIS. This data may not be complete. We recommend contacting the local school district to confirm school assignments for this home.

Similar homes
- $495,0003 bd2 ba2.1k sqft2705 Mimosa Ct, Bedford, TX 76021For Sale
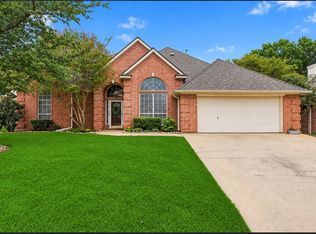 MLS ID #21401848, Amy Allen. NTREIS
 - $404,9993 bd2 ba1.9k sqft3104 Sugar St, Bedford, TX 76021For Sale
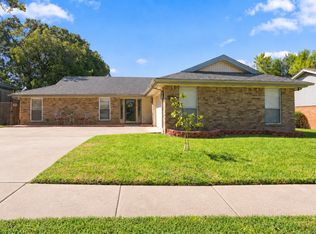 MLS ID #21352576, Stephanie Snow. NTREIS
 - $580,0004 bd3 ba2.7k sqft2736 Woodbridge Dr, Hurst, TX 76054For Sale
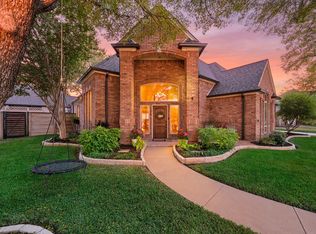 MLS ID #21401042, Paul Tosello. NTREIS
 - $575,0004 bd3 ba2.4k sqft4708 Glenbrook Dr, Grapevine, TX 76051For Sale
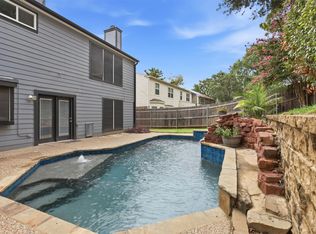 MLS ID #21378780, Tracy Halliday. NTREIS
