Exceptional value in the heart of Bedford! This updated 3-bedroom, 2-bath home offers 1,920 square feet, generous living space, excellent storage and a private backyard pool and all approximately 10 to 15 minutes from DFW International Airport.
Step inside to a bright, welcoming living room featuring a vaulted ceiling and beautiful ceramic tile flooring with eye-catching herringbone detail. The spacious kitchen provides abundant cabinetry and workspace, while two dining areas offer flexibility for entertaining, a home office, playroom or additional living space.
The primary suite features something you rarely find, three closets, including two walk ins! Generously sized rooms, an oversized laundry room and plentiful storage make this home as practical as it is inviting.
Outside, your private backyard retreat is ready for relaxing, entertaining and enjoying the sparkling in-ground pool. Located in established Teakwood Estates within HEB ISD, the home offers quick access to Highways 121 and 183, shopping, dining, parks and recreation, with convenient connections to both Fort Worth and Dallas.
Updated, move-in ready and centrally located, this Bedford pool home delivers the space, flexibility and lifestyle you have been searching for. Come experience everything that makes this home as sweet as its Sugar Street address!
For sale
Price cut: $14.9K (8/25)
$404,999
3104 Sugar St, Bedford, TX 76021
3beds
1,920sqft
Single Family Residence
Built in 1979
7,797 Square Feet Lot
$402,400 Zestimate®
$211/sqft
$-- HOA
What's special
Private backyard poolSparkling in-ground poolGenerous living spaceVaulted ceilingSpacious kitchenPlentiful storageGenerously sized rooms
- 66 days
- 646
- 49
Zillow last checked:
Listing updated:
Listed by:
Stephanie Snow 0501614,
JPAR Dallas 972-836-9295
Source: NTREIS,MLS#: 21352576
Facts & features
Interior
Bedrooms & bathrooms
- Bedrooms: 3
- Bathrooms: 2
- Full bathrooms: 2
Primary bedroom
- Features: Closet Cabinetry, Ceiling Fan(s), Dual Sinks, Separate Shower, Walk-In Closet(s)
- Level: First
- Dimensions: 16 x 13
Bedroom
- Level: First
- Dimensions: 13 x 11
Bedroom
- Level: First
- Dimensions: 13 x 11
Breakfast room nook
- Features: Ceiling Fan(s), Eat-in Kitchen
- Level: First
- Dimensions: 11 x 10
Dining room
- Features: Ceiling Fan(s)
- Level: First
- Dimensions: 11 x 10
Kitchen
- Features: Built-in Features, Eat-in Kitchen, Galley Kitchen, Granite Counters
- Level: First
- Dimensions: 13 x 11
Laundry
- Features: Built-in Features
- Level: First
- Dimensions: 11 x 9
Living room
- Features: Ceiling Fan(s), Fireplace
- Level: First
- Dimensions: 18 x 16
Heating
- Central, Electric
Cooling
- Central Air, Ceiling Fan(s), Electric
Appliances
- Included: Dishwasher, Electric Cooktop, Electric Oven, Electric Water Heater, Disposal, Microwave, Refrigerator
- Laundry: Washer Hookup, Dryer Hookup, ElectricDryer Hookup, Laundry in Utility Room
Features
- Decorative/Designer Lighting Fixtures, Eat-in Kitchen, Granite Counters, Cable TV, Vaulted Ceiling(s), Walk-In Closet(s)
- Flooring: Ceramic Tile
- Windows: Window Coverings
- Has basement: No
- Number of fireplaces: 1
- Fireplace features: Wood Burning
Interior area
- Total interior livable area: 1,920 sqft
Video & virtual tour
Property
Parking
- Total spaces: 2
- Parking features: Door-Single, Driveway, Garage, Garage Door Opener, Garage Faces Side
- Attached garage spaces: 2
Features
- Levels: One
- Stories: 1
- Exterior features: Rain Gutters
- Pool features: In Ground, Pool
- Fencing: Back Yard,Wood
Lot
- Size: 7,797 Square Feet
Details
- Parcel number: 03097889
Construction
Type & style
- Home type: SingleFamily
- Architectural style: Traditional,Detached
- Property subtype: Single Family Residence
Materials
- Brick
- Foundation: Slab
- Roof: Composition
Condition
- Year built: 1979
Utilities & green energy
- Sewer: Public Sewer
- Water: Public
- Utilities for property: Sewer Available, Water Available, Cable Available
Community & HOA
Community
- Features: Curbs, Sidewalks
- Security: Security System
- Subdivision: Teakwood Estates Add
HOA
- Has HOA: No
Location
- Region: Bedford
Financial & listing details
- Price per square foot: $211/sqft
- Tax assessed value: $402,777
- Annual tax amount: $8,130
- Date on market: 8/7/2026
- Cumulative days on market: 67 days
- Listing terms: Cash,Conventional,FHA,VA Loan
Estimated market value
$402,400
$382,000 - $423,000
$2,433/mo
Price history
| Date | Event | Price |
|---|---|---|
| 8/25/2026 | Price change | $404,999-3.5%$211/sqft |
Source: NTREIS #21352576 Report a problem | ||
| 8/7/2026 | Listed for sale | $419,900+3.7%$219/sqft |
Source: NTREIS #21352576 Report a problem | ||
| 10/13/2024 | Listing removed | $405,000$211/sqft |
Source: NTREIS #20695710 Report a problem | ||
| 9/30/2024 | Listed for sale | $405,000-2.4%$211/sqft |
Source: NTREIS #20695710 Report a problem | ||
| 8/23/2024 | Listing removed | -- |
Source: NTREIS #20695710 Report a problem | ||
| 8/19/2024 | Price change | $415,000-3.3%$216/sqft |
Source: NTREIS #20695710 Report a problem | ||
| 8/7/2024 | Price change | $428,9990%$223/sqft |
Source: NTREIS #20695710 Report a problem | ||
| 7/31/2024 | Listed for sale | $429,000$223/sqft |
Source: NTREIS #20578352 Report a problem | ||
| 7/15/2024 | Listing removed | -- |
Source: NTREIS #20578352 Report a problem | ||
| 7/8/2024 | Price change | $429,000-3.5%$223/sqft |
Source: NTREIS #20578352 Report a problem | ||
| 6/18/2024 | Price change | $444,500-1.1%$232/sqft |
Source: NTREIS #20578352 Report a problem | ||
| 5/21/2024 | Price change | $449,500-1.2%$234/sqft |
Source: NTREIS #20578352 Report a problem | ||
| 4/11/2024 | Listed for sale | $455,000$237/sqft |
Source: NTREIS #20578352 Report a problem | ||
| 3/14/2024 | Listing removed | -- |
Source: NTREIS #20541236 Report a problem | ||
| 2/21/2024 | Listed for sale | $455,000+8.6%$237/sqft |
Source: NTREIS #20541236 Report a problem | ||
| 5/12/2023 | Sold | -- |
Source: NTREIS #20288315 Report a problem | ||
| 4/26/2023 | Pending sale | $419,000$218/sqft |
Source:  WMLS #214391 Report a problem WMLS #214391 Report a problem | ||
| 4/26/2023 | Contingent | $419,000$218/sqft |
Source: NTREIS #20288315 Report a problem | ||
| 3/26/2023 | Listed for sale | $419,000+86.2%$218/sqft |
Source: NTREIS #20288315 Report a problem | ||
| 7/26/2016 | Sold | -- |
Source: Agent Provided Report a problem | ||
| 6/27/2016 | Pending sale | $225,000$117/sqft |
Source: Keller Williams Realty Plano #13405176 Report a problem | ||
| 6/22/2016 | Listed for sale | $225,000$117/sqft |
Source: Keller Williams Realty Plano #13405176 Report a problem | ||
Public tax history
| Year | Property taxes | Tax assessment |
|---|---|---|
| 2025 | $6,350 -2.6% | $402,777 |
| 2024 | $6,521 +22.3% | $402,777 +18.5% |
| 2023 | $5,333 -13.5% | $339,982 +8.6% |
| 2022 | $6,163 +2.4% | $313,202 +12.9% |
| 2021 | $6,020 -3.1% | $277,318 -0.6% |
| 2020 | $6,214 -1.5% | $279,061 -0.6% |
| 2019 | $6,310 +8.2% | $280,802 +9.8% |
| 2018 | $5,834 +12.5% | $255,850 +10% |
| 2017 | $5,183 +7.1% | $232,591 +16.3% |
| 2016 | $4,838 +21.9% | $200,000 +26.6% |
| 2015 | $3,968 | $158,000 |
| 2014 | $3,968 | $158,000 |
| 2013 | -- | $158,000 +0.4% |
| 2012 | -- | $157,400 -6.8% |
| 2011 | -- | $168,800 -0.3% |
| 2010 | -- | $169,300 +10.9% |
| 2009 | -- | $152,700 -1.9% |
| 2008 | -- | $155,700 |
| 2007 | -- | $155,700 |
| 2006 | -- | $155,700 |
| 2005 | -- | $155,700 |
| 2004 | -- | $155,700 +9.6% |
| 2003 | -- | $142,000 +0.9% |
| 2002 | -- | $140,700 +5.1% |
| 2001 | -- | $133,900 +18.2% |
| 2000 | -- | $113,300 |
Find assessor info on the county website
Monthly payment
Est. payment
Payment breakdown
Explore the cost of this home by adjusting the details. Changes won't be saved.Climate risks
Neighborhood: Teakwood Estates
Nearby schools
Schools provided by the listing agent
- Elementary: Meadowcrk
- Middle: Harwood
- High: Trinity
- District: Hurst-Euless-Bedford ISD
Source: NTREIS. This data may not be complete. We recommend contacting the local school district to confirm school assignments for this home.
Similar homes
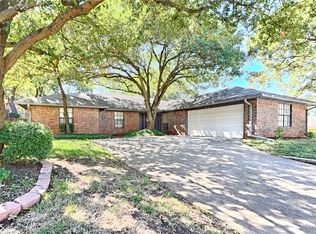
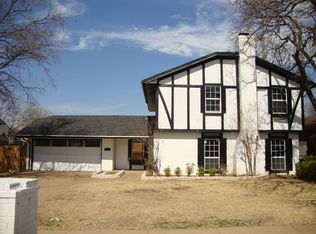
- $445,0004 bd2 ba2.4k sqft2108 Oakmeadow Pl, Bedford, TX 76021For Sale
 MLS ID #21398944, Charles Brown. NTREIS
 - $547,4504 bd3 ba2.5k sqft2620 Heather Brook Ct, Bedford, TX 76021For Sale
 MLS ID #21355351, Michael Pray. NTREIS
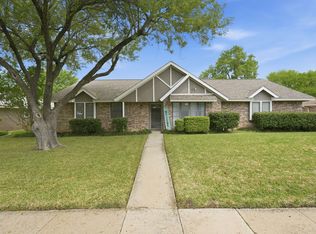
 - $410,0003 bd2 ba2k sqft6521 Riviera Dr, North Richland Hills, TX 76180For Sale
 MLS ID #21388811, Debbie Marshall. NTREIS
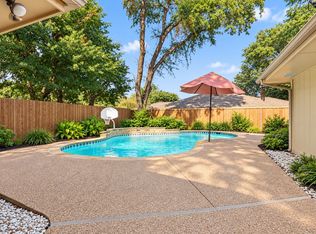
 - $419,9993 bd2 ba2k sqft2401 Radcliffe Dr, Arlington, TX 76012For Sale
 MLS ID #21358519, Christian Montalvo. NTREIS
