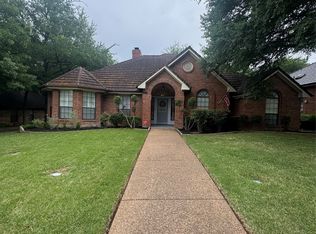
If you have seen this property before, you should revisit and be AMAZED! Owner took the house off of the market to replace carpeting in all bedrooms. All walls are now painted in soft neutral colors. Lighting has been updated by replacing globe fixtures in Kitchen, greatroom
For sale
$464,999
6113 Cliffbrook Dr, North Richland Hills, TX 76180
4beds
2,238sqft
Single Family Residence
Built in 1995
9,975 Square Feet Lot
$462,600 Zestimate®
$208/sqft
$-- HOA
What's special
- 4 hours
- 199
- 14
Zillow last checked:
Listing updated:
Listed by:
Teresa Austin 0505314 214-289-0027,
DFW Fine Properties 817-748-4800
Source: NTREIS,MLS#: 21362115
Facts & features
Interior
Bedrooms & bathrooms
- Bedrooms: 4
- Bathrooms: 2
- Full bathrooms: 2
Primary bedroom
- Features: Built-in Features, Closet Cabinetry, Ceiling Fan(s), Double Vanity, En Suite Bathroom, Jetted Tub, Separate Shower, Walk-In Closet(s)
- Level: First
- Dimensions: 16 x 14
Bedroom
- Features: Closet Cabinetry, Ceiling Fan(s), Split Bedrooms, Walk-In Closet(s)
- Level: First
- Dimensions: 14 x 14
Bedroom
- Features: Closet Cabinetry, Ceiling Fan(s), Split Bedrooms, Walk-In Closet(s)
- Level: First
- Dimensions: 12 x 12
Bedroom
- Features: Ceiling Fan(s), Split Bedrooms, Walk-In Closet(s)
- Level: First
- Dimensions: 12 x 14
Dining room
- Level: First
- Dimensions: 13 x 16
Other
- Features: Built-in Features, Linen Closet
- Level: First
- Dimensions: 11 x 10
Great room
- Features: Breakfast Bar, Ceiling Fan(s)
- Level: First
- Dimensions: 17 x 15
Kitchen
- Features: Breakfast Bar, Built-in Features, Eat-in Kitchen, Kitchen Island, Pantry
- Level: First
- Dimensions: 20 x 11
Laundry
- Features: Built-in Features
- Level: First
- Dimensions: 10 x 10
Living room
- Features: Ceiling Fan(s)
- Level: First
- Dimensions: 12 x 11
Workshop
- Level: First
- Dimensions: 16 x 12
Heating
- Central, Electric, Fireplace(s), Heat Pump, Natural Gas
Cooling
- Attic Fan, Central Air, Ceiling Fan(s), Electric, Gas, Heat Pump, Roof Turbine(s)
Appliances
- Included: Some Gas Appliances, Built-In Gas Range, Dishwasher, Gas Cooktop, Disposal, Gas Water Heater, Microwave, Plumbed For Gas, Vented Exhaust Fan
Features
- Built-in Features, Chandelier, Decorative/Designer Lighting Fixtures, Double Vanity, Eat-in Kitchen, Kitchen Island, Open Floorplan, Pantry, Paneling/Wainscoting, Smart Home, Cable TV, Walk-In Closet(s)
- Windows: Shutters
- Has basement: No
- Number of fireplaces: 1
- Fireplace features: Decorative, Den, Family Room, Glass Doors, Gas Log, Insert
Interior area
- Total interior livable area: 2,238 sqft
Property
Parking
- Total spaces: 6
- Parking features: Additional Parking, Concrete, Door-Multi, Door-Single, Garage Faces Front, Garage, Garage Door Opener, Inside Entrance, Kitchen Level, Lighted, On Site, Oversized, Private, Side By Side, Storage, Workshop in Garage
- Attached garage spaces: 3
- Carport spaces: 3
Features
- Levels: One
- Stories: 1
- Patio & porch: Covered, Mosquito System
- Exterior features: Lighting, Private Entrance, Private Yard, Rain Gutters, Storage
- Has private pool: Yes
- Pool features: Fenced, Gunite, Heated, In Ground, Outdoor Pool, Other, Pool, Private, Pool Sweep, Pool/Spa Combo, Salt Water, Waterfall, Water Feature
- Fencing: Back Yard,Fenced,Gate,High Fence,Wood
Lot
- Size: 9,975 Square Feet
- Features: Back Yard, Cleared, Interior Lot, Lawn, Landscaped, Subdivision, Sprinkler System, Few Trees
- Residential vegetation: Cleared, Grassed
Details
- Additional structures: Outbuilding, Storage, Workshop
- Parcel number: 06576524
- Other equipment: Call Listing Agent
Construction
Type & style
- Home type: SingleFamily
- Architectural style: Traditional,Detached
- Property subtype: Single Family Residence
Materials
- Aluminum Siding, Brick
- Foundation: Slab
Condition
- Resale
- Year built: 1995
Utilities & green energy
- Sewer: Public Sewer
- Water: Public
- Utilities for property: Electricity Available, Electricity Connected, Natural Gas Available, Phone Available, Sewer Available, Separate Meters, Water Available, Cable Available
Green energy
- Energy efficient items: Lighting, Thermostat
- Indoor air quality: Ventilation
Community & HOA
Community
- Features: Fitness Center, Fishing, Playground, Park, Restaurant, Trails/Paths, Community Mailbox, Curbs, Sidewalks
- Security: Security System Owned, Security System, Fire Alarm, Smoke Detector(s)
- Subdivision: Spring Oaks Estates
HOA
- Has HOA: No
Location
- Region: North Richland Hills
Financial & listing details
- Price per square foot: $208/sqft
- Tax assessed value: $435,542
- Annual tax amount: $9,355
- Date on market: 8/29/2026
- Cumulative days on market: 12 days
- Listing terms: Cash,Conventional,FHA
- Road surface type: Asphalt
Estimated market value
$462,600
$439,000 - $486,000
$3,621/mo
Price history
| Date | Event | Price |
|---|---|---|
| 8/29/2026 | Listed for sale | $464,999-0.9%$208/sqft |
Source: NTREIS #21362115 Report a problem | ||
| 6/1/2026 | Listing removed | $469,300$210/sqft |
Source: NTREIS #21166935 Report a problem | ||
| 5/23/2026 | Price change | $469,3000%$210/sqft |
Source: NTREIS #21166935 Report a problem | ||
| 3/21/2026 | Price change | $469,4000%$210/sqft |
Source: NTREIS #21166935 Report a problem | ||
| 2/27/2026 | Price change | $469,500-0.1%$210/sqft |
Source: NTREIS #21166935 Report a problem | ||
| 1/30/2026 | Listed for sale | $470,000+0%$210/sqft |
Source: NTREIS #21166935 Report a problem | ||
| 1/5/2026 | Listing removed | $469,999$210/sqft |
Source: NTREIS #21101243 Report a problem | ||
| 11/7/2025 | Listed for sale | $469,999+2.2%$210/sqft |
Source: NTREIS #21101243 Report a problem | ||
| 7/29/2025 | Listing removed | $459,999$206/sqft |
Source: NTREIS #20975373 Report a problem | ||
| 7/9/2025 | Price change | $459,999-1.1%$206/sqft |
Source: NTREIS #20975373 Report a problem | ||
| 7/1/2025 | Price change | $464,999-1.1%$208/sqft |
Source: NTREIS #20975373 Report a problem | ||
| 6/19/2025 | Listed for sale | $469,999$210/sqft |
Source: NTREIS #20975373 Report a problem | ||
Public tax history
| Year | Property taxes | Tax assessment |
|---|---|---|
| 2025 | $9,355 +89.1% | $435,542 |
| 2024 | $4,948 -23.5% | $435,542 -8.8% |
| 2023 | $6,472 -7.9% | $477,675 +21.8% |
| 2022 | $7,023 +1.1% | $392,204 +17.6% |
| 2021 | $6,948 -8.1% | $333,592 -0.4% |
| 2020 | $7,561 +10.5% | $334,862 +4.7% |
| 2019 | $6,843 +6.9% | $319,854 +20.3% |
| 2018 | $6,403 +9.8% | $265,801 -0.3% |
| 2017 | $5,832 +9.1% | $266,718 -1.4% |
| 2016 | $5,346 +7.6% | $270,609 +35.5% |
| 2015 | $4,967 | $199,700 |
| 2014 | $4,967 | $199,700 |
| 2013 | -- | $199,700 +8.1% |
| 2012 | -- | $184,700 |
| 2011 | -- | $184,700 +3.8% |
| 2010 | -- | $178,000 -4.8% |
| 2009 | -- | $186,900 |
| 2008 | -- | $186,900 |
| 2007 | -- | $186,900 +8.4% |
| 2006 | -- | $172,400 |
| 2005 | -- | $172,400 |
| 2004 | -- | $172,400 |
| 2003 | -- | $172,400 +2.7% |
| 2002 | -- | $167,800 +14.5% |
| 2001 | -- | $146,500 |
Find assessor info on the county website
Monthly payment
Est. payment
Payment breakdown
Explore the cost of this home by adjusting the details. Changes won't be saved.Climate risks
Neighborhood: 76180
Nearby schools
Schools provided by the listing agent
- Elementary: Walkercrk
- Middle: Smithfield
- High: Richland
- District: Birdville ISD
Source: NTREIS. This data may not be complete. We recommend contacting the local school district to confirm school assignments for this home.
- $474,0003 bd2 ba1.9k sqft6109 Cliffbrook Dr, North Richland Hills, TX 76180Off Market
- $491,9003 bd2 ba2.1k sqft6117 Cliffbrook Dr, North Richland Hills, TX 76180Off Market

- $450,1003 bd2 ba2.1k sqft6112 Roaring Springs Dr, North Richland Hills, TX 76180Off Market
- $429,6003 bd2 ba1.7k sqft6108 Roaring Springs Dr, North Richland Hills, TX 76180Off Market
Similar homes
- $459,9004 bd3 ba2.5k sqft7525 Brentwood Ct, North Richland Hills, TX 76182For Sale
 MLS ID #21350190, Aaron Jistel. NTREIS
 - $455,0003 bd2 ba2k sqft713 Ashley Dr, Hurst, TX 76054For Sale
 MLS ID #21249052, Tammy Martinez. NTREIS
 - $437,5003 bd3 ba2.8k sqft1116 Scotts Way, Fort Worth, TX 76111For Sale
 MLS ID #21368531, Carl Bailey. NTREIS
 - $437,0003 bd2 ba2.1k sqft1817 Parkwood Dr, Grapevine, TX 76051For Sale
 MLS ID #21351542, Sabrina Fernando. NTREIS
