Nestled in an established neighborhood filled with mature trees, this lovely home offers an easy commute to Dallas, Fort Worth, and DFW Airport via I-30, George Bush Tollway, and Hwy 161. Inside, you’ll find Luxurious Vinyl Plank flooring throughout and a beautifully updated kitchen featuring recently replaced lower cabinets, dishwasher, oven, microwave, granite countertops, and cooktop. The spacious formal living and dining room combo provides excellent flexibility, while the inviting den showcases a cathedral beamed ceiling and a cozy gas-log fireplace. Tasteful crown molding adds charm throughout the home. Major improvements include a roof replaced in 2020 and a water heater installed in June 2026. Step outside to a very large covered patio overlooking a lush St. Augustine lawn, complete with a darling storage shed and a shade-giving tree. Conveniently located near the elementary school and a wonderful city park, this home offers comfort, updates, and an ideal location. Refrigerator and washer and dryer will convey.
Pending
Price cut: $4K (9/21)
$335,000
1914 Surrey Cir, Grand Prairie, TX 75050
3beds
1,798sqft
Single Family Residence
Built in 1964
9,909 Square Feet Lot
$-- Zestimate®
$186/sqft
$-- HOA
What's special
Cozy gas-log fireplaceRecently replaced lower cabinetsDarling storage shedGranite countertopsCathedral beamed ceilingBeautifully updated kitchenInviting den
- 59 days
- 60
- 3
Zillow last checked:
Listing updated:
Listed by:
Donna Koepke 0451056 9728144141,
Rendon Realty, LLC 817-592-3008
Source: NTREIS,MLS#: 21342675
Facts & features
Interior
Bedrooms & bathrooms
- Bedrooms: 3
- Bathrooms: 2
- Full bathrooms: 2
Primary bedroom
- Features: Ceiling Fan(s), En Suite Bathroom, Separate Shower, Walk-In Closet(s)
- Level: First
- Dimensions: 15 x 11
Bedroom
- Features: Ceiling Fan(s)
- Level: First
- Dimensions: 15 x 13
Bedroom
- Features: Ceiling Fan(s)
- Level: First
- Dimensions: 12 x 10
Breakfast room nook
- Features: Built-in Features, Ceiling Fan(s)
- Level: First
- Dimensions: 11 x 8
Den
- Features: Built-in Features, Ceiling Fan(s), Fireplace
- Level: First
- Dimensions: 20 x 17
Kitchen
- Features: Built-in Features, Galley Kitchen, Granite Counters
- Level: First
- Dimensions: 10 x 8
Living room
- Level: First
- Dimensions: 20 x 11
Heating
- Central, Natural Gas
Cooling
- Central Air, Ceiling Fan(s), Electric
Appliances
- Included: Dishwasher, Electric Cooktop, Electric Oven, Disposal, Gas Water Heater, Refrigerator
- Laundry: Electric Dryer Hookup, In Garage
Features
- Cathedral Ceiling(s), Granite Counters, Cable TV, Walk-In Closet(s)
- Flooring: Luxury Vinyl Plank
- Windows: Bay Window(s), Skylight(s)
- Has basement: No
- Number of fireplaces: 1
- Fireplace features: Den, Gas Log, Masonry, Raised Hearth
Interior area
- Total interior livable area: 1,798 sqft
Video & virtual tour
Property
Parking
- Total spaces: 2
- Parking features: Alley Access, Door-Multi, Door-Single, Garage, Garage Door Opener, Inside Entrance, Kitchen Level, Paved, Garage Faces Rear, Side By Side, Storage
- Attached garage spaces: 2
Accessibility
- Accessibility features: Accessible Full Bath
Features
- Levels: One
- Stories: 1
- Patio & porch: Covered, Front Porch, Patio
- Pool features: None
- Fencing: Back Yard,Chain Link
Lot
- Size: 9,909 Square Feet
- Dimensions: 117 x 85
- Features: Back Yard, Interior Lot, Lawn, Landscaped, Subdivision, Sprinkler System, Few Trees
Details
- Additional structures: Shed(s)
- Parcel number: 28054500010200000
- Other equipment: Irrigation Equipment
Construction
Type & style
- Home type: SingleFamily
- Architectural style: Traditional,Detached
- Property subtype: Single Family Residence
Materials
- Brick
- Foundation: Slab
- Roof: Composition,Shingle
Condition
- Resale
- Year built: 1964
Utilities & green energy
- Sewer: Public Sewer
- Water: Public
- Utilities for property: Natural Gas Available, Sewer Available, Separate Meters, Water Available, Cable Available
Community & HOA
Community
- Features: Curbs
- Security: Carbon Monoxide Detector(s), Smoke Detector(s)
- Subdivision: Dorchester Place
HOA
- Has HOA: No
Location
- Region: Grand Prairie
Financial & listing details
- Price per square foot: $186/sqft
- Tax assessed value: $281,210
- Annual tax amount: $6,346
- Date on market: 8/27/2026
- Cumulative days on market: 67 days
- Listing terms: Cash,Conventional,FHA,VA Loan
- Exclusions: Mineral Rights
Estimated market value
Not available
Estimated sales range
Not available
Not available
Price history
| Date | Event | Price |
|---|---|---|
| 10/1/2026 | Pending sale | $335,000$186/sqft |
Source: NTREIS #21342675 Report a problem | ||
| 9/24/2026 | Contingent | $335,000$186/sqft |
Source: NTREIS #21342675 Report a problem | ||
| 9/21/2026 | Price change | $335,000-1.2%$186/sqft |
Source: NTREIS #21342675 Report a problem | ||
| 8/27/2026 | Listed for sale | $339,000$189/sqft |
Source: NTREIS #21342675 Report a problem | ||
| 8/12/2026 | Listing removed | $339,000$189/sqft |
Source: NTREIS #21342675 Report a problem | ||
| 7/27/2026 | Listed for sale | $339,000$189/sqft |
Source: NTREIS #21342675 Report a problem | ||
Public tax history
| Year | Property taxes | Tax assessment |
|---|---|---|
| 2025 | $874 +4.3% | $281,210 +5.1% |
| 2024 | $838 +6.1% | $267,540 |
| 2023 | $790 -59% | $267,540 |
| 2022 | $1,927 +1.8% | $267,540 +21.9% |
| 2021 | $1,893 +2.7% | $219,470 +16.9% |
| 2020 | $1,844 +2.9% | $187,750 |
| 2019 | $1,792 +2.1% | $187,750 +23.6% |
| 2018 | $1,754 +1.9% | $151,930 |
| 2017 | $1,722 +1.9% | $151,930 +11.3% |
| 2016 | $1,690 +27.4% | $136,520 +16.2% |
| 2015 | $1,326 | $117,480 |
| 2014 | $1,326 | $117,480 |
| 2013 | -- | -- |
| 2012 | -- | -- |
| 2011 | -- | -- |
| 2010 | -- | -- |
| 2009 | -- | -- |
| 2008 | -- | -- |
| 2007 | -- | -- |
| 2005 | -- | -- |
| 2004 | -- | -- |
| 2003 | -- | -- |
| 2002 | -- | -- |
| 2001 | -- | -- |
Find assessor info on the county website
Monthly payment
Est. payment
Payment breakdown
Explore the cost of this home by adjusting the details. Changes won't be saved.Climate risks
Neighborhood: Dorchester Place
Nearby schools
Schools provided by the listing agent
- Elementary: Eisenhower
- Middle: Adams
- High: Grand Prairie
- District: Grand Prairie ISD
Source: NTREIS. This data may not be complete. We recommend contacting the local school district to confirm school assignments for this home.
- $321,9003 bd2 ba1.9k sqft1910 Surrey Cir, Grand Prairie, TX 75050Off Market
- $363,9004 bd2 ba2.2k sqft1918 Surrey Cir, Grand Prairie, TX 75050Off Market
- $371,2004 bd2 ba2.4k sqft1817 Esquire Pl, Grand Prairie, TX 75050Off Market

- $346,800-- bd2 ba1.9k sqft1813 Esquire Pl, Grand Prairie, TX 75050Off Market
Similar homes
- $315,0003 bd2 ba2.1k sqft806 Sharpshire Dr, Grand Prairie, TX 75050For Sale
 MLS ID #21372687, Susy Saldivar. NTREIS
 - $334,5003 bd2 ba1.7k sqft509 Chestnut Dr, Grand Prairie, TX 75052For Sale
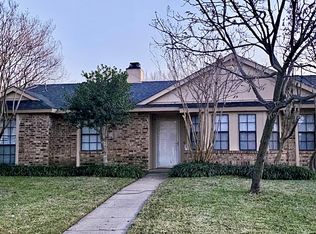 MLS ID #21138903, Danielle Trevino. NTREIS
 - $315,0003 bd3 ba1.4k sqft1111 Hickory St, Irving, TX 75060For Sale
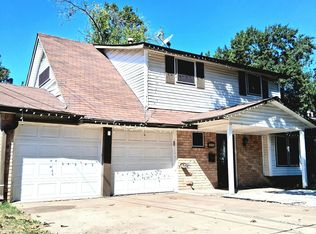 MLS ID #21403685, Cristina Munoz. NTREIS
 - $305,0003 bd2 ba1.5k sqft5432 Laster Rd, Fort Worth, TX 76119For Sale
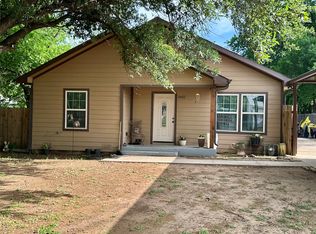 MLS ID #21225095, Omar Montoya. NTREIS
