This Sweet home has been fully updated and is ready for her new family and loving memories.
NEW UPDATES : This one has been completely renovated inside and out and is available for immediate move-in!
New Roof replaced Oct 2025, Exterior Siding October 2025, New HVAC system replaced 2024, as well as a new Fence installed 2024. 2026 New flooring as well as fresh paint though out. Brand new Updated fans, as well as new lighting fixtures, and new homeowners will receive a new stainless steel refrigerator! This turn-key home has two living rooms in it's very ample, smart layout and living space to accommodate a growing family. Not to mention this home is accessible. Both restrooms have been updated to accommodate! There is an eat-in kitchen nook to keep breakfast intimate, as well as a full dining room to allow for formal family gatherings, and did we mention a bonus flex room?! Make this bonus space an office, a home gym, an indoor garden, a home salon - the ideas are limitless!
For sale
$334,500
509 Chestnut Dr, Grand Prairie, TX 75052
3beds
1,770sqft
Single Family Residence
Built in 1982
8,450 Square Feet Lot
$330,800 Zestimate®
$189/sqft
$-- HOA
What's special
Fully updatedNew lighting fixturesNew stainless steel refrigeratorNew flooringFull dining roomBrand new updated fansBonus flex room
- 133 days
- 132
- 3
Zillow last checked:
Listing updated:
Listed by:
Danielle Trevino 0617174,
San Antonio Elite Realty 210-455-8099
Source: NTREIS,MLS#: 21138903
Facts & features
Interior
Bedrooms & bathrooms
- Bedrooms: 3
- Bathrooms: 2
- Full bathrooms: 2
Primary bedroom
- Features: Ceiling Fan(s)
- Level: First
- Dimensions: 15 x 18
Living room
- Features: Ceiling Fan(s), Fireplace
- Level: First
- Dimensions: 15 x 20
Heating
- Central, Electric, Fireplace(s)
Cooling
- Central Air, Ceiling Fan(s), Electric
Appliances
- Included: Dishwasher, Electric Range, Disposal, Microwave, Vented Exhaust Fan
- Laundry: Washer Hookup, Dryer Hookup, ElectricDryer Hookup, Laundry in Utility Room
Features
- Wet Bar, Chandelier, Eat-in Kitchen, Granite Counters, High Speed Internet, Pantry, Cable TV
- Flooring: Ceramic Tile
- Has basement: No
- Number of fireplaces: 1
- Fireplace features: Living Room
Interior area
- Total interior livable area: 1,770 sqft
Video & virtual tour
Property
Parking
- Total spaces: 2
- Parking features: Alley Access, Garage Faces Rear
- Attached garage spaces: 2
Accessibility
- Accessibility features: Accessible Full Bath, Grip-Accessible Features, Accessible Entrance
Features
- Levels: One
- Stories: 1
- Pool features: None
- Fencing: Back Yard,Fenced,Privacy,Wood
Lot
- Size: 8,450 Square Feet
Details
- Parcel number: 28069900550190000
Construction
Type & style
- Home type: SingleFamily
- Architectural style: Traditional,Detached
- Property subtype: Single Family Residence
Materials
- Brick
- Roof: Asphalt,Shingle
Condition
- Year built: 1982
Utilities & green energy
- Sewer: Public Sewer
- Water: Public
- Utilities for property: Sewer Available, Separate Meters, Water Available, Cable Available
Community & HOA
Community
- Security: Smoke Detector(s)
- Subdivision: Glen Oaks
HOA
- Has HOA: No
Location
- Region: Grand Prairie
Financial & listing details
- Price per square foot: $189/sqft
- Tax assessed value: $309,820
- Annual tax amount: $6,817
- Date on market: 6/6/2026
- Cumulative days on market: 251 days
- Listing terms: Cash,Conventional,FHA,Texas Vet,VA Loan
Estimated market value
$330,800
$314,000 - $347,000
$2,289/mo
Price history
| Date | Event | Price |
|---|---|---|
| 8/19/2026 | Listing removed | $2,400$1/sqft |
Source: Zillow Rentals Report a problem | ||
| 8/10/2026 | Listed for rent | $2,400$1/sqft |
Source: Zillow Rentals Report a problem | ||
| 7/17/2026 | Price change | $334,500-1.6%$189/sqft |
Source: NTREIS #21138903 Report a problem | ||
| 6/27/2026 | Price change | $339,900-1.5%$192/sqft |
Source: NTREIS #21138903 Report a problem | ||
| 6/6/2026 | Listed for sale | $345,000+6.2%$195/sqft |
Source: NTREIS #21138903 Report a problem | ||
| 4/24/2026 | Listing removed | $325,000$184/sqft |
Source: NTREIS #21138903 Report a problem | ||
| 1/28/2026 | Price change | $325,000-1.5%$184/sqft |
Source: NTREIS #21138903 Report a problem | ||
| 12/29/2025 | Listed for sale | $330,000+1.5%$186/sqft |
Source: NTREIS #21138903 Report a problem | ||
| 12/12/2025 | Listing removed | -- |
Source: Owner Report a problem | ||
| 12/9/2025 | Price change | $325,000-1.5%$184/sqft |
Source: Owner Report a problem | ||
| 10/21/2025 | Listed for sale | $330,000+4.8%$186/sqft |
Source: Owner Report a problem | ||
| 4/6/2023 | Listing removed | -- |
Source: NTREIS #20141589 Report a problem | ||
| 12/21/2022 | Sold | -- |
Source: NTREIS #20162490 Report a problem | ||
| 12/3/2022 | Pending sale | $315,000$178/sqft |
Source: NTREIS #20162490 Report a problem | ||
| 11/15/2022 | Listed for sale | $315,000$178/sqft |
Source: NTREIS #20162490 Report a problem | ||
| 11/10/2022 | Contingent | $315,000$178/sqft |
Source: NTREIS #20162490 Report a problem | ||
| 10/17/2022 | Price change | $315,000-1.3%$178/sqft |
Source: NTREIS #20162490 Report a problem | ||
| 10/8/2022 | Price change | $319,000-1.8%$180/sqft |
Source: NTREIS #20162490 Report a problem | ||
| 9/23/2022 | Listed for sale | $325,000$184/sqft |
Source: NTREIS #20162490 Report a problem | ||
| 9/20/2022 | Listing removed | $325,000$184/sqft |
Source: NTREIS #20141589 Report a problem | ||
| 9/3/2022 | Price change | $325,000-1.2%$184/sqft |
Source: NTREIS #20141589 Report a problem | ||
| 8/29/2022 | Price change | $329,000-1.5%$186/sqft |
Source: NTREIS #20141589 Report a problem | ||
| 8/25/2022 | Price change | $334,000-1.5%$189/sqft |
Source: NTREIS #20141589 Report a problem | ||
| 8/16/2022 | Listed for sale | $339,000$192/sqft |
Source: NTREIS #20141589 Report a problem | ||
Public tax history
| Year | Property taxes | Tax assessment |
|---|---|---|
| 2025 | $4,815 -5.3% | $309,820 +2.3% |
| 2024 | $5,087 -26.7% | $302,890 +0.4% |
| 2023 | $6,942 +368% | $301,770 +26.1% |
| 2022 | $1,483 +1.9% | $239,300 +24.7% |
| 2021 | $1,455 +2.9% | $191,940 +5.8% |
| 2020 | $1,414 +3.1% | $181,400 |
| 2019 | $1,371 +2.2% | $181,400 +16.8% |
| 2018 | $1,341 +2.9% | $155,280 +36% |
| 2017 | $1,303 -0.4% | $114,210 |
| 2016 | $1,309 -8.7% | $114,210 +15.2% |
| 2015 | $1,434 | $99,130 |
| 2014 | $1,434 | $99,130 |
| 2013 | -- | -- |
| 2012 | -- | -- |
| 2011 | -- | -- |
| 2010 | -- | -- |
| 2009 | -- | -- |
| 2008 | -- | -- |
| 2007 | -- | -- |
| 2005 | -- | -- |
| 2004 | -- | -- |
| 2003 | -- | -- |
| 2002 | -- | -- |
| 2001 | -- | -- |
Find assessor info on the county website
Monthly payment
Est. payment
Payment breakdown
Explore the cost of this home by adjusting the details. Changes won't be saved.Climate risks
Neighborhood: 75052
Nearby schools
Schools provided by the listing agent
- Elementary: Zavala
- Middle: Jackson
- High: South Grand Prairie
- District: Grand Prairie ISD
Source: NTREIS. This data may not be complete. We recommend contacting the local school district to confirm school assignments for this home.
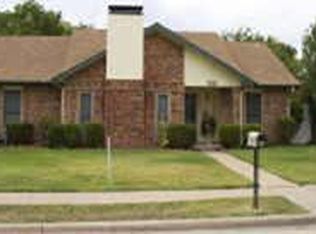


Similar homes
- $335,0003 bd2 ba1.7k sqft2017 Osage Trl, Grand Prairie, TX 75052For Sale
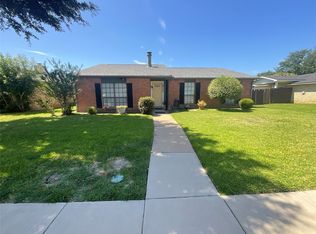 MLS ID #21323019, Scott Fernandez. NTREIS
 - $315,0003 bd3 ba1.4k sqft4305 Sierra Dr, Grand Prairie, TX 75052For Sale
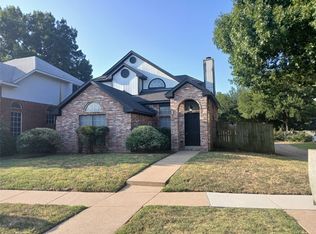 MLS ID #21315424, Jorge Diosdado. NTREIS
 - $320,0003 bd2 ba1.4k sqft2648 Carmen Dr, Grand Prairie, TX 75052For Sale
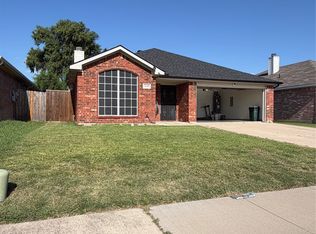 MLS ID #21316606, Patti Gallardo. NTREIS
 - $--3 bd2 ba1.3k sqft6509 Topaz Dr, Arlington, TX 76001Auction
 Auction.com 2
