This home has so much to offer. Besides the great location. If you look at comps this home has a very reasonable PRICE. 3bed 2.5bath, 2 car garage, with a very particular open space layout that gives you a chance to get creative with the dinning area and living area. half bath down stairs perfect for your guest. Granite countertops and plenty of kitchen cabinets. This home also offers a detached building on the back of the house which was divided into two good size rooms. one of the rooms was used as a gym and the other one was occupied by a tenant. come and tour this home.
For sale
$320,000
1111 Hickory St, Irving, TX 75060
3beds
1,494sqft
Single Family Residence
Built in 1964
7,535 Square Feet Lot
$311,300 Zestimate®
$214/sqft
$-- HOA
What's special
Granite countertopsPlenty of kitchen cabinetsHalf bath downstairsOpen space layout
- 9 days
- 204
- 10
Likely to sell faster than
Zillow last checked:
Listing updated:
Listed by:
Cristina Munoz 0798448 214-560-0422,
Only 1 Realty Group Dallas 214-560-0422
Source: NTREIS,MLS#: 21403685
Facts & features
Interior
Bedrooms & bathrooms
- Bedrooms: 3
- Bathrooms: 3
- Full bathrooms: 2
- 1/2 bathrooms: 1
Primary bedroom
- Features: Ceiling Fan(s)
- Level: Second
- Dimensions: 14 x 12
Bedroom
- Features: Ceiling Fan(s)
- Level: Second
- Dimensions: 10 x 10
Other
- Level: Second
- Dimensions: 10 x 8
Heating
- Central, Natural Gas
Cooling
- Central Air
Appliances
- Included: Dishwasher, Electric Cooktop, Microwave
- Laundry: Washer Hookup, Electric Dryer Hookup, In Garage
Features
- Decorative/Designer Lighting Fixtures, Eat-in Kitchen, Granite Counters, Open Floorplan, Pantry
- Flooring: Luxury Vinyl Plank
- Has basement: No
- Number of fireplaces: 1
- Fireplace features: Gas
Interior area
- Total interior livable area: 1,494 sqft
Video & virtual tour
Property
Parking
- Total spaces: 2
- Parking features: Driveway, Garage
- Attached garage spaces: 2
Features
- Levels: One and One Half
- Patio & porch: Rear Porch
- Pool features: None
Lot
- Size: 7,535 Square Feet
Details
- Parcel number: 32478500020090000
Construction
Type & style
- Home type: SingleFamily
- Architectural style: Detached
- Property subtype: Single Family Residence
Materials
- Foundation: Slab
- Roof: Shingle
Condition
- Year built: 1964
Utilities & green energy
- Sewer: Public Sewer
- Water: Public
- Utilities for property: Sewer Available, Water Available
Community & HOA
Community
- Subdivision: Shady Grove Park
HOA
- Has HOA: No
Location
- Region: Irving
Financial & listing details
- Price per square foot: $214/sqft
- Tax assessed value: $291,640
- Annual tax amount: $6,238
- Date on market: 10/6/2026
- Cumulative days on market: 16 days
- Listing terms: Cash,Conventional,FHA,VA Loan
- Exclusions: refrigerator, and personal belongings.
Estimated market value
$311,300
$296,000 - $327,000
$2,008/mo
Price history
| Date | Event | Price |
|---|---|---|
| 10/6/2026 | Listed for sale | $320,000+1.6%$214/sqft |
Source: NTREIS #21403685 Report a problem | ||
| 7/14/2023 | Listing removed | -- |
Source: NTREIS #20367673 Report a problem | ||
| 6/29/2023 | Listed for sale | $315,000+98.1%$211/sqft |
Source: NTREIS #20367673 Report a problem | ||
| 3/23/2016 | Sold | -- |
Source: Agent Provided Report a problem | ||
| 2/17/2016 | Pending sale | $159,000$106/sqft |
Source: JP & Associates, REALTORS Plan #13321406 Report a problem | ||
| 2/17/2016 | Listed for sale | $159,000$106/sqft |
Source: JP & Associates, REALTORS Plan #13321406 Report a problem | ||
| 8/3/2015 | Sold | -- |
Source: Agent Provided Report a problem | ||
Public tax history
| Year | Property taxes | Tax assessment |
|---|---|---|
| 2025 | $2,621 +0.1% | $291,640 |
| 2024 | $2,618 +5.7% | $291,640 +6.8% |
| 2023 | $2,477 -14.1% | $273,000 +10.6% |
| 2022 | $2,886 +36.8% | $246,890 +13.4% |
| 2021 | $2,109 +4.4% | $217,740 |
| 2020 | $2,020 -25.2% | $217,740 |
| 2019 | $2,702 +27.7% | $217,740 +28.7% |
| 2018 | $2,115 -49.4% | $169,150 +8.5% |
| 2017 | $4,183 -0.4% | $155,960 |
| 2016 | $4,201 +275.6% | $155,960 +64.4% |
| 2015 | $1,119 | $94,880 -0.4% |
| 2014 | $1,119 | $95,300 |
| 2013 | -- | -- |
| 2012 | -- | -- |
| 2011 | -- | -- |
| 2010 | -- | -- |
| 2009 | -- | -- |
| 2008 | -- | -- |
| 2007 | -- | -- |
| 2005 | -- | -- |
| 2004 | -- | -- |
| 2003 | -- | -- |
| 2002 | -- | -- |
| 2001 | -- | -- |
Find assessor info on the county website
Monthly payment
Est. payment
Payment breakdown
Explore the cost of this home by adjusting the details. Changes won't be saved.Climate risks
Neighborhood: Running Bear
Nearby schools
Schools provided by the listing agent
- Elementary: Brown
- Middle: Lamar
- High: Nimitz
- District: Irving ISD
Source: NTREIS. This data may not be complete. We recommend contacting the local school district to confirm school assignments for this home.
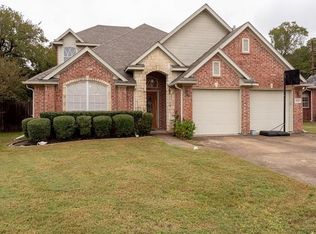
Similar homes
- $289,0004 bd2 ba1.1k sqft1130 Glenwick Ln, Irving, TX 75060For Sale
 MLS ID #21378078, Kaylen Alvarez. NTREIS
 - $323,0003 bd2 ba1.8k sqft2510 Dewitt St, Irving, TX 75062For Sale
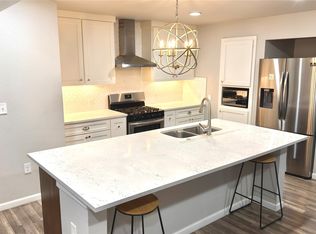 MLS ID #21086817, William Rivero. NTREIS
 - $295,0004 bd2 ba1.6k sqft423 Columbia Cir, Irving, TX 75062For Sale
 MLS ID #21274512, David Ross. NTREIS
 - $--3 bd2 ba1.3k sqft6509 Topaz Dr, Arlington, TX 76001Auction
 Auction.com 2
