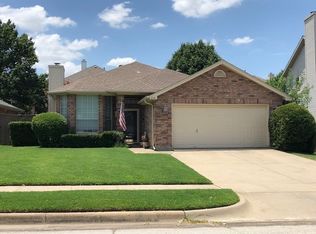
COLLEYVILLE-GRAPEVINE ISD! Recently updated Brick 3 Bed, 2-Bath. The house comes with a brand-new kitchen and baths, plus a storage shed and a spacious backyard. Great neighborhood and recently. New windows, new appliances, new flooring, new kitchen, new baths, new trim, new exterior & interior paint, new garage door. easy access to all major highways. Many shopping centers and restaurants are nearby.
For sale
Price cut: $6K (9/11)
$349,000
2611 Buck Trl, Euless, TX 76039
3beds
1,197sqft
Single Family Residence
Built in 1982
10,410 Square Feet Lot
$342,800 Zestimate®
$292/sqft
$-- HOA
What's special
Spacious backyardNew windowsNew appliancesNew trimStorage shedNew flooringNew garage door
- 113 days
- 264
- 14
Zillow last checked:
Listing updated:
Listed by:
Mohammed Bari 0675344 972-836-9295,
JPAR North Metro 972-836-9295
Source: NTREIS,MLS#: 21308254
Facts & features
Interior
Bedrooms & bathrooms
- Bedrooms: 3
- Bathrooms: 2
- Full bathrooms: 2
Primary bedroom
- Features: Walk-In Closet(s)
- Level: First
- Dimensions: 1 x 1
Bedroom
- Features: Walk-In Closet(s)
- Level: First
- Dimensions: 1 x 1
Bedroom
- Level: First
- Dimensions: 1 x 1
Primary bathroom
- Features: Built-in Features, Dual Sinks, Garden Tub/Roman Tub, Stone Counters
- Level: First
- Dimensions: 1 x 1
Dining room
- Level: First
- Dimensions: 1 x 1
Other
- Features: Built-in Features, Garden Tub/Roman Tub, Stone Counters
- Level: First
- Dimensions: 1 x 1
Kitchen
- Features: Built-in Features, Dual Sinks, Pantry, Stone Counters
- Level: First
- Dimensions: 1 x 1
Living room
- Features: Ceiling Fan(s), Fireplace
- Level: First
- Dimensions: 1 x 1
Heating
- Central
Cooling
- Central Air
Appliances
- Included: Dishwasher, Electric Range, Disposal, Gas Water Heater, Microwave
Features
- Central Vacuum, Granite Counters, High Speed Internet, Open Floorplan, Pantry, Cable TV, Walk-In Closet(s)
- Flooring: Ceramic Tile, Vinyl
- Has basement: No
- Number of fireplaces: 1
- Fireplace features: Wood Burning Stove
Interior area
- Total interior livable area: 1,197 sqft
Video & virtual tour
Property
Parking
- Total spaces: 4
- Parking features: Door-Single, Driveway, Garage Faces Front, Garage, Garage Door Opener, On Street
- Attached garage spaces: 2
- Carport spaces: 2
Features
- Levels: One
- Stories: 1
- Pool features: None
Lot
- Size: 10,410 Square Feet
Details
- Parcel number: 02642018
Construction
Type & style
- Home type: SingleFamily
- Architectural style: Traditional,Detached
- Property subtype: Single Family Residence
Materials
- Foundation: Slab
- Roof: Shingle
Condition
- Resale
- Year built: 1982
Utilities & green energy
- Sewer: Public Sewer
- Water: Public
- Utilities for property: Natural Gas Available, Sewer Available, Separate Meters, Water Available, Cable Available
Community & HOA
Community
- Security: Security System
- Subdivision: Sagepoint Add
HOA
- Has HOA: No
Location
- Region: Euless
Financial & listing details
- Price per square foot: $292/sqft
- Tax assessed value: $291,625
- Annual tax amount: $5,274
- Date on market: 6/20/2026
- Cumulative days on market: 114 days
- Listing terms: Cash,Conventional,FHA
Estimated market value
$342,800
$326,000 - $360,000
$2,245/mo
Price history
| Date | Event | Price |
|---|---|---|
| 9/11/2026 | Price change | $349,000-1.7%$292/sqft |
Source: NTREIS #21308254 Report a problem | ||
| 6/20/2026 | Listed for sale | $355,000-1.4%$297/sqft |
Source: NTREIS #21308254 Report a problem | ||
| 11/8/2024 | Sold | -- |
Source: NTREIS #20601569 Report a problem | ||
| 9/30/2024 | Pending sale | $360,001$301/sqft |
Source: NTREIS #20601569 Report a problem | ||
| 9/24/2024 | Listing removed | $360,001$301/sqft |
Source: NTREIS #20601569 Report a problem | ||
| 9/20/2024 | Price change | $360,001+0%$301/sqft |
Source: NTREIS #20601569 Report a problem | ||
| 8/24/2024 | Price change | $360,000-2.7%$301/sqft |
Source: NTREIS #20601569 Report a problem | ||
| 8/6/2024 | Price change | $370,000-2.6%$309/sqft |
Source: NTREIS #20601569 Report a problem | ||
| 7/20/2024 | Price change | $379,999-1.3%$317/sqft |
Source: NTREIS #20601569 Report a problem | ||
| 6/26/2024 | Price change | $384,999-1.3%$322/sqft |
Source: NTREIS #20601569 Report a problem | ||
| 6/25/2024 | Price change | $390,000+0.5%$326/sqft |
Source: NTREIS #20601569 Report a problem | ||
| 6/23/2024 | Price change | $388,000-0.5%$324/sqft |
Source: NTREIS #20601569 Report a problem | ||
| 6/18/2024 | Price change | $389,9980%$326/sqft |
Source: NTREIS #20601569 Report a problem | ||
| 6/13/2024 | Listed for sale | $389,999-0.5%$326/sqft |
Source: NTREIS #20601569 Report a problem | ||
| 6/3/2024 | Listing removed | -- |
Source: NTREIS #20601569 Report a problem | ||
| 6/3/2024 | Price change | $392,000-0.8%$327/sqft |
Source: NTREIS #20601569 Report a problem | ||
| 5/28/2024 | Price change | $395,000-1.2%$330/sqft |
Source: NTREIS #20601569 Report a problem | ||
| 5/13/2024 | Price change | $399,9900%$334/sqft |
Source: NTREIS #20601569 Report a problem | ||
| 5/3/2024 | Listed for sale | $399,999-5.7%$334/sqft |
Source: NTREIS #20601569 Report a problem | ||
| 4/23/2024 | Listing removed | -- |
Source: NTREIS #20503529 Report a problem | ||
| 4/12/2024 | Price change | $424,101+0%$354/sqft |
Source: NTREIS #20503529 Report a problem | ||
| 4/10/2024 | Price change | $424,000-1.4%$354/sqft |
Source: NTREIS #20503529 Report a problem | ||
| 4/6/2024 | Price change | $429,9980%$359/sqft |
Source: NTREIS #20503529 Report a problem | ||
| 3/28/2024 | Price change | $429,999-1.1%$359/sqft |
Source: NTREIS #20503529 Report a problem | ||
| 3/14/2024 | Listed for sale | $435,000$363/sqft |
Source: NTREIS #20503529 Report a problem | ||
Public tax history
| Year | Property taxes | Tax assessment |
|---|---|---|
| 2025 | $2,253 -16.8% | $291,625 |
| 2024 | $2,709 +33.8% | $291,625 -0.5% |
| 2023 | $2,026 -4% | $293,071 +0.8% |
| 2022 | $2,110 +8.1% | $290,631 +33.6% |
| 2021 | $1,953 +10.6% | $217,595 -0.6% |
| 2020 | $1,766 +10% | $219,010 +8.4% |
| 2019 | $1,606 +9.3% | $202,101 +32.7% |
| 2018 | $1,469 -50% | $152,266 -14.2% |
| 2017 | $2,939 +10.4% | $177,563 +13% |
| 2016 | $2,663 +7.6% | $157,109 +37.3% |
| 2015 | $2,474 | $114,400 |
| 2014 | $2,474 | $114,400 |
| 2013 | -- | $114,400 +0.5% |
| 2012 | -- | $113,800 -3.6% |
| 2011 | -- | $118,000 +1.2% |
| 2010 | -- | $116,600 +1.7% |
| 2009 | -- | $114,600 |
| 2008 | -- | $114,600 +5.9% |
| 2007 | -- | $108,200 |
| 2006 | -- | $108,200 |
| 2005 | -- | $108,200 +3.7% |
| 2004 | -- | $104,300 |
| 2003 | -- | $104,300 -2.3% |
| 2002 | -- | $106,800 +20.5% |
| 2001 | -- | $88,600 +6.4% |
| 2000 | -- | $83,300 |
Find assessor info on the county website
Monthly payment
Est. payment
Payment breakdown
Explore the cost of this home by adjusting the details. Changes won't be saved.Climate risks
Neighborhood: 76039
Nearby schools
Schools provided by the listing agent
- Elementary: Bear Creek
- Middle: Heritage
- High: Colleyville Heritage
- District: Grapevine-Colleyville ISD
Source: NTREIS. This data may not be complete. We recommend contacting the local school district to confirm school assignments for this home.

Similar homes

- $320,0003 bd3 ba1.4k sqft1111 Hickory St, Irving, TX 75060For Sale
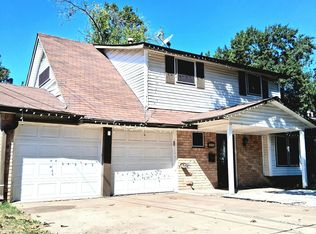 MLS ID #21403685, Cristina Munoz. NTREIS
 - $299,9003 bd2 ba1.4k sqft900 Prestwick St, Bedford, TX 76022For Sale
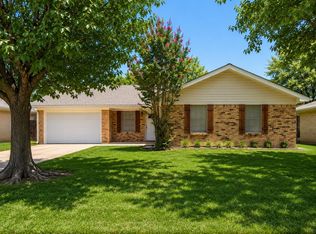 MLS ID #21319159, Rena McCord. NTREIS
 - $284,9003 bd2 ba1.2k sqft513 Kelly Ter, Arlington, TX 76010For Sale
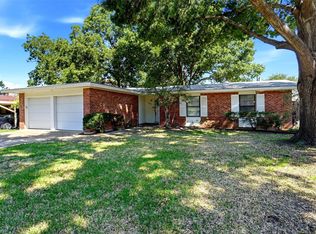 MLS ID #21360885, Ada Skrasek. NTREIS
 - $316,9003 bd2 ba1.5k sqft2118 Stoneridge Dr, Keller, TX 76248For Sale
 MLS ID #21401808, Mark Wallis. NTREIS
