NO HOA! Completely remodeled & truly move-in ready! This exceptional single-story home has been thoughtfully renovated from the studs up with quality craftsmanship, designer finishes, and major system upgrades throughout. Nestled in a quiet, established Lewisville neighborhood just minutes from shopping, dining, parks, and convenient access to I-35, this home offers the perfect blend of style, comfort, &peace of mind. The stunning designer kitchen features granite countertops, recent cabinetry, a stylish backsplash, new faucet, and stainless-steel appliances—perfect for everyday living & entertaining. Both bathrooms have been completely redesigned with new showers, vanities, toilets, faucets, modern lighting, & contemporary finishes. The secondary bedroom features a stylish sliding barn door, adding both charm and functionality. Additional interior upgrades include luxury vinyl plank flooring throughout, fresh interior and exterior paint, recessed lighting throughout, designer light fixtures, new ceiling fans, double-pane energy-efficient windows, a beautifully updated fireplace, new double pane windows &recent attic insulation to improve comfort and help reduce utility costs. Step outside to enjoy the covered front and back porches overlooking a spacious, private fenced backyard—ideal for relaxing, entertaining, or weekend BBQs. The home also features premium Zoysia grass in the front, back & side yards, enhancing curb appeal with a lush, durable, and water-efficient landscape.
Major improvements include a recent water heater, re-routed water lines, a recently leveled foundation with a lifetime transferable warranty, and a complete replacement of the original cast-iron sewer line with durable PVC piping. The garage is finished with a durable epoxy-coated floor. From the designer finishes to the extensive structural, plumbing, and energy-efficient upgrades, this is a rare opportunity to own a home where the hard work has already been done—simply move in and enjoy!
For sale
Price cut: $5.1K (8/26)
$349,900
1314 Applegate Dr, Lewisville, TX 75067
3beds
1,528sqft
Single Family Residence
Built in 1972
8,145 Square Feet Lot
$345,300 Zestimate®
$229/sqft
$-- HOA
What's special
Modern lightingStylish backsplashContemporary finishesNew faucetStainless-steel appliancesRecessed lighting throughoutGranite countertops
- 41 days
- 1,131
- 153
Likely to sell faster than
Zillow last checked:
Listing updated:
Listed by:
Grace Sun 0527853 972-250-5800,
Capstone Commercial 972-250-5800
Source: NTREIS,MLS#: 21344905
Facts & features
Interior
Bedrooms & bathrooms
- Bedrooms: 3
- Bathrooms: 2
- Full bathrooms: 2
Primary bedroom
- Features: Ceiling Fan(s), Walk-In Closet(s)
- Level: First
- Dimensions: 14 x 12
Bedroom
- Features: Ceiling Fan(s)
- Level: First
- Dimensions: 12 x 11
Bedroom
- Features: Ceiling Fan(s), Walk-In Closet(s)
- Level: First
- Dimensions: 12 x 13
Dining room
- Level: First
- Dimensions: 12 x 11
Other
- Level: First
- Dimensions: 10 x 6
Other
- Level: First
- Dimensions: 9 x 6
Living room
- Features: Ceiling Fan(s), Fireplace
- Level: First
- Dimensions: 19 x 17
Utility room
- Features: Closet
- Level: First
- Dimensions: 8 x 4
Heating
- Central, Natural Gas
Cooling
- Central Air, Electric
Appliances
- Included: Dishwasher, Electric Range, Disposal
Features
- Cable TV, Vaulted Ceiling(s)
- Flooring: Ceramic Tile, Laminate
- Has basement: No
- Number of fireplaces: 1
- Fireplace features: Wood Burning
Interior area
- Total interior livable area: 1,528 sqft
Video & virtual tour
Property
Parking
- Total spaces: 2
- Parking features: Garage, Garage Door Opener
- Attached garage spaces: 2
Features
- Levels: One
- Stories: 1
- Patio & porch: Covered
- Pool features: None
- Fencing: Fenced,Wood
Lot
- Size: 8,145 Square Feet
- Dimensions: 65 x 125
Details
- Parcel number: Sl0100a00000a000000250000
Construction
Type & style
- Home type: SingleFamily
- Architectural style: Traditional,Detached
- Property subtype: Single Family Residence
Materials
- Brick, Wood Siding
- Roof: Shingle
Condition
- Resale
- Year built: 1972
Utilities & green energy
- Sewer: Public Sewer
- Water: Public
- Utilities for property: Sewer Available, Water Available, Cable Available
Community & HOA
Community
- Subdivision: Lewisville Valley 01
HOA
- Has HOA: No
Location
- Region: Lewisville
Financial & listing details
- Price per square foot: $229/sqft
- Tax assessed value: $275,000
- Annual tax amount: $4,738
- Date on market: 7/30/2026
- Cumulative days on market: 41 days
Estimated market value
$345,300
$328,000 - $363,000
$2,171/mo
Price history
| Date | Event | Price |
|---|---|---|
| 8/26/2026 | Price change | $349,900-1.4%$229/sqft |
Source: NTREIS #21344905 Report a problem | ||
| 8/19/2026 | Price change | $355,000-1.1%$232/sqft |
Source: NTREIS #21344905 Report a problem | ||
| 7/30/2026 | Listed for sale | $359,000$235/sqft |
Source: NTREIS #21344905 Report a problem | ||
| 8/21/2014 | Listing removed | $1,350$1/sqft |
Source: Eastar, Realtors #12190403 Report a problem | ||
| 8/2/2014 | Listed for rent | $1,350$1/sqft |
Source: Eastar, Realtors #12190403 Report a problem | ||
Public tax history
| Year | Property taxes | Tax assessment |
|---|---|---|
| 2025 | $4,738 -2.8% | $275,000 -2.5% |
| 2024 | $4,873 -8.7% | $282,000 -8.1% |
| 2023 | $5,338 +20.5% | $307,000 +31.5% |
| 2022 | $4,431 +17.5% | $233,488 +20.1% |
| 2021 | $3,772 +14.8% | $194,470 +19.3% |
| 2020 | $3,285 +12.9% | $163,000 +12.4% |
| 2019 | $2,909 +0.4% | $145,000 +3.6% |
| 2018 | $2,898 +19.7% | $140,000 +7.7% |
| 2017 | $2,420 | $130,000 +13% |
| 2016 | $2,420 +9.7% | $115,000 +8.5% |
| 2015 | $2,207 | $106,000 +5% |
| 2014 | $2,207 | $101,000 -0.1% |
| 2013 | $2,207 | $101,122 +3% |
| 2012 | -- | $98,213 -3.1% |
| 2011 | -- | $101,393 -3.4% |
| 2010 | -- | $105,000 |
| 2009 | -- | $105,000 +4% |
| 2007 | $2,352 -6.8% | $100,987 -1% |
| 2006 | $2,523 +3.8% | $102,000 +3.9% |
| 2005 | $2,430 | $98,151 +8.6% |
| 2004 | -- | $90,404 -20.7% |
| 2003 | -- | $113,988 +1.4% |
| 2002 | -- | $112,449 +14.4% |
| 2001 | -- | $98,253 |
Find assessor info on the county website
Monthly payment
Est. payment
Payment breakdown
Explore the cost of this home by adjusting the details. Changes won't be saved.Climate risks
Neighborhood: Lewisville Valley
Nearby schools
Schools provided by the listing agent
- Elementary: Degan
- Middle: Huffines
- High: Lewisville
- District: Lewisville ISD
Source: NTREIS. This data may not be complete. We recommend contacting the local school district to confirm school assignments for this home.

Similar homes
- $334,9003 bd2 ba1.2k sqft936 Elmwood Dr, Lewisville, TX 75067For Sale
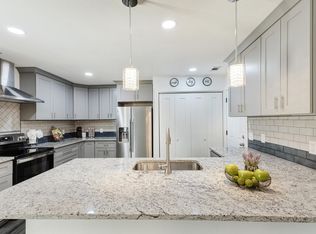 MLS ID #21366107, Fernando Archuleta. NTREIS
 - $365,0003 bd2 ba1.6k sqft1734 Sterling Ln, Lewisville, TX 75067For Sale
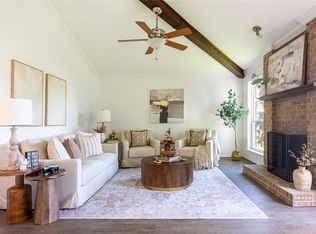 MLS ID #21367288, Raisa Wilfong. NTREIS
 - $359,9993 bd2 ba1.6k sqft905 Timber Valley Cir, Flower Mound, TX 75028For Sale
 MLS ID #21373874, Moyosore Oduye. NTREIS
 - $368,9003 bd2 ba1.5k sqft228 Wildfire Dr, Lewisville, TX 75067For Sale
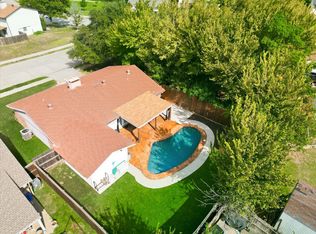 MLS ID #21176894, Liz Snowden. NTREIS
