Welcome to this comprehensively renovated 3-bedroom, 3-bathroom townhouse, offering a truly move-in-ready experience with fresh paint, new flooring, and upgraded hardware throughout. Downstairs, you will find two bedrooms and two fully renovated full bathrooms. One of these first-floor bedrooms can easily function as a den, home office, or media room. Upstairs is dedicated entirely to the primary suite, which serves as a quiet retreat complete with dual closets and a completely modernized en-suite bathroom. All three bathrooms in the home feature brand-new cabinetry and countertops. The reimagined kitchen is outfitted with all-new cabinetry, beautiful new countertops, a spacious pantry, and a full suite of stainless steel appliances (refrigerator included). A custom kitchen island provides ample built-in storage and designated space for barstool seating. This flows seamlessly into a massive dining area with overhead skylights that flood these first-floor living spaces with so much natural light. Beyond the comprehensive renovation, the location offers supreme convenience. Situated right near the Castle Hills community, you are within a 0.5-mile radius of Carrollton Regional Medical Center, Tom Thumb, and Sprouts Farmers Market. Grocery runs, healthcare, and daily errands are just minutes from your front door! This townhouse represents a thorough renovation in this highly sought-after Carrollton corridor.
For sale
Price cut: $9K (8/28)
$349,000
1860 Amber Ln, Carrollton, TX 75007
3beds
1,489sqft
Townhouse, Duplex
Built in 1983
2,308 Square Feet Lot
$343,000 Zestimate®
$234/sqft
$-- HOA
What's special
Completely modernized en-suite bathroomFresh paintNew flooringReimagined kitchenSpacious pantryUpgraded hardware throughout
- 105 days
- 374
- 37
Zillow last checked:
Listing updated:
Listed by:
Umair Nasser 0708530 214-303-1133,
Dave Perry Miller Real Estate 214-303-1133
Source: NTREIS,MLS#: 21276263
Facts & features
Interior
Bedrooms & bathrooms
- Bedrooms: 3
- Bathrooms: 3
- Full bathrooms: 3
Primary bedroom
- Features: Ceiling Fan(s), Dual Sinks, En Suite Bathroom
- Level: Second
- Dimensions: 14 x 11
Bedroom
- Features: Ceiling Fan(s)
- Level: First
- Dimensions: 20 x 19
Bedroom
- Features: Ceiling Fan(s), Walk-In Closet(s)
- Level: First
- Dimensions: 11 x 11
Primary bathroom
- Features: Dual Sinks, En Suite Bathroom
- Level: Second
- Dimensions: 8 x 7
Dining room
- Level: First
- Dimensions: 15 x 12
Other
- Level: First
- Dimensions: 13 x 4
Other
- Level: First
- Dimensions: 8 x 5
Kitchen
- Features: Built-in Features, Kitchen Island, Pantry
- Level: First
- Dimensions: 10 x 10
Living room
- Features: Ceiling Fan(s), Fireplace
- Level: First
- Dimensions: 15 x 10
Appliances
- Included: Dishwasher, Electric Range, Disposal, Microwave, Refrigerator
- Laundry: Laundry in Utility Room, Stacked
Features
- Chandelier, Decorative/Designer Lighting Fixtures, Kitchen Island, Open Floorplan, Pantry, Walk-In Closet(s)
- Flooring: Luxury Vinyl Plank
- Windows: Window Coverings
- Has basement: No
- Number of fireplaces: 1
- Fireplace features: Wood Burning
Interior area
- Total interior livable area: 1,489 sqft
Video & virtual tour
Property
Parking
- Parking features: Alley Access, Concrete, Driveway
Features
- Levels: Two
- Stories: 2
- Pool features: None
- Fencing: None
Lot
- Size: 2,308 Square Feet
Details
- Parcel number: R83967
Construction
Type & style
- Home type: Townhouse
- Architectural style: Southwestern
- Property subtype: Townhouse, Duplex
- Attached to another structure: Yes
Materials
- Stucco
- Foundation: Slab
Condition
- Resale
- Year built: 1983
Utilities & green energy
- Sewer: Public Sewer
- Water: Public
- Utilities for property: Electricity Available, Electricity Connected, Sewer Available, Water Available
Community & HOA
Community
- Features: Curbs, Sidewalks
- Subdivision: Woodlake Fourplex
HOA
- Has HOA: No
Location
- Region: Carrollton
Financial & listing details
- Price per square foot: $234/sqft
- Tax assessed value: $278,044
- Annual tax amount: $4,804
- Date on market: 5/27/2026
- Cumulative days on market: 113 days
Estimated market value
$343,000
$326,000 - $360,000
$2,223/mo
Price history
| Date | Event | Price |
|---|---|---|
| 8/28/2026 | Price change | $349,000-2.5%$234/sqft |
Source: NTREIS #21276263 Report a problem | ||
| 7/20/2026 | Price change | $358,000-5.3%$240/sqft |
Source: NTREIS #21276263 Report a problem | ||
| 5/27/2026 | Listed for sale | $378,000$254/sqft |
Source: NTREIS #21276263 Report a problem | ||
Public tax history
| Year | Property taxes | Tax assessment |
|---|---|---|
| 2025 | $4,804 +35.3% | $260,888 +35.5% |
| 2024 | $3,550 -11.5% | $192,472 -10.1% |
| 2023 | $4,011 +242.8% | $214,126 +23.5% |
| 2022 | $1,170 -3.4% | $173,344 +10% |
| 2021 | $1,211 +4.5% | $157,585 +10% |
| 2020 | $1,159 +6.9% | $143,258 -4.6% |
| 2019 | $1,084 +8.5% | $150,175 +26.8% |
| 2018 | $999 +13.4% | $118,395 -13% |
| 2017 | $881 | $136,106 +39.1% |
| 2016 | $881 -4.7% | $97,847 +10% |
| 2015 | $924 | $88,952 +10% |
| 2014 | $924 | $80,865 +6.9% |
| 2013 | $924 | $75,657 -1.7% |
| 2012 | -- | $76,952 -5.1% |
| 2011 | -- | $81,110 -10.8% |
| 2010 | -- | $90,923 -0.9% |
| 2009 | -- | $91,720 +4.4% |
| 2007 | -- | $87,880 -2.3% |
| 2006 | $1,235 +13.5% | $89,930 +9% |
| 2005 | $1,088 | $82,515 +8.6% |
| 2004 | -- | $75,966 -5.3% |
| 2003 | -- | $80,251 -3.6% |
| 2002 | -- | $83,209 +5.2% |
| 2001 | -- | $79,112 |
Find assessor info on the county website
Monthly payment
Est. payment
Payment breakdown
Explore the cost of this home by adjusting the details. Changes won't be saved.Climate risks
Neighborhood: 75007
Nearby schools
Schools provided by the listing agent
- Elementary: Homestead
- Middle: Arbor Creek
- High: Hebron
- District: Lewisville ISD
Source: NTREIS. This data may not be complete. We recommend contacting the local school district to confirm school assignments for this home.


Similar homes
- $325,0003 bd2 ba1.2k sqft2124 Highbury Rd, Carrollton, TX 75007For Sale
 MLS ID #21360626, Nancy Highers. NTREIS
 - $375,0003 bd2 ba1.5k sqft2901 Mill Trl, Carrollton, TX 75007For Sale
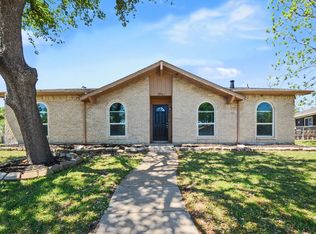 MLS ID #21241204, Quinn Segars. NTREIS
 - $334,9002 bd3 ba1.7k sqft2100 Mistymeadow Ct, Carrollton, TX 75006For Sale
 MLS ID #21316050, Juanita Couch. NTREIS
 - $419,0003 bd2 ba1.8k sqft3020 Ravine Trl, Carrollton, TX 75007For Sale
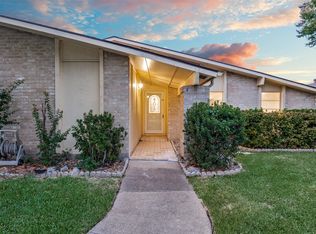 MLS ID #21347610, Rela Pippins. NTREIS
