Welcome to this bright, beautiful, and airy 3-bedroom, 2-bath home, thoughtfully remodeled with modern finishes and move-in-ready appeal. The updated interior features new cabinetry, new appliances, and fresh contemporary touches throughout. An attached 1-car garage provides convenient direct access to the laundry room, which opens into the main living area for everyday ease and functionality.
Filled with natural light, the home offers a welcoming atmosphere with a comfortable layout designed for both everyday living and entertaining. Ideally located in Carrollton and zoned to Carrollton-Farmers Branch ISD, this home combines modern updates with a convenient location close to shopping, dining, schools, and major roadways.
For sale
$325,000
1011 E Alan Ave, Carrollton, TX 75006
3beds
1,123sqft
Single Family Residence
Built in 1955
9,583 Square Feet Lot
$-- Zestimate®
$289/sqft
$-- HOA
What's special
Fresh contemporary touches throughoutMove-in-ready appealUpdated interiorNew appliancesFilled with natural lightNew cabinetryWelcoming atmosphere
- 2 hours
- 38
- 4
Zillow last checked:
Listing updated:
Listed by:
Hina Ali 0642025 972-599-7000,
Keller Williams Legacy 972-599-7000
Source: NTREIS,MLS#: 21378408
Facts & features
Interior
Bedrooms & bathrooms
- Bedrooms: 3
- Bathrooms: 2
- Full bathrooms: 2
Primary bedroom
- Level: First
- Dimensions: 1 x 1
Bedroom
- Level: First
- Dimensions: 1 x 1
Bedroom
- Level: First
- Dimensions: 1 x 1
Family room
- Level: First
- Dimensions: 1 x 1
Living room
- Features: Ceiling Fan(s)
- Level: First
- Dimensions: 1 x 1
Heating
- Central, Electric
Cooling
- Attic Fan, Ceiling Fan(s)
Appliances
- Included: Dishwasher, Electric Range, Disposal, Microwave
- Laundry: Dryer Hookup, ElectricDryer Hookup
Features
- Eat-in Kitchen, Granite Counters, High Speed Internet, Cable TV
- Flooring: Luxury Vinyl Plank
- Has basement: No
- Number of fireplaces: 1
- Fireplace features: Living Room, Wood Burning
Interior area
- Total interior livable area: 1,123 sqft
Property
Parking
- Total spaces: 1
- Parking features: Garage Faces Front, Garage
- Attached garage spaces: 1
Features
- Levels: One
- Stories: 1
- Pool features: None
- Fencing: Back Yard,Fenced,Wood
Lot
- Size: 9,583 Square Feet
- Features: Back Yard, Corner Lot, Lawn, Landscaped, Many Trees
Details
- Parcel number: 14116500030060000
Construction
Type & style
- Home type: SingleFamily
- Architectural style: Traditional,Detached
- Property subtype: Single Family Residence
Materials
- Brick
- Foundation: Slab
- Roof: Composition,Shingle
Condition
- Resale
- Year built: 1955
Utilities & green energy
- Sewer: Public Sewer
- Water: Public
- Utilities for property: Sewer Available, Water Available, Cable Available
Community & HOA
Community
- Features: Curbs
- Security: Smoke Detector(s)
- Subdivision: Whitlock 03
HOA
- Has HOA: No
Location
- Region: Carrollton
Financial & listing details
- Price per square foot: $289/sqft
- Tax assessed value: $270,850
- Annual tax amount: $5,470
- Date on market: 9/10/2026
- Listing terms: Cash,Conventional,FHA,VA Loan
Estimated market value
Not available
Estimated sales range
Not available
Not available
Price history
| Date | Event | Price |
|---|---|---|
| 9/10/2026 | Listed for sale | $325,000$289/sqft |
Source: NTREIS #21378408 Report a problem | ||
| 3/16/2026 | Sold | -- |
Source: Public Record Report a problem | ||
Public tax history
| Year | Property taxes | Tax assessment |
|---|---|---|
| 2025 | $1,890 +10% | $270,850 |
| 2024 | $1,719 +7.3% | $270,850 +2.4% |
| 2023 | $1,602 +5.8% | $264,590 +18.3% |
| 2022 | $1,514 +4.8% | $223,700 +29.1% |
| 2021 | $1,444 +7.5% | $173,230 |
| 2020 | $1,344 +9.2% | $173,230 +12.5% |
| 2019 | $1,231 +8.7% | $154,010 +14.3% |
| 2018 | $1,133 -46.3% | $134,790 +14.5% |
| 2017 | $2,109 +11.3% | $117,680 +25.8% |
| 2016 | $1,895 +1.3% | $93,510 +2.6% |
| 2015 | $1,870 | $91,140 +2.7% |
| 2014 | $1,870 | $88,770 |
| 2013 | -- | -- |
| 2012 | -- | -- |
| 2011 | -- | -- |
| 2010 | -- | -- |
| 2009 | -- | -- |
| 2008 | -- | -- |
| 2007 | -- | -- |
| 2005 | -- | -- |
| 2004 | -- | -- |
| 2003 | -- | -- |
| 2002 | -- | -- |
| 2001 | -- | -- |
Find assessor info on the county website
Monthly payment
Est. payment
Payment breakdown
Explore the cost of this home by adjusting the details. Changes won't be saved.Climate risks
Neighborhood: 75006
Nearby schools
Schools provided by the listing agent
- Elementary: Good
- Middle: Perry
- High: Smith
- District: Carrollton-Farmers Branch ISD
Source: NTREIS. This data may not be complete. We recommend contacting the local school district to confirm school assignments for this home.
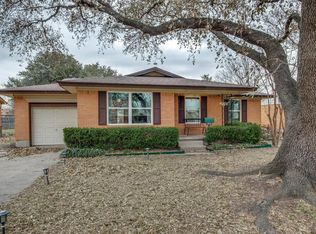
Similar homes
- $340,0003 bd2 ba1.2k sqft518 Vernet St, Richardson, TX 75080For Sale
 MLS ID #21370454, Dan Willems. NTREIS
 - $330,0003 bd2 ba1.5k sqft12135 High Meadow Dr, Dallas, TX 75234For Sale
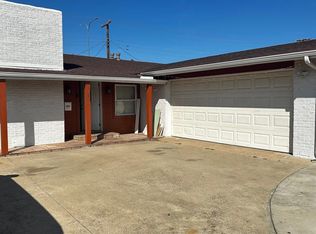 MLS ID #21375282, Marcelo Viquez. NTREIS
 - $320,0003 bd2 ba1.4k sqft1514 Westwood Dr, Irving, TX 75060For Sale
 MLS ID #21379597, Hilda Hernandez. NTREIS
 - $315,0004 bd2 ba1.2k sqft1440 Francis Ln, Plano, TX 75074For Sale
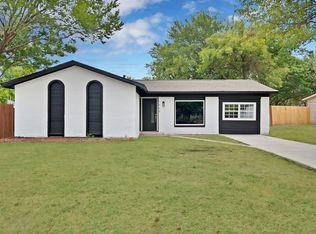 MLS ID #21379437, Angel Vazquez. NTREIS
