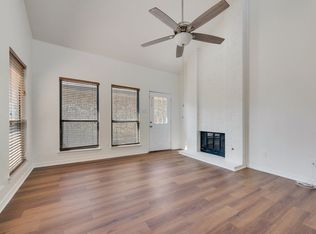
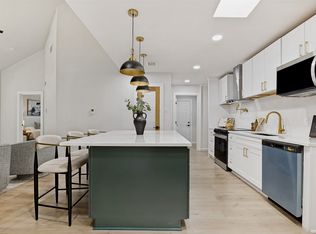
Welcome to this beautifully updated home in the heart of Carrollton, Texas! Recently refreshed with new interior paint throughout, this residence boasts a well designed floor plan that maximizes space and flow. Enjoy nice sized bedrooms filled with natural light and elegant touches like granite countertops in the kitchen. The neutral paint palette complements the bright, airy atmosphere perfectly. Step outside to a generously sized backyard, ideal for relaxing or entertaining. Situated in a highly desirable, central location, this home offers quick and convenient access to major highways and tollways, making your commute and trips to dining, shopping, and entertainment a breeze. If you’re seeking a turnkey home in a prime Carrollton location, this one is truly hard to beat! Convenience truly meets comfort here. Ideal for a variety of lifestyles ,first-time buyers, downsizers, or anyone seeking a well-located home at a great value. Priced to sell, this one is a must-see. Schedule your tour today and don’t miss this opportunity!
For sale
$329,900
3701 Clover Hill Ln, Carrollton, TX 75007
2beds
1,271sqft
:
Get pre-qualified$2,646/mo
Single Family Residence
Built in 1982
7,143 Square Feet Lot
$321,000 Zestimate®
$260/sqft
$-- HOA
What's special
New interior paint throughoutBeautifully updated home
- 17 days |
- 715 |
- 74 |
Likely to sell faster than
Zillow last checked:
Listing updated:
Listed by:
Celissa Irizarry 0736318 682-410-7716,
Corey Simpson & Associates 469-919-2647
Source: NTREIS,MLS#: 21323207
Facts & features
Interior
Bedrooms & bathrooms
- Bedrooms: 2
- Bathrooms: 2
- Full bathrooms: 2
Primary bedroom
- Features: Ceiling Fan(s), En Suite Bathroom
- Level: First
- Dimensions: 0 x 0
Bedroom
- Features: Ceiling Fan(s)
- Level: First
- Dimensions: 0 x 0
Dining room
- Level: First
- Dimensions: 0 x 0
Kitchen
- Features: Granite Counters
- Level: First
- Dimensions: 0 x 0
Living room
- Features: Ceiling Fan(s), Fireplace
- Level: First
- Dimensions: 0 x 0
Heating
- Central
Cooling
- Central Air, Ceiling Fan(s)
Appliances
- Included: Dishwasher, Electric Range, Disposal, Microwave
Features
- Decorative/Designer Lighting Fixtures, Granite Counters, High Speed Internet, Open Floorplan, Cable TV
- Flooring: Carpet, Luxury Vinyl Plank
- Windows: Window Coverings
- Has basement: No
- Number of fireplaces: 1
- Fireplace features: Masonry, Wood Burning
Interior area
- Total interior livable area: 1,271 sqft
Video & virtual tour
Property
Parking
- Total spaces: 2
- Parking features: Door-Single, Driveway, Garage Faces Front, Garage
- Attached garage spaces: 2
Features
- Levels: One
- Stories: 1
- Patio & porch: Deck
- Pool features: None
- Fencing: Back Yard,Wood
Lot
- Size: 7,143 Square Feet
- Features: Corner Lot
Details
- Parcel number: R82205
Construction
Type & style
- Home type: SingleFamily
- Architectural style: Ranch,Detached
- Property subtype: Single Family Residence
Materials
- Brick
- Foundation: Slab
Condition
- Year built: 1982
Utilities & green energy
- Sewer: Public Sewer
- Water: Public
- Utilities for property: Electricity Available, Sewer Available, Water Available, Cable Available
Community & HOA
Community
- Features: Curbs
- Security: Smoke Detector(s)
- Subdivision: Hilltop Square Ph 1
HOA
- Has HOA: No
Location
- Region: Carrollton
Financial & listing details
- Price per square foot: $260/sqft
- Tax assessed value: $319,000
- Annual tax amount: $5,332
- Date on market: 7/10/2026
- Cumulative days on market: 17 days
- Listing terms: Cash,Conventional,1031 Exchange,FHA,VA Loan
Estimated market value
$321,000
$305,000 - $337,000
$2,057/mo
Price history
| Date | Event | Price |
|---|---|---|
| 7/10/2026 | Listed for sale | $329,900+30027.9%$260/sqft |
Source: NTREIS #21323207 Report a problem | ||
| 10/31/2023 | Listing removed | -- |
Source: Zillow Rentals Report a problem | ||
| 10/19/2023 | Price change | $2,295-4.2%$2/sqft |
Source: Zillow Rentals Report a problem | ||
| 9/24/2023 | Listed for rent | $2,395+33.4%$2/sqft |
Source: Zillow Rentals Report a problem | ||
| 1/6/2021 | Listing removed | -- |
Source: Zillow Rental Manager Report a problem | ||
| 12/15/2020 | Listed for rent | $1,795+63.9%$1/sqft |
Source: Owner Report a problem | ||
| 6/22/2011 | Listing removed | $1,095$1/sqft |
Source: Keller Williams #11543486 Report a problem | ||
| 6/3/2011 | Listed for sale | $1,095$1/sqft |
Source: Keller Williams #11543486 Report a problem | ||
| 4/9/2011 | Listing removed | $1,095$1/sqft |
Source: Keller Williams Realty Preston #11543486 Report a problem | ||
| 3/29/2011 | Price change | $1,095-4.8%$1/sqft |
Source: Keller Williams Realty Preston #11543486 Report a problem | ||
| 2/22/2011 | Listed for rent | $1,150$1/sqft |
Source: Keller Williams Realty Preston #11543486 Report a problem | ||
Public tax history
| Year | Property taxes | Tax assessment |
|---|---|---|
| 2025 | $2,308 +7.7% | $319,000 +8.1% |
| 2024 | $2,144 -9% | $295,000 -6.9% |
| 2023 | $2,356 +11% | $317,000 +16.5% |
| 2022 | $2,122 +47.8% | $272,000 +35.1% |
| 2021 | $1,435 -8.1% | $201,308 +4.7% |
| 2020 | $1,562 -1.3% | $192,233 -1% |
| 2019 | $1,583 -0.6% | $194,198 +0% |
| 2018 | $1,593 -60% | $194,135 +10.2% |
| 2017 | $3,978 | $176,201 -0.6% |
| 2016 | $3,978 +43.2% | $177,287 +20.6% |
| 2015 | $2,778 | $147,000 +15.9% |
| 2014 | $2,778 | $126,781 +8.7% |
| 2013 | $2,778 | $116,624 -2% |
| 2012 | -- | $119,000 -7.9% |
| 2011 | -- | $129,209 -1.9% |
| 2010 | -- | $131,668 +1.4% |
| 2009 | -- | $129,824 +11.6% |
| 2007 | -- | $116,350 |
| 2006 | $287 +5.3% | $116,350 +8.9% |
| 2005 | $272 | $106,860 |
| 2004 | -- | $106,860 -14.7% |
| 2003 | -- | $125,310 +6.2% |
| 2002 | -- | $118,031 +123% |
| 2001 | -- | $52,919 |
Find assessor info on the county website
Monthly payment
Est. payment
Payment breakdown
Explore the cost of this home by adjusting the details. Changes won't be saved.Climate risks
Neighborhood: 75007
Nearby schools
GreatSchools rating
- 8/10Furneaux Elementary SchoolGrades: PK-5Distance: 0.5 mi
- 3/10Long Middle SchoolGrades: 6-8Distance: 1 mi
- 5/10Creekview High SchoolGrades: 9-12Distance: 2.6 mi
Schools provided by the listing agent
- Elementary: Furneaux
- Middle: Long
- High: Creekview
- District: Carrollton-Farmers Branch ISD
Source: NTREIS. This data may not be complete. We recommend contacting the local school district to confirm school assignments for this home.
- $--2 bd2 ba1.2k sqft3703 Clover Hill Ln, Carrollton, TX 75007Sold

- $--2 bd3 ba1.3k sqft3705 Clover Hill Ln, Carrollton, TX 75007Sold
- $--2 bd2 ba1.1k sqft2102 Avignon Dr, Carrollton, TX 75007Sold
- $308,7002 bd2 ba1.1k sqft2100 Avignon Dr, Carrollton, TX 75007Off Market

- $340,6003 bd3 ba1.6k sqft2104 Avignon Dr, Carrollton, TX 75007Off Market
- $315,1002 bd2 ba1.1k sqft2107 Avignon Dr, Carrollton, TX 75007Off Market
- $295,9002 bd3 ba1.4k sqft3707 Clover Hill Ln, Carrollton, TX 75007Off Market
- $288,7003 bd1 ba1.1k sqft3702 Roussillon Dr, Carrollton, TX 75007Off Market
A local agent can set up tours, give advice and negotiate with sellers.
Similar homes
- $375,0003 bd3 ba1.8k sqft2047 Cologne Dr, Carrollton, TX 75007For Sale
 MLS ID #21334606, Jennifer Daniel. NTREIS
 - $348,0003 bd2 ba1.4k sqft3122 Furneaux Ln, Carrollton, TX 75007For Sale
 MLS ID #21303280, Brandi Sain. NTREIS
 - $285,0003 bd2 ba1.3k sqft2103 Highbury Rd, Carrollton, TX 75007For Sale
 MLS ID #21269986, Steven McCoy. NTREIS
 - $315,0002 bd2 ba1.2k sqft4337 Harvest Hill Rd, Carrollton, TX 75010For Sale
 MLS ID #21326573, Sitra Seman. NTREIS
 - $369,9003 bd2 ba1.5k sqft2002 Rose Hill Rd, Carrollton, TX 75007For SaleMLS ID #21206686, John Cazan Jr.. NTREIS
- $385,0004 bd2 ba1.6k sqft2035 Sancerre Ln, Carrollton, TX 75007For SaleMLS ID #21266650, Richy Miller. NTREIS
- $395,0003 bd2 ba1.5k sqft2901 Mill Trl, Carrollton, TX 75007For SaleMLS ID #21241204, Quinn Segars. NTREIS
- $344,9003 bd2 ba1.2k sqft1803 Sherwood Pl, Carrollton, TX 75006For SaleMLS ID #21318065, Samuel Onilenla. NTREIS
- $400,0003 bd2 ba1.4k sqft4100 Creekhollow Dr, Carrollton, TX 75010For SaleMLS ID #21339087, Shawn Ryken. NTREIS
- $359,0004 bd2 ba1.6k sqft2512 Towerwood Dr, Carrollton, TX 75006For SaleMLS ID #21303882, Paige Acevedo. NTREIS
- $339,9002 bd3 ba1.7k sqft2100 Mistymeadow Ct, Carrollton, TX 75006For SaleMLS ID #21316050, Juanita Couch. NTREIS
- $425,0003 bd2 ba1.6k sqft3109 Fairgate Dr, Carrollton, TX 75007For SaleMLS ID #21299900, Katherine Blanton. NTREIS
- $291,0002 bd2 ba1.1k sqft2848 Harbinger Ln, Dallas, TX 75287For SaleMLS ID #21275392, Jessica Orr. NTREIS
- $--4 bd3 ba1.7k sqft3161 Golden Oak, Farmers Branch, TX 75234AuctionAuction.com 2
- $255,0002 bd2 ba1.1k sqft2628 Via Los Altos, Carrollton, TX 75006For SaleMLS ID #21211722, Antonio Orta Williamson. NTREIS
- $320,0003 bd2 ba1.5k sqft15817 El Estado Dr, Dallas, TX 75248For SaleMLS ID #21315343, Stacie Lopez. NTREIS
- $324,9992 bd2 ba1.2k sqft11136 McCree Rd, Dallas, TX 75238For SaleMLS ID #21329721, Gregory Ivey. NTREIS
- $315,0003 bd3 ba1.3k sqft5565 Preston Oaks Rd APT 153, Dallas, TX 75254For SaleMLS ID #21259883, Nadine Stapelberg. NTREIS
- $299,9002 bd3 ba1.3k sqft17860 Windflower Way Unit 1704, Dallas, TX 75252For SaleMLS ID #21309096, Angela Holt. NTREIS
- $300,0003 bd2 ba1.2k sqft1310 Maplewood Dr, Lewisville, TX 75067For SaleMLS ID #21221629, Daniel Cline. NTREIS
