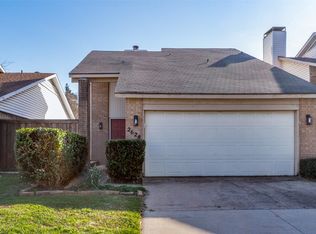
This beautifully remodeled townhome features double master suites, one upstairs and one down. Enjoy new vinyl plank flooring throughout and an updated kitchen with sleek stainless steel appliances. The upstairs space is perfect for a home office, while the main living area centers around a gorgeous fireplace. Updated bathrooms add to the charm of this move-in-ready property. Property has been digitally staged with furniture. There is no furniture in the property.
For sale
Price cut: $5K (10/13)
$319,900
2100 Mistymeadow Ct, Carrollton, TX 75006
2beds
1,750sqft
Townhouse
Built in 1981
2,439 Square Feet Lot
$317,400 Zestimate®
$183/sqft
$200/mo HOA
What's special
Double master suitesUpdated bathroomsSleek stainless steel appliancesUpdated kitchen
- 111 days
- 300
- 27
Zillow last checked:
Listing updated:
Listed by:
Juanita Couch 0392516 214-943-7110,
Couch Realty, Inc. 214-943-7110
Source: NTREIS,MLS#: 21316050
Facts & features
Interior
Bedrooms & bathrooms
- Bedrooms: 2
- Bathrooms: 3
- Full bathrooms: 2
- 1/2 bathrooms: 1
Primary bedroom
- Level: First
- Dimensions: 15 x 13
Bedroom
- Level: Second
- Dimensions: 11 x 20
Dining room
- Level: First
- Dimensions: 8 x 10
Kitchen
- Level: First
- Dimensions: 12 x 11
Living room
- Level: First
- Dimensions: 15 x 18
Utility room
- Level: First
- Dimensions: 6 x 3
Heating
- Central
Cooling
- Central Air
Appliances
- Included: Dishwasher, Electric Range
- Laundry: Electric Dryer Hookup, Laundry in Utility Room
Features
- Wet Bar, Decorative/Designer Lighting Fixtures, Cable TV, Walk-In Closet(s)
- Flooring: Luxury Vinyl Plank
- Has basement: No
- Number of fireplaces: 1
- Fireplace features: Wood Burning
Interior area
- Total interior livable area: 1,750 sqft
Video & virtual tour
Property
Parking
- Total spaces: 2
- Parking features: Covered, Garage
- Attached garage spaces: 2
Features
- Levels: One and One Half
- Pool features: None, Community
Lot
- Size: 2,439 Square Feet
Details
- Parcel number: 14027700020220000
Construction
Type & style
- Home type: Townhouse
- Architectural style: Traditional
- Property subtype: Townhouse
Materials
- Brick
- Foundation: Slab
- Roof: Composition
Condition
- Year built: 1981
Utilities & green energy
- Sewer: Public Sewer
- Water: Public
- Utilities for property: Sewer Available, Water Available, Cable Available
Community & HOA
Community
- Features: Pool
- Subdivision: Country Villas
HOA
- Has HOA: Yes
- Services included: Maintenance Grounds
- HOA fee: $200 monthly
- HOA name: Couch
- HOA phone: 214-943-7110
Location
- Region: Carrollton
Financial & listing details
- Price per square foot: $183/sqft
- Tax assessed value: $245,000
- Annual tax amount: $5,060
- Date on market: 6/29/2026
- Cumulative days on market: 112 days
Estimated market value
$317,400
$302,000 - $333,000
$2,345/mo
Price history
| Date | Event | Price |
|---|---|---|
| 10/13/2026 | Price change | $319,900-1.5%$183/sqft |
Source: NTREIS #21316050 Report a problem | ||
| 9/30/2026 | Price change | $324,900-1.5%$186/sqft |
Source: NTREIS #21316050 Report a problem | ||
| 9/18/2026 | Price change | $329,900-1.5%$189/sqft |
Source: NTREIS #21316050 Report a problem | ||
| 8/20/2026 | Price change | $334,900-1.5%$191/sqft |
Source: NTREIS #21316050 Report a problem | ||
| 8/7/2026 | Listed for sale | $339,900$194/sqft |
Source: NTREIS #21316050 Report a problem | ||
| 8/5/2026 | Contingent | $339,900$194/sqft |
Source: NTREIS #21316050 Report a problem | ||
| 7/27/2026 | Price change | $339,900-1.2%$194/sqft |
Source: NTREIS #21316050 Report a problem | ||
| 6/29/2026 | Listed for sale | $344,000$197/sqft |
Source: NTREIS #21316050 Report a problem | ||
Public tax history
| Year | Property taxes | Tax assessment |
|---|---|---|
| 2025 | $852 -5.5% | $245,000 |
| 2024 | $902 +9% | $245,000 +11.4% |
| 2023 | $827 -47.6% | $220,000 +1.2% |
| 2022 | $1,579 -10% | $217,440 -0.6% |
| 2021 | $1,755 +2.2% | $218,750 |
| 2020 | $1,718 +9.3% | $218,750 +13.6% |
| 2019 | $1,571 +8.3% | $192,500 +10% |
| 2018 | $1,450 +4.8% | $175,000 +5.3% |
| 2017 | $1,383 +6.9% | $166,250 +9.2% |
| 2016 | $1,295 +3.8% | $152,250 +8.8% |
| 2015 | $1,247 | $140,000 +8.1% |
| 2014 | $1,247 | $129,500 |
| 2013 | -- | -- |
| 2012 | -- | -- |
| 2011 | -- | -- |
| 2010 | -- | -- |
| 2009 | -- | -- |
| 2008 | -- | -- |
| 2007 | -- | -- |
| 2005 | -- | -- |
| 2004 | -- | -- |
| 2003 | -- | -- |
| 2002 | -- | -- |
| 2001 | -- | -- |
Find assessor info on the county website
Monthly payment
Est. payment
Payment breakdown
Explore the cost of this home by adjusting the details. Changes won't be saved.Climate risks
Neighborhood: Country Place
Nearby schools
Schools provided by the listing agent
- Elementary: Jerry Junkins
- Middle: Walker
- High: White
- District: Dallas ISD
Source: NTREIS. This data may not be complete. We recommend contacting the local school district to confirm school assignments for this home.
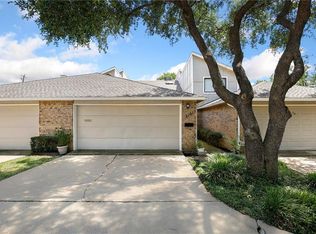
- $277,6002 bd2 ba1.4k sqft2101 Mistymeadow Ct, Carrollton, TX 75006Off Market
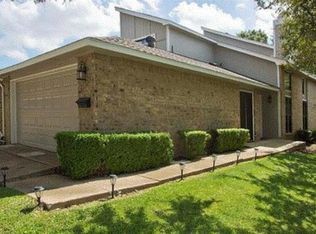
- $299,4003 bd2 ba1.7k sqft2102 Mistymeadow Ct, Carrollton, TX 75006Off Market
- $275,7002 bd2 ba1.7k sqft2115 Country Villa Dr, Carrollton, TX 75006Off Market
- $325,3002 bd3 ba1.7k sqft2103 Mistymeadow Ct, Carrollton, TX 75006Off Market
Similar homes
- $327,5002 bd3 ba1.8k sqft2112 Mistymeadow Ct, Carrollton, TX 75006For Sale
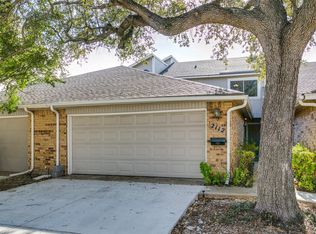 MLS ID #21348318, Ruth Melendez Sorto. NTREIS
 - $319,0003 bd2 ba1.1k sqft1011 E Alan Ave, Carrollton, TX 75006For Sale
 MLS ID #21378408, Hina Ali. NTREIS
 - $390,0003 bd3 ba1.6k sqft2525 Brooke Trl, Carrollton, TX 75006For Sale
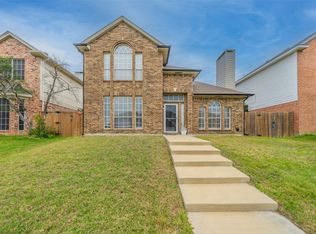 MLS ID #21250856, Shelby Liske. NTREIS
 - $255,0002 bd2 ba1.1k sqft2628 Via Los Altos, Carrollton, TX 75006For Sale
 MLS ID #21211722, Antonio Orta Williamson. NTREIS
