Texas Heat can be beat! New AC July 2026! Welcome to 2112 Misty Meadow Court in Carrollton, TX — a stylishly refreshed home tucked away on a quiet cul-de-sac and loaded with upgrades buyers are looking for. Step inside to discover all-new flooring throughout and a fresh, modern paint palette that creates a bright, clean feel from the moment you enter. The kitchen is a true showstopper, featuring brand-new granite countertops and new kitchen cabinets, offering both sleek style and everyday functionality. The spacious living area is built for entertaining with a wet bar, making it the perfect spot for hosting friends, game nights, or relaxing evenings at home. Unwind in the primary suite complete with a beautifully updated shower, adding a touch of modern luxury to your daily routine. Located just minutes from Addison’s premier dining, shopping, and nightlife — plus convenient access to major highways — this home delivers updates, location, and lifestyle all in one package.
For sale
$327,500
2112 Mistymeadow Ct, Carrollton, TX 75006
2beds
1,850sqft
Townhouse, Duplex
Built in 1979
2,282 Square Feet Lot
$316,600 Zestimate®
$177/sqft
$135/mo HOA
What's special
Fresh modern paint paletteAll-new flooring throughoutBright clean feelBrand-new granite countertopsWet barQuiet cul-de-sacNew kitchen cabinets
- 38 days
- 149
- 10
Zillow last checked:
Listing updated:
Listed by:
Ruth Melendez Sorto 0785483 469-993-3121,
Local Pro Realty LLC 469-993-3121
Source: NTREIS,MLS#: 21348318
Facts & features
Interior
Bedrooms & bathrooms
- Bedrooms: 2
- Bathrooms: 3
- Full bathrooms: 2
- 1/2 bathrooms: 1
Primary bedroom
- Features: Fireplace
- Level: Second
- Dimensions: 12 x 12
Dining room
- Level: First
- Dimensions: 11 x 14
Living room
- Level: First
- Dimensions: 15 x 24
Appliances
- Included: Dishwasher, Electric Oven, Electric Range, Disposal, Microwave
Features
- Dry Bar, Granite Counters
- Has basement: No
- Number of fireplaces: 2
- Fireplace features: Bedroom, Living Room
Interior area
- Total interior livable area: 1,850 sqft
Video & virtual tour
Property
Parking
- Total spaces: 2
- Parking features: Garage Faces Front, Garage
- Attached garage spaces: 1
- Carport spaces: 1
Features
- Levels: Two
- Stories: 2
- Pool features: None
Lot
- Size: 2,282 Square Feet
Details
- Parcel number: 14027700020100000
Construction
Type & style
- Home type: Townhouse
- Property subtype: Townhouse, Duplex
- Attached to another structure: Yes
Materials
- Brick, Wood Siding
Condition
- Year built: 1979
Utilities & green energy
- Sewer: Public Sewer
- Water: Public
- Utilities for property: Electricity Connected, Sewer Available, Water Available
Community & HOA
Community
- Features: Curbs
- Subdivision: Country Villas
HOA
- Has HOA: Yes
- Services included: All Facilities, Association Management, Maintenance Structure
- HOA fee: $135 monthly
- HOA name: Country Villas Homeowners Association
- HOA phone: 469-939-4928
Location
- Region: Carrollton
Financial & listing details
- Price per square foot: $177/sqft
- Tax assessed value: $318,260
- Annual tax amount: $6,573
- Date on market: 8/2/2026
- Cumulative days on market: 39 days
Estimated market value
$316,600
$301,000 - $332,000
$2,215/mo
Price history
| Date | Event | Price |
|---|---|---|
| 8/2/2026 | Listed for sale | $327,500+3.1%$177/sqft |
Source: NTREIS #21348318 Report a problem | ||
| 7/2/2026 | Listing removed | $317,500$172/sqft |
Source: NTREIS #21194192 Report a problem | ||
| 5/31/2026 | Price change | $317,500-3.5%$172/sqft |
Source: NTREIS #21194192 Report a problem | ||
| 5/11/2026 | Listed for sale | $329,000$178/sqft |
Source: NTREIS #21194192 Report a problem | ||
| 4/20/2026 | Listing removed | $329,000$178/sqft |
Source: NTREIS #21194192 Report a problem | ||
| 3/3/2026 | Listed for sale | $329,000+163.2%$178/sqft |
Source: NTREIS #21194192 Report a problem | ||
| 5/1/2012 | Sold | -- |
Source: Agent Provided Report a problem | ||
| 3/2/2012 | Listed for sale | $125,000$68/sqft |
Source: BSA Realty #11728257 Report a problem | ||
Public tax history
| Year | Property taxes | Tax assessment |
|---|---|---|
| 2025 | $6,573 +22% | $318,260 |
| 2024 | $5,387 +8.7% | $318,260 +11.9% |
| 2023 | $4,956 -5.4% | $284,410 +4.4% |
| 2022 | $5,241 +3.1% | $272,400 +17.8% |
| 2021 | $5,082 +13.3% | $231,250 |
| 2020 | $4,486 +9.8% | $231,250 +13.6% |
| 2019 | $4,086 +6.1% | $203,500 +10% |
| 2018 | $3,850 +10.8% | $185,000 +5.3% |
| 2017 | $3,474 +10% | $175,750 +9.2% |
| 2016 | $3,157 +16.6% | $160,950 +8.8% |
| 2015 | $2,708 | $148,000 +11.1% |
| 2014 | $2,708 | $133,200 |
| 2013 | -- | -- |
| 2012 | -- | -- |
| 2011 | -- | -- |
| 2010 | -- | -- |
| 2009 | -- | -- |
| 2008 | -- | -- |
| 2007 | -- | -- |
| 2005 | -- | -- |
| 2004 | -- | -- |
| 2003 | -- | -- |
| 2002 | -- | -- |
| 2001 | -- | -- |
Find assessor info on the county website
Monthly payment
Est. payment
Payment breakdown
Explore the cost of this home by adjusting the details. Changes won't be saved.Climate risks
Neighborhood: Country Place
Nearby schools
Schools provided by the listing agent
- Elementary: Jerry Junkins
- Middle: Walker
- High: White
- District: Dallas ISD
Source: NTREIS. This data may not be complete. We recommend contacting the local school district to confirm school assignments for this home.


Similar homes
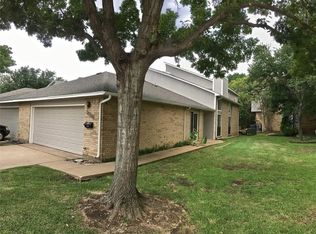
- $334,9002 bd3 ba1.7k sqft2100 Mistymeadow Ct, Carrollton, TX 75006For Sale
 MLS ID #21316050, Juanita Couch. NTREIS
 - $299,9002 bd2 ba1.4k sqft2712 Meadowstone Ct, Carrollton, TX 75006For Sale
 MLS ID #21354178, Salvador Caballero. NTREIS
 - $299,9003 bd3 ba1.7k sqft2008 Clubridge Dr, Carrollton, TX 75006For Sale
 MLS ID #21275469, Shahida Bhaidani. NTREIS
 - $255,0002 bd2 ba1.1k sqft2628 Via Los Altos, Carrollton, TX 75006For Sale
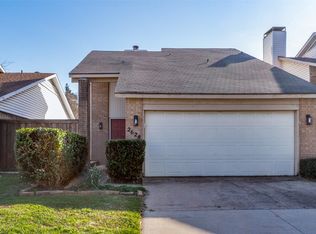 MLS ID #21211722, Antonio Orta Williamson. NTREIS
