Turn-key home ready for your buyers!
Very open and spacious floor plan with a tiled through out kitchen and living room on the first floor. The master bedroom is also on the first floor, with a beautiful balcony overlooking the green area and pool. The master bathroom was redone with a new shower faucet and an oversized shower with glass door, Double sink in the master bathroom vanity, It also features a huge walk-in closet. The kitchen has an eat-in area and a designated cute breakfast nook for cozy mornings. The spacious dining area is perfect for formal dinners, including a beautiful coffee bar, perfect area for hosting. A second living area is located upstairs overlooking the living room fire place, perfect for the kids to have their own play space or an office area. The stairs were replaced with pure wood and stained to match the rest of the house floors and keep the character. Upstairs you will find a nice living room ideal for your gaming area or an office space, it features a balcony overlooking the living area downstairs. you will also find the second and third bedrooms upstairs. There is also a full bathroom upstairs for your convenience. New Plumbing with PVC was done in June 2024 on the main sewer lines. Foundation was done in June, a New AC Unit Upstairs with a 10yr Warranty by the manufacturer, and New Paint and floors throughout the house. New Stove and microwave, completely redone home ready for it's new buyers! The complex offers an oversized pool, Club House, Gym, and green areas for your walks. Centrally located in Addison area with CFBISD schools, 20 min to downtown, 5 min from downtown addison and george bush, 20 min from frisco, this condo is a beaut with all the bells and whistles!
Sold
Price Unknown
2114 Mistymeadow Ct, Carrollton, TX 75006
3beds
1,750sqft
Townhouse
Built in 1979
2,439 Square Feet Lot
$353,100 Zestimate®
$--/sqft
$2,373 Estimated rent
Home value
$353,100
$318,000 - $392,000
$2,373/mo
Zestimate® history
Owner options
List your home for rent
$2,373/mo
Rent Zestimate®
Find your next renter with Zillow Rental Manager. Plus, with online applications, you can quickly screen prospective tenants – for free.
$2,373/mo
Rent Zestimate®
Refinance and save
$132/mo
Est. payment
Refinancing to a lower rate could help reduce your monthly payments and save thousands over the life of the loan.
$132/mo
Est. payment
Explore your selling options
Work with a Zillow partner agent
Leverage their expertise and Zillow's premium Showcase listings to get your home seen by more buyers.
Get startedList with your own agent
Get your home in front of millions of buyers by listing it on Zillow.
Learn how to do itSell it yourself
Take full control of how buyers see your home on Zillow by listing For Sale by Owner (FSBO).
List your homeWhat's special
Spacious dining areaBeautiful coffee barHuge walk-in closet
Zillow last checked:
Listing updated:
Listed by:
Ester Mckee 0424458,
Texas Signature Realty 832-876-2093
Bought with:
Carla Hollis
Allie Beth Allman & Assoc.
Source: NTREIS,MLS#: 20780181
Facts & features
Interior
Bedrooms & bathrooms
- Bedrooms: 3
- Bathrooms: 3
- Full bathrooms: 2
- 1/2 bathrooms: 1
Primary bedroom
- Features: Ceiling Fan(s), Dual Sinks, Walk-In Closet(s)
- Level: First
- Dimensions: 15 x 5
Bedroom
- Features: Ceiling Fan(s), Walk-In Closet(s)
- Level: Second
- Dimensions: 13 x 13
Bedroom
- Features: Ceiling Fan(s), Walk-In Closet(s)
- Level: Second
- Dimensions: 13 x 13
Breakfast room nook
- Features: Eat-in Kitchen
- Level: First
- Dimensions: 0 x 0
Dining room
- Level: First
- Dimensions: 0 x 0
Living room
- Level: Second
- Dimensions: 10 x 10
Living room
- Features: Ceiling Fan(s), Fireplace
- Level: First
- Dimensions: 18 x 18
Heating
- Electric
Cooling
- Electric
Appliances
- Included: Dishwasher, Electric Range, Disposal, Microwave, Wine Cooler
Features
- Cathedral Ceiling(s), Dry Bar, Eat-in Kitchen, Granite Counters, Open Floorplan, Pantry, Vaulted Ceiling(s)
- Has basement: No
- Number of fireplaces: 1
- Fireplace features: Living Room
Interior area
- Total interior livable area: 1,750 sqft
Property
Parking
- Total spaces: 2
- Parking features: Additional Parking, Assigned, Garage Faces Front, Garage, Garage Door Opener
- Attached garage spaces: 2
Features
- Levels: Two
- Stories: 2
- Patio & porch: Balcony
- Exterior features: Balcony
- Pool features: In Ground, Pool
Lot
- Size: 2,439 Square Feet
Details
- Parcel number: 14027700020080000
Construction
Type & style
- Home type: Townhouse
- Architectural style: Other
- Property subtype: Townhouse
- Attached to another structure: Yes
Condition
- Year built: 1979
Utilities & green energy
- Sewer: Public Sewer
- Water: Public
- Utilities for property: Sewer Available, Water Available
Community & HOA
Community
- Subdivision: Country Villas
HOA
- Has HOA: Yes
- Amenities included: Maintenance Front Yard
- Services included: All Facilities, Maintenance Grounds
- HOA fee: $132 monthly
- HOA name: Country Villas
- HOA phone: 469-939-4928
Location
- Region: Carrollton
Financial & listing details
- Tax assessed value: $341,880
- Annual tax amount: $5,630
- Date on market: 11/20/2024
- Cumulative days on market: 71 days
Price history
| Date | Event | Price |
|---|---|---|
| 2/14/2025 | Sold | -- |
Source: NTREIS #20780181 Report a problem | ||
| 1/30/2025 | Pending sale | $360,000+2.9%$206/sqft |
Source: NTREIS #20780181 Report a problem | ||
| 1/16/2025 | Contingent | $350,000$200/sqft |
Source: NTREIS #20780181 Report a problem | ||
| 12/4/2024 | Price change | $350,000-5.1%$200/sqft |
Source: NTREIS #20780181 Report a problem | ||
| 11/20/2024 | Listed for sale | $369,000$211/sqft |
Source: NTREIS #20780181 Report a problem | ||
| 11/3/2024 | Listing removed | $369,000$211/sqft |
Source: NTREIS #20738606 Report a problem | ||
| 9/30/2024 | Listed for sale | $369,000$211/sqft |
Source: NTREIS #20738606 Report a problem | ||
Public tax history
| Year | Property taxes | Tax assessment |
|---|---|---|
| 2025 | $7,061 +479.7% | $341,880 +14% |
| 2024 | $1,218 +8.5% | $299,780 +12.5% |
| 2023 | $1,123 -30.2% | $266,460 +4.6% |
| 2022 | $1,609 -0.3% | $254,650 +16.4% |
| 2021 | $1,614 +2.4% | $218,750 |
| 2020 | $1,576 +10.3% | $218,750 +13.6% |
| 2019 | $1,429 +9.2% | $192,500 +10% |
| 2018 | $1,309 +5.4% | $175,000 +5.3% |
| 2017 | $1,242 +7.7% | $166,250 +9.2% |
| 2016 | $1,153 +4.3% | $152,250 +8.8% |
| 2015 | $1,105 | $140,000 +8.1% |
| 2014 | $1,105 | $129,500 |
| 2013 | -- | -- |
| 2012 | -- | -- |
| 2011 | -- | -- |
| 2010 | -- | -- |
| 2009 | -- | -- |
| 2008 | -- | -- |
| 2007 | -- | -- |
| 2005 | -- | -- |
| 2004 | -- | -- |
| 2003 | -- | -- |
| 2002 | -- | -- |
| 2001 | -- | -- |
Find assessor info on the county website
Neighborhood: Country Place
Nearby homes
- $300,000-- bd2 ba1.4k sqft2113 Mistymeadow Ct, Carrollton, TX 75006Off Market
- $327,5002 bd3 ba1.8k sqft2112 Mistymeadow Ct, Carrollton, TX 75006For Sale
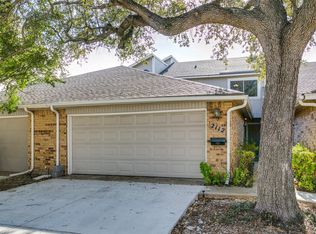
- $--3 bd3 ba1.7k sqft2111 Mistymeadow Ct, Carrollton, TX 75006Sold

- $300,0004 bd2 ba1.7k sqft2717 Meadowstone Ct, Carrollton, TX 75006Off Market

- $--3 bd2 ba1.7k sqft2716 Meadowstone Ct, Carrollton, TX 75006Sold
- $308,3003 bd2 ba1.7k sqft2718 Meadowstone Ct, Carrollton, TX 75006Off Market
- $283,2004 bd2 ba1.7k sqft2715 Meadowstone Ct, Carrollton, TX 75006Off Market
- $313,9004 bd3 ba1.7k sqft2719 Meadowstone Ct, Carrollton, TX 75006Off Market
Nearby schools
GreatSchools rating
- 6/10Jerry R Junkins Elementary SchoolGrades: PK-6Distance: 0.4 mi
- 6/10Ewell D Walker Middle SchoolGrades: 7-8Distance: 4.5 mi
- 4/10W T White High SchoolGrades: 9-12Distance: 4 mi
Schools provided by the listing agent
- Elementary: Jerry Junkins
- Middle: H.W. Lang
- High: White
- District: Dallas ISD
Source: NTREIS. This data may not be complete. We recommend contacting the local school district to confirm school assignments for this home.
Get a cash offer in 3 minutes
Find out how much your home could sell for in as little as 3 minutes with a no-obligation cash offer.
Estimated market value
$353,100
Get a cash offer in 3 minutes
Find out how much your home could sell for in as little as 3 minutes with a no-obligation cash offer.
Estimated market value
$353,100
- Texas
- Dallas County
- Carrollton
- 75006
- Country Place
- 2114 Mistymeadow Ct
