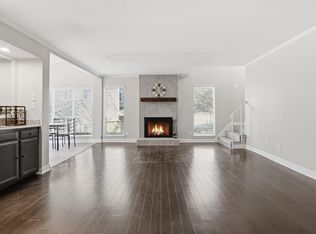
Welcome home to this beautifully updated 3 bedroom, 2 bath end unit townhome in a prime location! Thoughtfully designed to maximize natural light, this desirable end unit is filled with bright, inviting spaces that showcase its stylish modern updates.
The open concept layout creates a seamless flow between the living, dining, and kitchen areas—ideal for both everyday living and effortless entertaining. The upgraded kitchen features brand-new countertops, stainless steel appliances, generous cabinetry, and a clean, contemporary design that’s as functional as it is attractive.
Both bathrooms have been tastefully renovated with modern fixtures and finishes, offering a fresh, move-in-ready feel throughout. Step outside to enjoy the added privacy and outdoor space that only an end unit can provide.
Perfectly situated near shopping, dining, and everyday conveniences, this home delivers the ideal blend of comfort, style, and location. Move-in ready and beautifully appointed, this is an opportunity you won’t want to miss! Schedule your private showing today.
For sale
Price cut: $10K (8/18)
$339,000
2716 Meadowstone Ct, Carrollton, TX 75006
3beds
1,783sqft
Townhouse
Built in 1974
2,439 Square Feet Lot
$334,700 Zestimate®
$190/sqft
$136/mo HOA
What's special
Modern fixtures and finishesStylish modern updatesFresh move-in-ready feelStainless steel appliancesBright inviting spacesClean contemporary designBrand-new countertops
- 105 days
- 550
- 37
Zillow last checked:
Listing updated:
Listed by:
Brett Palmer 0729087 214-797-4000,
Compass RE Texas, LLC. 214-814-8100
Source: NTREIS,MLS#: 21269361
Facts & features
Interior
Bedrooms & bathrooms
- Bedrooms: 3
- Bathrooms: 2
- Full bathrooms: 2
Primary bedroom
- Features: Ceiling Fan(s), En Suite Bathroom, Separate Shower, Walk-In Closet(s)
- Level: First
- Dimensions: 14 x 12
Bedroom
- Features: Ceiling Fan(s), Walk-In Closet(s)
- Level: Second
- Dimensions: 14 x 10
Bedroom
- Features: Walk-In Closet(s)
- Level: Second
- Dimensions: 21 x 10
Dining room
- Level: First
- Dimensions: 12 x 10
Kitchen
- Features: Built-in Features
- Level: First
- Dimensions: 10 x 10
Living room
- Features: Built-in Features, Ceiling Fan(s), Fireplace
- Level: First
- Dimensions: 23 x 12
Heating
- Central
Cooling
- Central Air, Ceiling Fan(s)
Appliances
- Included: Dishwasher, Electric Range, Microwave
- Laundry: Washer Hookup, Dryer Hookup, ElectricDryer Hookup, Laundry in Utility Room
Features
- Dry Bar, Decorative/Designer Lighting Fixtures, Eat-in Kitchen, Pantry, Cable TV, Vaulted Ceiling(s)
- Flooring: Carpet, Ceramic Tile, Luxury Vinyl Plank
- Has basement: No
- Has fireplace: No
- Fireplace features: Gas
Interior area
- Total interior livable area: 1,783 sqft
Video & virtual tour
Property
Parking
- Total spaces: 2
- Parking features: Direct Access, Driveway, Garage, Garage Door Opener
- Attached garage spaces: 2
Features
- Levels: Two
- Stories: 2
- Patio & porch: Deck
- Exterior features: Rain Gutters
- Pool features: None, Community
- Fencing: Wood
Lot
- Size: 2,439 Square Feet
- Features: Corner Lot
Details
- Parcel number: 14027700050090000
Construction
Type & style
- Home type: Townhouse
- Property subtype: Townhouse
- Attached to another structure: Yes
Materials
- Foundation: Slab
- Roof: Composition
Condition
- Resale
- Year built: 1974
Utilities & green energy
- Sewer: Public Sewer
- Water: Public
- Utilities for property: Electricity Connected, Natural Gas Available, Sewer Available, Separate Meters, Water Available, Cable Available
Community & HOA
Community
- Features: Clubhouse, Fitness Center, Pool
- Security: Carbon Monoxide Detector(s), Fire Alarm, Smoke Detector(s)
- Subdivision: F Country Villas
HOA
- Has HOA: Yes
- Amenities included: Maintenance Front Yard
- Services included: All Facilities, Maintenance Grounds
- HOA fee: $136 monthly
- HOA name: Country Villas Hoa
- HOA phone: 469-939-4928
Location
- Region: Carrollton
Financial & listing details
- Price per square foot: $190/sqft
- Tax assessed value: $235,400
- Annual tax amount: $4,862
- Date on market: 5/22/2026
- Cumulative days on market: 105 days
- Listing terms: Cash,Conventional,FHA,VA Loan
Estimated market value
$334,700
$318,000 - $351,000
$2,285/mo
Price history
| Date | Event | Price |
|---|---|---|
| 8/18/2026 | Price change | $339,000-2.9%$190/sqft |
Source: NTREIS #21269361 Report a problem | ||
| 6/2/2026 | Listed for sale | $349,000$196/sqft |
Source: NTREIS #21269361 Report a problem | ||
| 5/30/2026 | Contingent | $349,000$196/sqft |
Source: NTREIS #21269361 Report a problem | ||
| 5/22/2026 | Listed for sale | $349,000-0.3%$196/sqft |
Source: NTREIS #21269361 Report a problem | ||
| 5/1/2025 | Sold | -- |
Source: NTREIS #20831216 Report a problem | ||
| 4/10/2025 | Pending sale | $350,000$196/sqft |
Source: NTREIS #20831216 Report a problem | ||
| 4/2/2025 | Contingent | $350,000$196/sqft |
Source: NTREIS #20831216 Report a problem | ||
| 3/5/2025 | Price change | $350,000-4.1%$196/sqft |
Source: NTREIS #20831216 Report a problem | ||
| 1/30/2025 | Listed for sale | $365,000+58.7%$205/sqft |
Source: NTREIS #20831216 Report a problem | ||
| 12/9/2020 | Listing removed | $230,000$129/sqft |
Source: Coldwell Banker Apex Realtors #14361613 Report a problem | ||
| 9/29/2020 | Pending sale | $230,000$129/sqft |
Source: Coldwell Banker Apex Realtors #14361613 Report a problem | ||
| 9/9/2020 | Price change | $230,000-2.7%$129/sqft |
Source: Coldwell Banker Apex Realtors #14361613 Report a problem | ||
| 9/2/2020 | Listed for sale | $236,500$133/sqft |
Source: Coldwell Banker Apex, REALTORS #14361613 Report a problem | ||
| 7/7/2020 | Listing removed | $236,500$133/sqft |
Source: Coldwell Banker Apex Realtors #14361613 Report a problem | ||
| 6/26/2020 | Price change | $236,500-1.5%$133/sqft |
Source: Coldwell Banker Apex Realtors #14361613 Report a problem | ||
| 6/11/2020 | Listed for sale | $240,000+0%$135/sqft |
Source: Coldwell Banker Apex, REALTORS #14361613 Report a problem | ||
| 3/28/2019 | Sold | -- |
Source: Agent Provided Report a problem | ||
| 2/21/2019 | Pending sale | $239,900$135/sqft |
Source: JP & Associates Plano #13972212 Report a problem | ||
| 11/15/2018 | Listed for sale | $239,900+54.8%$135/sqft |
Source: JP & Associates Plano #13972212 Report a problem | ||
| 4/2/2014 | Sold | -- |
Source: Agent Provided Report a problem | ||
| 2/25/2014 | Listed for sale | $155,000$87/sqft |
Source: Ebby Halliday Realtors #12095974 Report a problem | ||
Public tax history
| Year | Property taxes | Tax assessment |
|---|---|---|
| 2025 | $4,862 +0.5% | $235,400 +0.6% |
| 2024 | $4,840 +1.2% | $233,920 +3.3% |
| 2023 | $4,782 -5.8% | $226,340 +3.8% |
| 2022 | $5,075 -10.5% | $218,080 -5.9% |
| 2021 | $5,672 -3% | $231,790 |
| 2020 | $5,851 +35.7% | $231,790 +8.3% |
| 2019 | $4,312 +5.1% | $213,960 +9.1% |
| 2018 | $4,103 +14% | $196,130 +4.8% |
| 2017 | $3,598 +10.9% | $187,220 +5% |
| 2016 | $3,244 +244.4% | $178,300 +18.9% |
| 2015 | $942 | $150,000 +5.2% |
| 2014 | $942 | $142,640 |
| 2013 | -- | -- |
| 2012 | -- | -- |
| 2011 | -- | -- |
| 2010 | -- | -- |
| 2009 | -- | -- |
| 2008 | -- | -- |
| 2007 | -- | -- |
| 2005 | -- | -- |
| 2004 | -- | -- |
| 2003 | -- | -- |
| 2002 | -- | -- |
| 2001 | -- | -- |
Find assessor info on the county website
Monthly payment
Est. payment
Payment breakdown
Explore the cost of this home by adjusting the details. Changes won't be saved.Climate risks
Neighborhood: Country Place
Nearby schools
Schools provided by the listing agent
- Elementary: Jerry Junkins
- Middle: H.W. Lang
- High: White
- District: Dallas ISD
Source: NTREIS. This data may not be complete. We recommend contacting the local school district to confirm school assignments for this home.


Similar homes
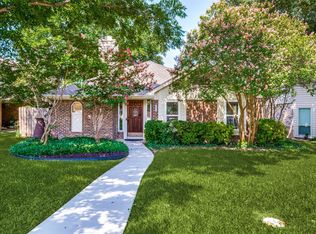
- $419,0004 bd3 ba2k sqft2974 Country Place Cir, Carrollton, TX 75006For Sale
 MLS ID #21273945, Debby Lane. NTREIS
 - $349,0002 bd3 ba1.4k sqft5727 Remington Park Sq, Dallas, TX 75252For Sale
 MLS ID #21343762, Noelle Nolan. NTREIS
 - $208,5002 bd2 ba1k sqft3550 Country Square Dr APT 111, Carrollton, TX 75006For Sale
 MLS ID #21224409, Nicholas McMayon. NTREIS
 - $375,0003 bd3 ba1.7k sqft2711 Van Gogh Pl, Dallas, TX 75287For Sale
 MLS ID #21323638, Leigh Brodner. NTREIS
