Beautiful 2-bedroom, 2-bath Addison townhome with over $50,000 in recent improvements. Dramatic two-story vaulted ceilings and expansive window walls create a bright, open atmosphere throughout the main living areas. New energy-efficient windows installed in 2026 enhance comfort and natural light, while laminate wood flooring, marble tile accents, updated lighting, fresh paint, new exterior doors, and a retiled fireplace give the interior a polished, move-in-ready feel. Community Pool!
The spacious upstairs loft offers flexible space for a home office, second living area, or guest retreat. The primary bath features a hydro tub, marble-tiled shower, and marble countertop. Additional major improvements include two HVAC systems replaced in 2024, a tile roof replaced in 2021, and a Trex composite deck added in 2021.
Enjoy a private fenced yard, two-car garage, and access to community amenities including a pool, clubhouse, patio area, and walking park. The North Addison Park Trail, with walking paths and a dog park, is conveniently located just outside the community. Ideally situated near Addison dining, shopping, entertainment, and major roadways. Schedule your showing today!
For sale
Price cut: $10K (9/1)
$329,900
17018 Planters Row, Addison, TX 75001
2beds
1,402sqft
Single Family Residence
Built in 1982
2,526 Square Feet Lot
$-- Zestimate®
$235/sqft
$135/mo HOA
What's special
- 63 days
- 556
- 42
Zillow last checked:
Listing updated:
Listed by:
HUNT Holdridge 0612975 214-866-0050,
Huntahome, LLC 214-866-0050
Source: NTREIS,MLS#: 21340882
Facts & features
Interior
Bedrooms & bathrooms
- Bedrooms: 2
- Bathrooms: 2
- Full bathrooms: 2
Primary bedroom
- Features: Dual Sinks, Walk-In Closet(s)
- Level: Second
- Dimensions: 12 x 12
Bedroom
- Features: Walk-In Closet(s)
- Level: Second
- Dimensions: 12 x 12
Dining room
- Level: First
- Dimensions: 9 x 9
Kitchen
- Level: First
- Dimensions: 9 x 8
Living room
- Level: First
- Dimensions: 15 x 12
Living room
- Level: First
- Dimensions: 14 x 14
Utility room
- Level: First
- Dimensions: 3 x 8
Heating
- Central, Electric, Zoned
Cooling
- Central Air, Ceiling Fan(s), Electric, Zoned
Appliances
- Included: Dishwasher, Disposal, Vented Exhaust Fan
- Laundry: Washer Hookup, Dryer Hookup, Laundry in Utility Room
Features
- High Speed Internet, Loft, Cable TV, Vaulted Ceiling(s)
- Flooring: Laminate, Marble
- Has basement: No
- Number of fireplaces: 1
- Fireplace features: Gas Starter, Wood Burning
Interior area
- Total interior livable area: 1,402 sqft
Video & virtual tour
Property
Parking
- Total spaces: 2
- Parking features: Garage
- Attached garage spaces: 2
Features
- Levels: Two
- Stories: 2
- Exterior features: Lighting, Rain Gutters
- Pool features: Pool
- Fencing: Fenced,Wood
Lot
- Size: 2,526 Square Feet
- Features: Subdivision, Zero Lot Line
Details
- Parcel number: 100006500H0030000
Construction
Type & style
- Home type: SingleFamily
- Architectural style: Traditional,Detached,Garden Home
- Property subtype: Single Family Residence
Materials
- Brick
- Roof: Tile
Condition
- Resale
- Year built: 1982
Utilities & green energy
- Sewer: Public Sewer
- Water: Public
- Utilities for property: Sewer Available, Water Available, Cable Available
Green energy
- Energy efficient items: Windows
Community & HOA
Community
- Features: Sidewalks
- Security: Security System, Carbon Monoxide Detector(s), Fire Alarm, Smoke Detector(s)
- Subdivision: Addison Place Rev
HOA
- Has HOA: Yes
- Amenities included: Maintenance Front Yard
- Services included: Association Management, Maintenance Grounds
- HOA fee: $135 monthly
- HOA name: Proper Hoa Management
- HOA phone: 214-378-1112
Location
- Region: Addison
Financial & listing details
- Price per square foot: $235/sqft
- Tax assessed value: $361,230
- Annual tax amount: $7,133
- Date on market: 7/24/2026
- Cumulative days on market: 63 days
- Listing terms: Cash,Conventional
- Road surface type: Asphalt
Estimated market value
Not available
Estimated sales range
Not available
Not available
Price history
| Date | Event | Price |
|---|---|---|
| 9/1/2026 | Price change | $329,900-2.9%$235/sqft |
Source: NTREIS #21340882 Report a problem | ||
| 8/12/2026 | Price change | $339,900-8.1%$242/sqft |
Source: NTREIS #21340882 Report a problem | ||
| 7/24/2026 | Listed for sale | $369,900+106.9%$264/sqft |
Source: NTREIS #21340882 Report a problem | ||
| 6/26/2026 | Listing removed | $2,495$2/sqft |
Source: Zillow Rentals Report a problem | ||
| 6/11/2026 | Listed for rent | $2,495+4.2%$2/sqft |
Source: Zillow Rentals Report a problem | ||
| 3/30/2024 | Listing removed | -- |
Source: Zillow Rentals Report a problem | ||
| 3/23/2024 | Listed for rent | $2,395+26.4%$2/sqft |
Source: Zillow Rentals Report a problem | ||
| 5/25/2019 | Listing removed | $1,895$1/sqft |
Source: Huntahome, LLC #14015051 Report a problem | ||
| 4/16/2019 | Price change | $1,895-5%$1/sqft |
Source: Huntahome, LLC #14015051 Report a problem | ||
| 3/22/2019 | Price change | $1,995-7.2%$1/sqft |
Source: Huntahome, LLC #14015051 Report a problem | ||
| 2/2/2019 | Listed for rent | $2,150+22.9%$2/sqft |
Source: Huntahome, LLC #14015051 Report a problem | ||
| 12/11/2015 | Listing removed | $1,750$1/sqft |
Source: RentFeeder Report a problem | ||
| 10/28/2015 | Price change | $1,750-2.7%$1/sqft |
Source: RentFeeder Report a problem | ||
| 9/5/2015 | Price change | $1,799-2.8%$1/sqft |
Source: RentFeeder Report a problem | ||
| 7/9/2015 | Listed for rent | $1,850+5.7%$1/sqft |
Source: RentFeeder Report a problem | ||
| 1/19/2015 | Listing removed | $1,750$1/sqft |
Source: RentFeeder Report a problem | ||
| 12/12/2014 | Price change | $1,750-7.7%$1/sqft |
Source: RentFeeder Report a problem | ||
| 12/1/2014 | Listed for rent | $1,895$1/sqft |
Source: RentFeeder Report a problem | ||
| 2/28/2008 | Listing removed | $178,800$128/sqft |
Source: RealBird #10924849 Report a problem | ||
| 2/26/2008 | Listed for sale | $178,800$128/sqft |
Source: RealBird #10924849 Report a problem | ||
Public tax history
| Year | Property taxes | Tax assessment |
|---|---|---|
| 2025 | $7,133 +76.3% | $361,230 +3.6% |
| 2024 | $4,045 +11.4% | $348,660 +15.6% |
| 2023 | $3,633 -12.8% | $301,580 +31.1% |
| 2022 | $4,167 -28.8% | $230,000 -2.5% |
| 2021 | $5,851 +1% | $235,990 +3.7% |
| 2020 | $5,794 +0.2% | $227,620 |
| 2019 | $5,783 -3% | $227,620 |
| 2018 | $5,960 +24.5% | $227,620 +18.3% |
| 2017 | $4,788 +13.1% | $192,390 +13.5% |
| 2016 | $4,234 +32.6% | $169,530 +1.9% |
| 2015 | $3,192 | $166,430 +5% |
| 2014 | $3,192 | $158,580 |
| 2013 | -- | -- |
| 2012 | -- | -- |
| 2011 | -- | -- |
| 2010 | -- | -- |
| 2009 | -- | -- |
| 2008 | -- | -- |
| 2007 | -- | -- |
| 2005 | -- | -- |
| 2004 | -- | -- |
| 2003 | -- | -- |
| 2002 | -- | -- |
| 2001 | -- | -- |
Find assessor info on the county website
Monthly payment
Est. payment
Payment breakdown
Explore the cost of this home by adjusting the details. Changes won't be saved.Climate risks
Neighborhood: 75001
Nearby schools
Schools provided by the listing agent
- Elementary: Frank
- Middle: Marsh
- High: White
- District: Dallas ISD
Source: NTREIS. This data may not be complete. We recommend contacting the local school district to confirm school assignments for this home.
Similar homes
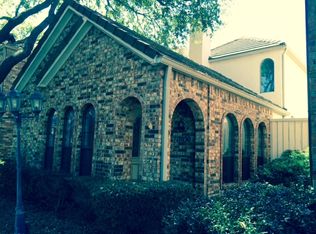
- $329,9002 bd3 ba1.7k sqft2100 Mistymeadow Ct, Carrollton, TX 75006For Sale
 MLS ID #21316050, Juanita Couch. NTREIS
 - $362,9003 bd2 ba1.5k sqft2002 Rose Hill Rd, Carrollton, TX 75007For Sale
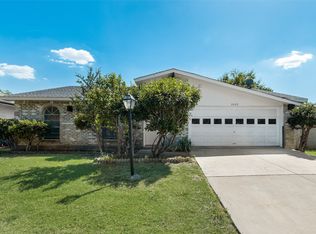 MLS ID #21354266, John Cazan Jr.. NTREIS
 - $327,5002 bd3 ba1.8k sqft2112 Mistymeadow Ct, Carrollton, TX 75006For Sale
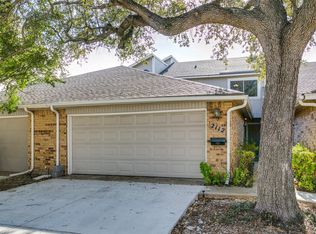 MLS ID #21348318, Ruth Melendez Sorto. NTREIS
 - $349,5003 bd2 ba1.8k sqft1613 Kingspoint Dr, Carrollton, TX 75007For Sale
 MLS ID #21314691, Carla Johnson. NTREIS
