Behind the Pink Wall! Beautifully appointed 2-bedroom, 2-bath condominium offering a bright, inviting atmosphere, thoughtful updates, and convenient street-level access. Abundant natural light fills the residence through numerous windows, including a large picture window overlooking the front yard. A separate dining-living area window provides lovely views of the landscaped back garden courtyard. The kitchen showcases attractive granite countertops and stainless steel appliances. Fresh interior paint, rheostat lighting, and the convenience of an in-unit laundry closet add to the appeal. Refrigerator and stackable washer-dryer convey. Enjoy comfortable, low-maintenance living in a desirable location with easy access to shopping and restaurants. Utilities are included in the HOA!
For sale
$330,000
6036 Averill Way APT B, Dallas, TX 75225
2beds
1,290sqft
Condominium
Built in 1956
-- sqft lot
$316,500 Zestimate®
$256/sqft
$778/mo HOA
What's special
Rheostat lightingFresh interior paintAbundant natural lightStainless steel appliancesNumerous windowsAttractive granite countertopsBright inviting atmosphere
- 1 day
- 49
- 1
Zillow last checked:
Listing updated:
Listed by:
Erin Young Garrett 0531091 214-632-0226,
Allie Beth Allman & Assoc. 214-521-7355
Source: NTREIS,MLS#: 21429011
Facts & features
Interior
Bedrooms & bathrooms
- Bedrooms: 2
- Bathrooms: 2
- Full bathrooms: 2
Primary bedroom
- Features: Ceiling Fan(s), En Suite Bathroom
- Level: First
- Dimensions: 13 x 13
Bedroom
- Features: Ceiling Fan(s)
- Level: First
- Dimensions: 13 x 12
Dining room
- Level: First
- Dimensions: 13 x 12
Other
- Level: First
- Dimensions: 1 x 1
Kitchen
- Features: Breakfast Bar, Built-in Features, Stone Counters
- Level: First
- Dimensions: 12 x 10
Living room
- Features: Ceiling Fan(s)
- Level: First
- Dimensions: 21 x 19
Utility room
- Features: Closet
- Level: First
- Dimensions: 1 x 1
Heating
- Central, Natural Gas
Cooling
- Central Air, Ceiling Fan(s), Electric
Appliances
- Included: Dryer, Dishwasher, Electric Cooktop, Electric Oven, Electric Water Heater, Disposal, Microwave, Refrigerator
- Laundry: Stacked
Features
- Decorative/Designer Lighting Fixtures
- Flooring: Engineered Hardwood, Tile
- Windows: Window Coverings
- Has basement: No
- Has fireplace: No
Interior area
- Total interior livable area: 1,290 sqft
Video & virtual tour
Property
Parking
- Total spaces: 1
- Parking features: Assigned, Carport, Kitchen Level, Off Street, Paved
- Carport spaces: 1
Features
- Levels: One
- Stories: 1
- Exterior features: Courtyard, Storage
- Pool features: Fenced, Gunite, In Ground, Outdoor Pool, Pool, Community
Lot
- Size: 1.49 Acres
- Features: Corner Lot, Interior Lot, Landscaped, Few Trees
Details
- Parcel number: 00000405352600000
Construction
Type & style
- Home type: Condo
- Architectural style: Traditional
- Property subtype: Condominium
Materials
- Brick
- Foundation: Pillar/Post/Pier
- Roof: Composition
Condition
- Resale
- Year built: 1956
Utilities & green energy
- Sewer: Public Sewer
- Water: Public
- Utilities for property: Cable Available, Electricity Connected, Sewer Available, Water Available
Community & HOA
Community
- Features: Pool
- Security: Smoke Detector(s)
- Subdivision: 6040 Place Condos
HOA
- Has HOA: Yes
- Amenities included: Maintenance Front Yard
- Services included: All Facilities, Association Management, Electricity, Insurance, Maintenance Grounds, Maintenance Structure, Sewer, Trash, Water
- HOA fee: $778 monthly
- HOA name: Snl
- HOA phone: 972-243-2175
Location
- Region: Dallas
Financial & listing details
- Price per square foot: $256/sqft
- Tax assessed value: $277,350
- Annual tax amount: $6,176
- Date on market: 11/5/2026
- Cumulative days on market: 2 days
- Listing terms: Cash,Conventional,Contract
- Road surface type: Asphalt
Estimated market value
$316,500
$301,000 - $332,000
$2,285/mo
Price history
| Date | Event | Price |
|---|---|---|
| 11/5/2026 | Listed for sale | $330,000$256/sqft |
Source: NTREIS #21429011 Report a problem | ||
Public tax history
| Year | Property taxes | Tax assessment |
|---|---|---|
| 2025 | $6,176 +11% | $277,350 |
| 2024 | $5,566 +16.9% | $277,350 +33.6% |
| 2023 | $4,762 -8.6% | $207,530 |
| 2022 | $5,210 -4.8% | $207,530 |
| 2021 | $5,475 +25.1% | $207,530 +28.7% |
| 2020 | $4,375 -0.8% | $161,250 |
| 2019 | $4,408 +10.2% | $161,250 +14.7% |
| 2018 | $4,001 +4.6% | $140,610 |
| 2017 | $3,823 0% | $140,610 |
| 2016 | $3,824 +2.9% | $140,610 +3.8% |
| 2015 | $3,715 | $135,450 |
| 2014 | $3,715 | $135,450 |
| 2013 | -- | -- |
| 2012 | -- | -- |
| 2011 | -- | -- |
| 2010 | -- | -- |
| 2009 | -- | -- |
| 2008 | -- | -- |
| 2007 | -- | -- |
| 2005 | -- | -- |
| 2004 | -- | -- |
| 2003 | -- | -- |
| 2002 | -- | -- |
| 2001 | -- | -- |
Find assessor info on the county website
Monthly payment
Est. payment
Payment breakdown
Explore the cost of this home by adjusting the details. Changes won't be saved.Climate risks
Neighborhood: Preston Hollow South
Nearby schools
Schools provided by the listing agent
- Elementary: Prestonhol
- Middle: Benjamin Franklin
- High: Hillcrest
- District: Dallas ISD
Source: NTREIS. This data may not be complete. We recommend contacting the local school district to confirm school assignments for this home.

Similar homes
- $295,0002 bd2 ba1.3k sqft6070 Averill Way APT A, Dallas, TX 75225For Sale
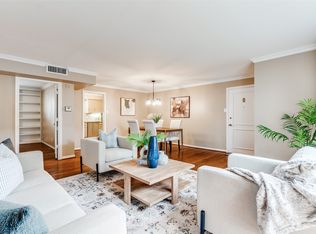 MLS ID #21427260, Nancy Lukken. NTREIS
- $350,0002 bd2 ba1.5k sqft6349 Diamond Head Cir #6349D, Dallas, TX 75225For Sale
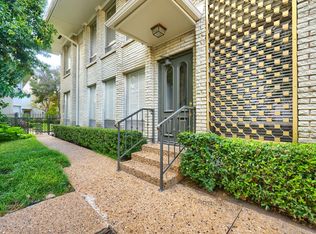 MLS ID #21403069, Patti Dibernardo. NTREIS
- $350,0002 bd2 ba1.5k sqft6219 Bandera Ave APT A, Dallas, TX 75225For Sale
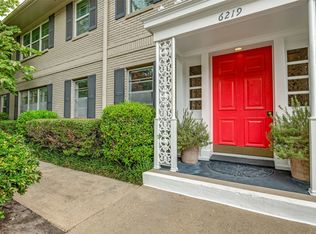 MLS ID #21401008, Gretchen Williams. NTREIS
- $315,0002 bd2 ba1.1k sqft6211 W Northwest Hwy APT 2702, Dallas, TX 75225For Sale
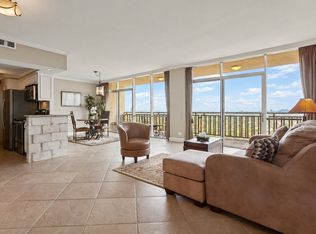 MLS ID #21392310, Joe Gall. NTREIS
