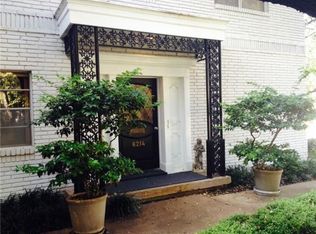
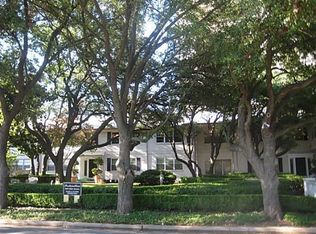
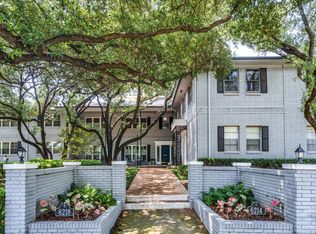
Exceptional value in the highly desirable Pink Wall area of Dallas! This beautifully updated 2-bedroom, 2-bath residence combines stylish finishes, a functional layout, and low-maintenance living in a sought-after location. The spacious living area features rich hardwood flooring, a fireplace, and abundant natural light, while a separate study provides valuable additional space for a home office, reading room, or flex area. Newer windows showcase peaceful views overlooking mature trees and the community pool.
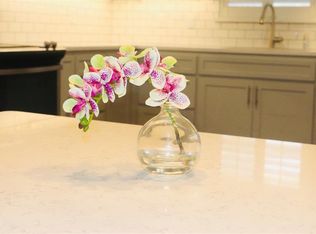
The remodeled kitchen is both attractive and practical, offering custom cabinetry, quartz countertops, designer backsplash, recessed lighting, and upgraded appliances. The generously sized primary suite includes a refreshed private bath with quartz counters and a glass-enclosed shower, plus the convenience of an in-unit stacked washer and dryer. The secondary bedroom also features its own ensuite bath with updated finishes, creating an ideal setup for guests.
Enjoy the convenience of an HOA that includes utilities, common-area maintenance, and use of the community pool. Two assigned parking spaces are also included. With the major updating already completed, this home offers an excellent opportunity to move in and immediately enjoy one of Dallas's most established and desirable neighborhoods.
For sale
Price cut: $50K (9/15)
$349,999
6234 Bandera Ave APT C, Dallas, TX 75225
2beds
1,920sqft
Condominium
Built in 1958
-- sqft lot
$342,200 Zestimate®
$182/sqft
$968/mo HOA
What's special
Stylish finishesRich hardwood flooringRecessed lightingAbundant natural lightNewer windowsQuartz countertopsSeparate study
- 24 days
- 329
- 20
Zillow last checked:
Listing updated:
Listed by:
Jason Dixon 0738886 4695504421,
VIP Realty 214-295-4888
Source: NTREIS,MLS#: 21386613
Facts & features
Interior
Bedrooms & bathrooms
- Bedrooms: 2
- Bathrooms: 2
- Full bathrooms: 2
Primary bedroom
- Level: First
- Dimensions: 0 x 0
Bedroom
- Level: First
- Dimensions: 0 x 0
Dining room
- Level: First
- Dimensions: 0 x 0
Kitchen
- Level: First
- Dimensions: 0 x 0
Laundry
- Level: First
- Dimensions: 0 x 0
Living room
- Features: Fireplace
- Level: First
- Dimensions: 0 x 0
Office
- Level: First
- Dimensions: 0 x 0
Heating
- Central
Cooling
- Central Air
Appliances
- Included: Double Oven, Dishwasher, Electric Cooktop, Electric Oven, Disposal
Features
- Decorative/Designer Lighting Fixtures, High Speed Internet, Cable TV
- Has basement: No
- Number of fireplaces: 1
- Fireplace features: Den, Living Room
Interior area
- Total interior livable area: 1,920 sqft
Video & virtual tour
Property
Parking
- Total spaces: 2
- Parking features: Additional Parking
- Covered spaces: 2
Features
- Levels: One
- Stories: 1
- Pool features: Diving Board, Fenced, In Ground, Pool
Lot
- Size: 1.58 Acres
Details
- Parcel number: 00000405123200000
Construction
Type & style
- Home type: Condo
- Property subtype: Condominium
- Attached to another structure: Yes
Condition
- Year built: 1958
Utilities & green energy
- Sewer: Public Sewer
- Water: Public
- Utilities for property: Sewer Available, Water Available, Cable Available
Community & HOA
Community
- Subdivision: Condo Fontainbleau
HOA
- Has HOA: Yes
- Services included: All Facilities
- HOA fee: $968 monthly
- HOA name: Amgi, Suzanne Johnson
- HOA phone: 972-503-2644
Location
- Region: Dallas
Financial & listing details
- Price per square foot: $182/sqft
- Tax assessed value: $553,200
- Annual tax amount: $12,318
- Date on market: 9/15/2026
- Cumulative days on market: 25 days
Estimated market value
$342,200
$325,000 - $359,000
$4,216/mo
Price history
| Date | Event | Price |
|---|---|---|
| 9/15/2026 | Price change | $349,999-12.5%$182/sqft |
Source: NTREIS #21386613 Report a problem | ||
| 6/24/2026 | Price change | $400,000-11.1%$208/sqft |
Source: NTREIS #21169661 Report a problem | ||
| 5/16/2026 | Price change | $450,000-5.3%$234/sqft |
Source: NTREIS #21169661 Report a problem | ||
| 3/10/2026 | Price change | $475,000-9.5%$247/sqft |
Source: NTREIS #21169661 Report a problem | ||
| 2/9/2026 | Price change | $525,000+75.3%$273/sqft |
Source: NTREIS #21169661 Report a problem | ||
| 10/7/2020 | Price change | $299,500-4.9%$156/sqft |
Source: Compass RE Texas, LLC. #14406056 Report a problem | ||
| 9/17/2020 | Price change | $315,000-3.1%$164/sqft |
Source: Compass RE Texas, LLC. #14406056 Report a problem | ||
| 8/6/2020 | Listed for sale | $325,000$169/sqft |
Source: Compass RE Texas, LLC. #14406056 Report a problem | ||
Public tax history
| Year | Property taxes | Tax assessment |
|---|---|---|
| 2025 | $3,194 -18.8% | $553,200 -10% |
| 2024 | $3,936 +2.5% | $614,400 +73% |
| 2023 | $3,840 -26.3% | $355,200 |
| 2022 | $5,208 -16.8% | $355,200 -11.9% |
| 2021 | $6,257 +7.5% | $403,200 |
| 2020 | $5,821 +9.8% | $403,200 |
| 2019 | $5,302 +6.4% | $403,200 +82.6% |
| 2018 | $4,985 +15% | $220,800 |
| 2017 | $4,335 +10.8% | $220,800 +4.5% |
| 2016 | $3,912 -9.4% | $211,200 +26.4% |
| 2015 | $4,319 | $167,040 +6.1% |
| 2014 | $4,319 | $157,440 |
| 2013 | -- | -- |
| 2012 | -- | -- |
| 2011 | -- | -- |
| 2010 | -- | -- |
| 2009 | -- | -- |
| 2008 | -- | -- |
| 2007 | -- | -- |
| 2005 | -- | -- |
| 2004 | -- | -- |
| 2003 | -- | -- |
| 2002 | -- | -- |
| 2001 | -- | -- |
Find assessor info on the county website
Monthly payment
Est. payment
Payment breakdown
Explore the cost of this home by adjusting the details. Changes won't be saved.Climate risks
Neighborhood: Preston Hollow South
Nearby schools
Schools provided by the listing agent
- Elementary: Prestonhol
- Middle: Benjamin Franklin
- High: Hillcrest
- District: Dallas ISD
Source: NTREIS. This data may not be complete. We recommend contacting the local school district to confirm school assignments for this home.
Similar homes
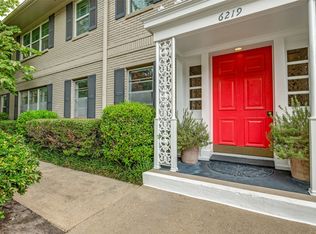
- $350,0002 bd2 ba1.5k sqft6219 Bandera Ave APT A, Dallas, TX 75225For Sale
 MLS ID #21401008, Gretchen Williams. NTREIS
 - $345,0002 bd2 ba1.7k sqft6230 Bandera Ave APT C, Dallas, TX 75225For Sale
 MLS ID #21312277, Melissa Hailey. NTREIS
 - $299,0002 bd2 ba1.4k sqft6211 Bandera Ave APT D, Dallas, TX 75225For Sale
 MLS ID #21300545, Martin Stevenson. NTREIS
 - $359,9002 bd2 ba1k sqft3100 Cole Ave APT 211, Dallas, TX 75204For Sale
 MLS ID #21400694, Todd Berther. NTREIS
