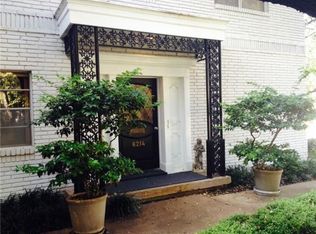
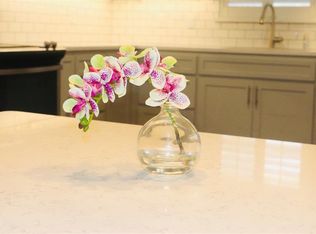
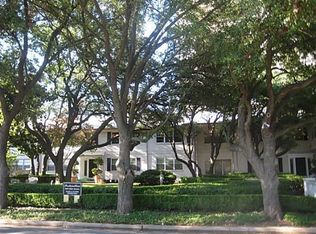
Ready for a carefree Lock and Leave Lifestyle just minutes from Downtown Dallas? This beautifully updated second-floor condo offers an unbeatable blend of convenience, charm, and carefree living in one of Dallas' most desirable in-town locations *Behind the Pink Wall*. This is one of the city's most iconic neighborhoods. Located in highly-desirable Preston Hollow, directly across from Preston Center and minutes from NorthPark Center where you will enjoy premier dining, shopping, and entertainment. Spacious open living and dining areas are filled with natural light, a well-appointed kitchen with abundant cabinetry, granite countertops, and double ovens. The flexible floor plan features two generously sized primary bedrooms, two full baths, and a flexible floor plan making it ideal for everyday living. Use one bedroom for a home office-study, hobby room, or exercise room. The second-floor location provides added privacy with peaceful treetop views. Two dedicated covered parking spaces are conveniently located just outside the private rear entrance. The beautifully maintained community is surrounded by mature trees, landscaped courtyards, and a sparkling pool, creating a peaceful retreat in the heart of the city. The HOA covers utilities, exterior maintenance, landscaping, pool maintenance, and more, allowing for truly low-maintenance living on the edge of the Highland Park and University Park. Whether you're looking for a primary residence, a second home near Downtown Dallas and the Park Cities, or a lock-and-leave lifestyle, this exceptional Preston Hollow home is just minutes from the Dallas North Tollway, US-75, Love Field, Downtown Dallas, and everything that makes living in the heart of Dallas so desirable. Nearby amenities include Love Field Airport, Dallas Country Club, Presbyterian Dallas Hospital, SMU, Highland Park Village. Area dining: R+D Kitchen, Sevy's, Hillstone, Hopdoddy. Private Schools nearby: Ursuiine, Winston School, St.Marks, Hockaday, Jesuit.
For sale
Price cut: $5.1K (10/14)
$339,900
6230 Bandera Ave APT C, Dallas, TX 75225
2beds
1,794sqft
Condominium
Built in 1958
-- sqft lot
$-- Zestimate®
$189/sqft
$952/mo HOA
What's special
Sparkling poolBeautifully maintained communityBeautifully updated second-floor condoLandscaped courtyardsGranite countertopsFlexible floor planPeaceful treetop views
- 111 days
- 139
- 6
Zillow last checked:
Listing updated:
Listed by:
Melissa Hailey 0555794 469-759-3899,
Best Home Realty 469-759-3899
Source: NTREIS,MLS#: 21312277
Facts & features
Interior
Bedrooms & bathrooms
- Bedrooms: 2
- Bathrooms: 2
- Full bathrooms: 2
Primary bedroom
- Features: Sitting Area in Primary, Walk-In Closet(s)
- Level: First
- Dimensions: 18 x 14
Primary bedroom
- Features: Built-in Features, Ceiling Fan(s), En Suite Bathroom, Linen Closet, Separate Shower
- Level: First
- Dimensions: 16 x 13
Dining room
- Level: First
- Dimensions: 14 x 15
Kitchen
- Features: Built-in Features, Granite Counters, Pantry, Stone Counters
- Level: First
- Dimensions: 14 x 12
Laundry
- Features: Linen Closet
- Level: First
- Dimensions: 7 x 5
Living room
- Level: First
- Dimensions: 25 x 15
Heating
- Central, Electric
Cooling
- Central Air, Ceiling Fan(s), Electric
Appliances
- Included: Double Oven, Dishwasher, Electric Cooktop, Electric Oven, Electric Water Heater
- Laundry: Common Area, Washer Hookup, Dryer Hookup, ElectricDryer Hookup, Laundry in Utility Room, Stacked
Features
- Cedar Closet(s), Chandelier, Decorative/Designer Lighting Fixtures, Double Vanity, Granite Counters, High Speed Internet, In-Law Floorplan, Multiple Master Suites, Multiple Staircases, Open Floorplan, Pantry, Cable TV, Vaulted Ceiling(s), Walk-In Closet(s)
- Flooring: Ceramic Tile, Laminate
- Windows: Window Coverings
- Has basement: No
- Has fireplace: No
Interior area
- Total interior livable area: 1,794 sqft
Video & virtual tour
Property
Parking
- Total spaces: 2
- Parking features: Alley Access, Assigned, Covered, Carport, Detached Carport
- Carport spaces: 2
Features
- Levels: One
- Stories: 1
- Exterior features: Courtyard
- Pool features: Gunite, In Ground, Outdoor Pool, Pool
Lot
- Size: 1.58 Acres
Details
- Parcel number: 00000405122800000
Construction
Type & style
- Home type: Condo
- Architectural style: Contemporary/Modern,Mid-Century Modern,Traditional
- Property subtype: Condominium
- Attached to another structure: Yes
Materials
- Brick
Condition
- Resale
- Year built: 1958
Utilities & green energy
- Sewer: Public Sewer
- Water: Public
- Utilities for property: Sewer Available, Water Available, Cable Available
Community & HOA
Community
- Features: Curbs, Sidewalks
- Subdivision: Condo Fontainbleau
HOA
- Has HOA: Yes
- Amenities included: Maintenance Front Yard
- Services included: All Facilities, Association Management, Electricity, Insurance, Maintenance Grounds, Maintenance Structure, Sewer, Trash, Utilities, Water
- HOA fee: $952 monthly
- HOA name: Amgi Dallas
- HOA phone: 972-503-2644
Location
- Region: Dallas
Financial & listing details
- Price per square foot: $189/sqft
- Tax assessed value: $501,170
- Annual tax amount: $11,160
- Date on market: 6/25/2026
- Cumulative days on market: 111 days
- Listing terms: Cash,Conventional,FHA,Texas Vet,VA Loan
Estimated market value
Not available
Estimated sales range
Not available
Not available
Price history
| Date | Event | Price |
|---|---|---|
| 10/14/2026 | Price change | $339,900-1.5%$189/sqft |
Source: NTREIS #21312277 Report a problem | ||
| 8/28/2026 | Price change | $345,000-2.8%$192/sqft |
Source: NTREIS #21312277 Report a problem | ||
| 6/25/2026 | Listed for sale | $355,000+18.3%$198/sqft |
Source: NTREIS #21312277 Report a problem | ||
| 4/30/2020 | Listing removed | $300,000$167/sqft |
Source: NORTH TEXAS TOP TEAM REALTORS #14261494 Report a problem | ||
| 1/17/2020 | Price change | $300,000-4.8%$167/sqft |
Source: NORTH TEXAS TOP TEAM REALTORS #14261494 Report a problem | ||
| 9/12/2019 | Price change | $315,000-3.1%$176/sqft |
Source: NORTH TEXAS TOP TEAM REALTORS #14159233 Report a problem | ||
| 8/15/2019 | Listed for sale | $325,000$181/sqft |
Source: NORTH TEXAS TOP TEAM REALTORS #14159233 Report a problem | ||
| 4/15/2016 | Sold | -- |
Source: Agent Provided Report a problem | ||
Public tax history
| Year | Property taxes | Tax assessment |
|---|---|---|
| 2025 | $4,977 +3.4% | $501,170 +16.4% |
| 2024 | $4,814 +9.2% | $430,560 +53.8% |
| 2023 | $4,408 -19.5% | $279,860 |
| 2022 | $5,478 -7.8% | $279,860 |
| 2021 | $5,943 -2.8% | $279,860 -0.1% |
| 2020 | $6,116 -1.6% | $280,000 -25.7% |
| 2019 | $6,213 +6.2% | $376,740 +44.8% |
| 2018 | $5,849 +15.8% | $260,130 +11.5% |
| 2017 | $5,052 -17.2% | $233,220 +4% |
| 2016 | $6,098 +51.1% | $224,250 +43.7% |
| 2015 | $4,035 | $156,080 +6.1% |
| 2014 | $4,035 | $147,110 |
| 2013 | -- | -- |
| 2012 | -- | -- |
| 2011 | -- | -- |
| 2010 | -- | -- |
| 2009 | -- | -- |
| 2008 | -- | -- |
| 2007 | -- | -- |
| 2005 | -- | -- |
| 2004 | -- | -- |
| 2003 | -- | -- |
| 2002 | -- | -- |
| 2001 | -- | -- |
Find assessor info on the county website
Monthly payment
Est. payment
Payment breakdown
Explore the cost of this home by adjusting the details. Changes won't be saved.Climate risks
Neighborhood: Preston Hollow South
Nearby schools
Schools provided by the listing agent
- Elementary: Prestonhol
- Middle: Benjamin Franklin
- High: Hillcrest
- District: Dallas ISD
Source: NTREIS. This data may not be complete. We recommend contacting the local school district to confirm school assignments for this home.
Similar homes
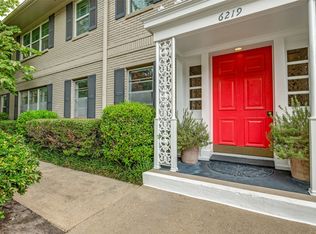
- $350,0002 bd2 ba1.5k sqft6219 Bandera Ave APT A, Dallas, TX 75225For Sale
 MLS ID #21401008, Gretchen Williams. NTREIS
 - $360,0002 bd3 ba1.3k sqft4040 Avondale Ave APT 405, Dallas, TX 75219For Sale
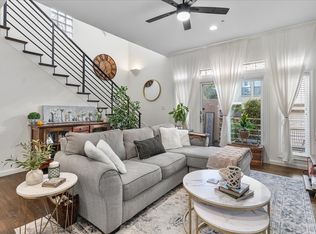 MLS ID #21342454, Kristen Brewer. NTREIS
 - $310,0002 bd2 ba1k sqft5926 Sandhurst Ln APT 124, Dallas, TX 75206For Sale
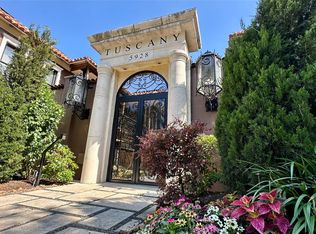 MLS ID #21275867, Marcia Monaco. NTREIS
 - $359,9002 bd2 ba1k sqft3100 Cole Ave APT 211, Dallas, TX 75204For Sale
 MLS ID #21400694, Todd Berther. NTREIS
