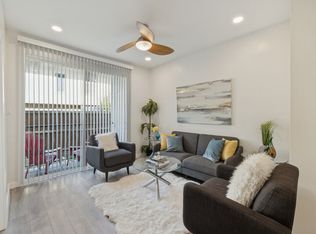
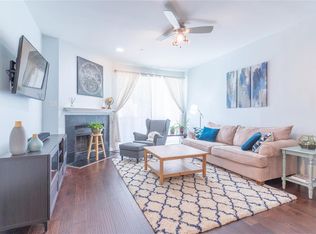
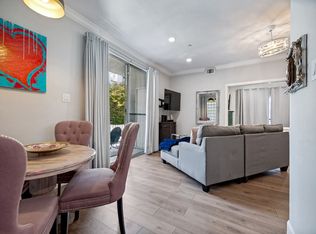
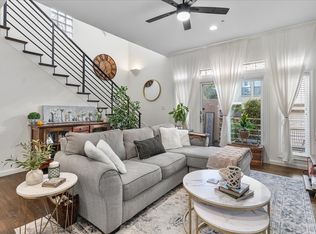
Location! Location! Location! This beautifully updated condo offers an exceptional combination of space, style, and convenience in one of the most desirable areas. Featuring two primary suites and two separate living spaces, the open layout is enhanced by vaulted ceilings, skylights, and abundant natural light throughout. A spacious loft provides flexible additional living or work space. The open kitchen includes granite countertops and bar seating and flows into a welcoming living area with a fireplace. Both primary suites feature custom closet shelving, while new wood plank flooring, fresh paint, updated lighting, and designer finishes add a polished touch. Enjoy a private balcony ideal for morning coffee. The building offers a shared elevator providing access to all levels, including the garage, pool level, first floor, second floor, and third floor, offering added convenience for everyday living. Ideally located near Knox Street, West Village, the Katy Trail, Trader Joe’s, and popular dining along Fitzhugh.
For sale
Price cut: $1K (10/8)
$388,900
4221 Cole Ave APT 202, Dallas, TX 75205
2beds
1,291sqft
Condominium
Built in 1983
-- sqft lot
$381,600 Zestimate®
$301/sqft
$494/mo HOA
What's special
Designer finishesSpacious loftBeautifully updated condoFresh paintUpdated lightingAbundant natural light throughoutTwo primary suites
- 86 days
- 487
- 26
Zillow last checked:
Listing updated:
Listed by:
Michelle Brecker 0607547 (281)297-9010,
Pathway To Home Realty 281-297-9010
Source: NTREIS,MLS#: 21336987
Facts & features
Interior
Bedrooms & bathrooms
- Bedrooms: 2
- Bathrooms: 2
- Full bathrooms: 2
Primary bedroom
- Features: Dual Sinks, Walk-In Closet(s)
- Level: Second
- Dimensions: 19 x 17
Bedroom
- Features: Split Bedrooms
- Level: Second
- Dimensions: 12 x 11
Dining room
- Level: Second
- Dimensions: 11 x 11
Other
- Level: Second
- Dimensions: 0 x 0
Kitchen
- Features: Granite Counters
- Level: First
- Dimensions: 0 x 0
Living room
- Features: Fireplace
- Level: Second
- Dimensions: 13 x 12
Loft
- Level: First
- Dimensions: 10 x 12
Heating
- Central, Electric
Cooling
- Central Air, Electric
Appliances
- Included: Dishwasher, Electric Range, Disposal, Microwave, Refrigerator
Features
- Built-in Features
- Has basement: No
- Number of fireplaces: 1
- Fireplace features: Wood Burning
Interior area
- Total interior livable area: 1,291 sqft
Video & virtual tour
Property
Parking
- Total spaces: 1
- Parking features: Assigned, Underground, Open, Garage Faces Rear, Unassigned
- Attached garage spaces: 1
- Has uncovered spaces: Yes
Features
- Levels: One
- Stories: 1
- Pool features: Other, Pool
Lot
- Size: 0.41 Acres
Details
- Parcel number: 00C11050000000202
Construction
Type & style
- Home type: Condo
- Architectural style: Contemporary/Modern
- Property subtype: Condominium
- Attached to another structure: Yes
Materials
- Stucco
- Foundation: Other
Condition
- Resale
- Year built: 1983
Utilities & green energy
- Sewer: Public Sewer
- Water: Public
- Utilities for property: Sewer Available, Water Available
Community & HOA
Community
- Subdivision: Cole Ave Condo 4221
HOA
- Has HOA: Yes
- Services included: All Facilities, Maintenance Grounds
- HOA fee: $494 monthly
- HOA name: Fletcher Community Partners
- HOA phone: 214-874-0900
Location
- Region: Dallas
Financial & listing details
- Price per square foot: $301/sqft
- Tax assessed value: $361,380
- Annual tax amount: $7,256
- Date on market: 7/21/2026
- Cumulative days on market: 267 days
- Listing terms: Cash,Conventional,FHA
Estimated market value
$381,600
$363,000 - $401,000
$2,951/mo
Price history
| Date | Event | Price |
|---|---|---|
| 10/8/2026 | Price change | $388,900-0.3%$301/sqft |
Source: NTREIS #21336987 Report a problem | ||
| 8/3/2026 | Price change | $389,900-2.5%$302/sqft |
Source: NTREIS #21336987 Report a problem | ||
| 7/21/2026 | Listed for sale | $399,900$310/sqft |
Source: NTREIS #21336987 Report a problem | ||
| 7/20/2026 | Listing removed | $399,900$310/sqft |
Source: NTREIS #21157815 Report a problem | ||
| 7/10/2026 | Price change | $399,9000%$310/sqft |
Source: NTREIS #21157815 Report a problem | ||
| 6/18/2026 | Price change | $399,999-4.3%$310/sqft |
Source: NTREIS #21157815 Report a problem | ||
| 6/5/2026 | Price change | $418,000-0.2%$324/sqft |
Source: NTREIS #21157815 Report a problem | ||
| 5/20/2026 | Price change | $419,000-1.4%$325/sqft |
Source: NTREIS #21157815 Report a problem | ||
| 1/20/2026 | Listed for sale | $425,000+97.7%$329/sqft |
Source: NTREIS #21157815 Report a problem | ||
| 1/17/2020 | Listing removed | $1,695$1/sqft |
Source: Berkshire Hathaway Home Services PenFed Realty Texas #14174808 Report a problem | ||
| 8/30/2019 | Listed for rent | $1,695$1/sqft |
Source: Berkshire HathawayHS PenFed TX #14174808 Report a problem | ||
| 8/4/2016 | Sold | -- |
Source: Agent Provided Report a problem | ||
| 7/25/2016 | Pending sale | $215,000$167/sqft |
Source: Ebby Halliday Realtors #13386947 Report a problem | ||
| 7/18/2016 | Listed for sale | $215,000$167/sqft |
Source: Ebby Halliday Realtors #13386947 Report a problem | ||
| 7/14/2016 | Pending sale | $215,000$167/sqft |
Source: Ebby Halliday Realtors #13386947 Report a problem | ||
| 7/7/2016 | Price change | $215,000-14%$167/sqft |
Source: Ebby Halliday Realtors #13386947 Report a problem | ||
| 6/27/2016 | Price change | $249,900-3.8%$194/sqft |
Source: Ebby Halliday Realtors #13386947 Report a problem | ||
| 6/14/2016 | Price change | $259,900-1.9%$201/sqft |
Source: Ebby Halliday Realtors #13386947 Report a problem | ||
| 5/27/2016 | Listed for sale | $264,900+65.7%$205/sqft |
Source: Ebby Halliday Realtors #13386947 Report a problem | ||
| 10/21/2013 | Sold | -- |
Source: Agent Provided Report a problem | ||
| 8/1/2013 | Price change | $159,900-1.8%$124/sqft |
Source: Dallas City Center #11996835 Report a problem | ||
| 7/25/2013 | Listed for sale | $162,900+2.5%$126/sqft |
Source: Dallas City Center #11996835 Report a problem | ||
| 9/19/2010 | Listing removed | $159,000$123/sqft |
Source: DAVID GRIFFIN & COMPANY #11287482 Report a problem | ||
| 12/19/2009 | Price change | $159,000-3%$123/sqft |
Source: DAVID GRIFFIN & COMPANY #11287482 Report a problem | ||
| 10/16/2009 | Listed for sale | $164,000$127/sqft |
Source: DAVID GRIFFIN & COMPANY #11287482 Report a problem | ||
Public tax history
| Year | Property taxes | Tax assessment |
|---|---|---|
| 2025 | $8,047 +15.4% | $361,380 +11.3% |
| 2024 | $6,973 +16.9% | $324,630 +24.9% |
| 2023 | $5,966 -8.6% | $260,000 |
| 2022 | $6,527 -9.9% | $260,000 -5.4% |
| 2021 | $7,247 -2.8% | $274,710 |
| 2020 | $7,453 +3.5% | $274,710 +4.3% |
| 2019 | $7,200 -8.2% | $263,380 -4.4% |
| 2018 | $7,842 +40% | $275,630 +33.8% |
| 2017 | $5,602 +44.7% | $206,000 -15.9% |
| 2016 | $3,870 +12.2% | $245,000 +48.1% |
| 2015 | $3,449 | $165,380 +5.5% |
| 2014 | $3,449 | $156,800 |
| 2013 | -- | -- |
| 2012 | -- | -- |
| 2011 | -- | -- |
| 2010 | -- | -- |
| 2009 | -- | -- |
| 2008 | -- | -- |
| 2007 | -- | -- |
| 2005 | -- | -- |
| 2004 | -- | -- |
| 2003 | -- | -- |
| 2002 | -- | -- |
| 2001 | -- | -- |
Find assessor info on the county website
Monthly payment
Est. payment
Payment breakdown
Explore the cost of this home by adjusting the details. Changes won't be saved.Climate risks
Neighborhood: 75205
Nearby schools
Schools provided by the listing agent
- Elementary: Milam
- Middle: Rusk
- High: North Dallas
- District: Dallas ISD
Source: NTREIS. This data may not be complete. We recommend contacting the local school district to confirm school assignments for this home.
Similar homes
- $379,9001 bd2 ba1k sqft4122 Travis St #13, Dallas, TX 75204For Sale
 MLS ID #21380588, Nikki Kienast. NTREIS
 - $359,9002 bd2 ba1k sqft3100 Cole Ave APT 211, Dallas, TX 75204For Sale
 MLS ID #21400694, Todd Berther. NTREIS
 - $385,0002 bd2 ba1.1k sqft3815 Holland Ave APT 1, Dallas, TX 75219For Sale
 MLS ID #21304456, Paige Whiteside. NTREIS
 - $360,0002 bd3 ba1.3k sqft4040 Avondale Ave APT 405, Dallas, TX 75219For Sale
 MLS ID #21342454, Kristen Brewer. NTREIS
