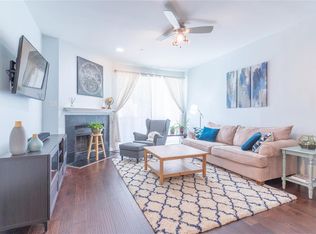
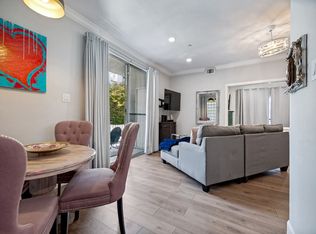
Welcome to 4221 Cole Avenue, Unit 102, where modern comfort meets unbeatable Uptown Dallas living. This beautifully updated one-bedroom condominium offers the perfect blend of style, convenience, and low-maintenance living in one of Dallas' most sought-after neighborhoods. Ideally located just minutes from the Katy Trail, you'll enjoy easy access to some of Uptown's favorite destinations, including The Beverly, The Clifton Club, and Salum, along with countless restaurants, coffee shops, and entertainment options on Knox. Downtown Dallas is just a five-minute drive away, making this an exceptional location for both work and play. Residents enjoy a gated community with assigned parking and a pool, creating a private retreat in the heart of the city. Whether you're a first-time homebuyer, busy professional, or looking for the perfect lock-and-leave lifestyle, this condo offers an incredible opportunity to experience the very best of Dallas living. Don't miss your chance to own a move-in-ready home in one of the city's most vibrant and walkable neighborhoods.
For sale
$225,000
4221 Cole Ave APT 102, Dallas, TX 75205
1beds
623sqft
Condominium
Built in 1983
-- sqft lot
$223,800 Zestimate®
$361/sqft
$252/mo HOA
What's special
Gated communityModern comfortBeautifully updated one-bedroom condominiumAssigned parking
- 7 days
- 570
- 44
Likely to sell faster than
Zillow last checked:
Listing updated:
Listed by:
Jill Carpenter 0539813 214-770-5296,
Coldwell Banker Realty 214-828-4300
Source: NTREIS,MLS#: 21396827
Facts & features
Interior
Bedrooms & bathrooms
- Bedrooms: 1
- Bathrooms: 1
- Full bathrooms: 1
Primary bedroom
- Features: Ceiling Fan(s), En Suite Bathroom, Walk-In Closet(s)
- Level: First
- Dimensions: 12 x 13
Dining room
- Level: First
- Dimensions: 6 x 8
Other
- Features: Stone Counters
- Level: First
- Dimensions: 8 x 5
Kitchen
- Features: Breakfast Bar, Built-in Features, Galley Kitchen, Stone Counters
- Level: First
- Dimensions: 12 x 5
Laundry
- Features: Closet
- Level: First
- Dimensions: 7 x 4
Living room
- Features: Ceiling Fan(s), Fireplace
- Level: First
- Dimensions: 13 x 14
Heating
- Central, Electric
Cooling
- Central Air, Ceiling Fan(s), Electric
Appliances
- Included: Dryer, Dishwasher, Electric Oven, Electric Water Heater, Disposal, Refrigerator, Washer
Features
- Decorative/Designer Lighting Fixtures, Elevator, Open Floorplan, Cable TV, Walk-In Closet(s)
- Has basement: No
- Number of fireplaces: 1
- Fireplace features: Wood Burning
Interior area
- Total interior livable area: 623 sqft
Video & virtual tour
Property
Parking
- Total spaces: 1
- Parking features: Assigned, Electric Gate, Garage, Garage Door Opener, Parking Lot
- Garage spaces: 1
Features
- Levels: One
- Stories: 1
- Pool features: Gunite, In Ground, Outdoor Pool, Pool
Lot
- Size: 0.41 Acres
Details
- Parcel number: 00C11050000000102
Construction
Type & style
- Home type: Condo
- Property subtype: Condominium
Condition
- Year built: 1983
Utilities & green energy
- Sewer: Public Sewer
- Water: Public
- Utilities for property: Electricity Available, Electricity Connected, Overhead Utilities, Phone Available, Sewer Available, Water Available, Cable Available
Community & HOA
Community
- Features: Community Mailbox, Curbs, Sidewalks
- Subdivision: Cole Ave Condo 4221
HOA
- Has HOA: Yes
- Services included: All Facilities, Association Management, Insurance, Maintenance Grounds, Maintenance Structure, Sewer, Trash, Water
- HOA fee: $252 monthly
- HOA name: Fletcher Community Properties
- HOA phone: 214-874-0900
Location
- Region: Dallas
Financial & listing details
- Price per square foot: $361/sqft
- Tax assessed value: $211,820
- Annual tax amount: $4,717
- Date on market: 9/26/2026
- Cumulative days on market: 8 days
- Listing terms: Cash,Conventional
Estimated market value
$223,800
$213,000 - $235,000
$1,531/mo
Price history
| Date | Event | Price |
|---|---|---|
| 9/26/2026 | Listed for sale | $225,000+50%$361/sqft |
Source: NTREIS #21396827 Report a problem | ||
| 3/2/2022 | Listing removed | -- |
Source: NTREIS #14488685 Report a problem | ||
| 4/15/2021 | Listing removed | $150,000$241/sqft |
Source: NTREIS #14529842 Report a problem | ||
| 3/11/2021 | Listed for sale | $150,000$241/sqft |
Source: NTREIS #14529842 Report a problem | ||
| 3/1/2021 | Listing removed | $150,000$241/sqft |
Source: NTREIS #14488685 Report a problem | ||
| 1/19/2021 | Price change | $150,000-5.1%$241/sqft |
Source: NTREIS #14488685 Report a problem | ||
| 12/28/2020 | Price change | $158,000-7.1%$254/sqft |
Source: Compass RE Texas, LLC #14488685 Report a problem | ||
| 12/19/2020 | Listed for sale | $170,000-2.9%$273/sqft |
Source: Compass RE Texas, LLC #14488685 Report a problem | ||
| 5/9/2017 | Listing removed | $175,000$281/sqft |
Source: KELLER WILLIAMS REALTY DENTON #13564909 Report a problem | ||
| 4/12/2017 | Pending sale | $175,000$281/sqft |
Source: Keller Williams - Denton #13564909 Report a problem | ||
| 4/3/2017 | Price change | $175,000-7.4%$281/sqft |
Source: Keller Williams - Denton #13564909 Report a problem | ||
| 3/27/2017 | Listed for sale | $189,000$303/sqft |
Source: KELLER WILLIAMS REALTY DENTON #13564909 Report a problem | ||
| 2/23/2016 | Listing removed | $1,150$2/sqft |
Source: Briggs Freeman Sotheby's Int'l #13297867 Report a problem | ||
| 2/1/2016 | Price change | $1,150-8%$2/sqft |
Source: Briggs Freeman Sotheby's Int'l #13297867 Report a problem | ||
| 1/8/2016 | Listed for rent | $1,250+25.6%$2/sqft |
Source: Briggs Freeman Sotheby's Int'l #13297867 Report a problem | ||
| 3/22/2013 | Listing removed | $995$2/sqft |
Source: Briggs Freeman Sotheby's Int'l #11907976 Report a problem | ||
| 2/28/2013 | Listed for rent | $995$2/sqft |
Source: Briggs Freeman Sotheby's Int'l #11907976 Report a problem | ||
| 7/21/2007 | Sold | -- |
Source: Agent Provided Report a problem | ||
Public tax history
| Year | Property taxes | Tax assessment |
|---|---|---|
| 2025 | $2,437 -2.4% | $211,820 +9.1% |
| 2024 | $2,496 +11.2% | $194,080 +15.4% |
| 2023 | $2,245 -27.7% | $168,210 |
| 2022 | $3,104 -10% | $168,210 |
| 2021 | $3,448 -2.7% | $168,210 |
| 2020 | $3,545 -24.3% | $168,210 -1.8% |
| 2019 | $4,683 -0.3% | $171,330 +3.8% |
| 2018 | $4,697 +38.6% | $165,100 +32.5% |
| 2017 | $3,388 0% | $124,600 |
| 2016 | $3,388 +32.2% | $124,600 +29% |
| 2015 | $2,563 | $96,570 +3.3% |
| 2014 | $2,563 | $93,450 |
| 2013 | -- | -- |
| 2012 | -- | -- |
| 2011 | -- | -- |
| 2010 | -- | -- |
| 2009 | -- | -- |
| 2008 | -- | -- |
| 2007 | -- | -- |
| 2005 | -- | -- |
| 2004 | -- | -- |
| 2003 | -- | -- |
| 2002 | -- | -- |
| 2001 | -- | -- |
Find assessor info on the county website
Monthly payment
Est. payment
Payment breakdown
Explore the cost of this home by adjusting the details. Changes won't be saved.Climate risks
Neighborhood: 75205
Nearby schools
Schools provided by the listing agent
- Elementary: Milam
- Middle: Spence
- High: North Dallas
- District: Dallas ISD
Source: NTREIS. This data may not be complete. We recommend contacting the local school district to confirm school assignments for this home.

Similar homes
- $224,5001 bd1 ba640 sqft4303 Buena Vista St #202, Dallas, TX 75205For Sale
 MLS ID #21341880, Alexander Hirschberg. NTREIS
 - $235,0002 bd2 ba926 sqft3105 San Jacinto St APT 220, Dallas, TX 75204For Sale
 MLS ID #21333901, Lee Trowbridge. NTREIS
 - $219,0002 bd2 ba922 sqft4104 N Hall St APT 216, Dallas, TX 75219For Sale
 MLS ID #21400519, Melissa Schmidt. NTREIS
 - $219,9001 bd2 ba720 sqft4044 Buena Vista St APT 214, Dallas, TX 75204For Sale
 MLS ID #21369569, Rebecca Ringer. NTREIS
