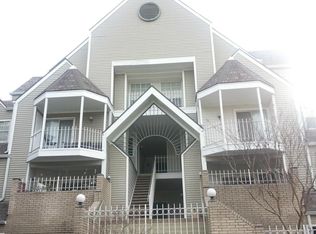
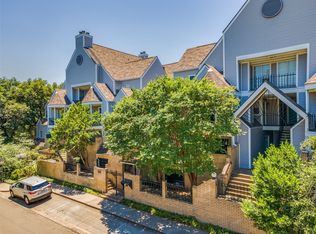
Enjoy an unbeatable location in Bryan Place, just minutes from Downtown Dallas, the Arts District, Uptown, and Deep Ellum! This fully updated condo features granite countertops, stainless steel appliances (conveyed with property), fresh flooring throughout, new paint, and updated fixtures, plus a beautifully renovated bathroom. A cozy wood-burning fireplace anchors the living room, which flows seamlessly into the dining area and kitchen; perfect for entertaining or quiet nights in.
A spiral staircase leads up to the private master suite, complete with a full bathroom featuring dual sinks and convenient in-unit laundry. The stackable washer and dryer are included for move-in-ready ease. The soaring ceiling create a wonderful open feeling throughout the space.
As an added bonus, residents have the opportunity to join a nearby community pool membership — a perfect way to cool off and unwind without leaving the neighborhood. Covered parking in a secure parking garage included; and a gated dog run makes taking the pup out for a quick potty break a breeze!
With its central location and thoughtful updates, this condo offers the perfect blend of comfort, convenience, and city living.
Information herein is deemed reliable but not guaranteed. Buyer and Buyer's Agent to verify all measurements and schools.
For sale
$220,000
1001 Liberty St APT 127, Dallas, TX 75204
1beds
636sqft
Condominium
Built in 1983
-- sqft lot
$209,100 Zestimate®
$346/sqft
$346/mo HOA
What's special
- 96 days
- 72
- 14
Zillow last checked:
Listing updated:
Listed by:
Bobby Schleizer 0794156 469-556-0743,
Compass RE Texas, LLC. 214-814-8100
Source: NTREIS,MLS#: 21318592
Facts & features
Interior
Bedrooms & bathrooms
- Bedrooms: 1
- Bathrooms: 1
- Full bathrooms: 1
Primary bedroom
- Features: Ceiling Fan(s)
- Level: Second
- Dimensions: 17 x 12
Primary bathroom
- Features: Built-in Features, Dual Sinks, Solid Surface Counters
- Level: Second
- Dimensions: 9 x 8
Dining room
- Level: First
- Dimensions: 9 x 6
Kitchen
- Features: Built-in Features, Granite Counters
- Level: First
- Dimensions: 11 x 8
Laundry
- Level: Second
- Dimensions: 9 x 4
Living room
- Features: Fireplace
- Level: First
- Dimensions: 18 x 16
Heating
- Central
Cooling
- Central Air, Ceiling Fan(s)
Appliances
- Included: Dryer, Dishwasher, Gas Cooktop, Disposal, Gas Oven, Refrigerator, Washer
Features
- Built-in Features, Decorative/Designer Lighting Fixtures, Granite Counters, High Speed Internet, Loft, Cable TV, Vaulted Ceiling(s), Wired for Sound
- Flooring: Vinyl, Wood
- Has basement: No
- Number of fireplaces: 1
- Fireplace features: Wood Burning
Interior area
- Total interior livable area: 636 sqft
Video & virtual tour
Property
Parking
- Total spaces: 1
- Parking features: Assigned, Underground
- Garage spaces: 1
Features
- Levels: Two
- Stories: 2
- Patio & porch: Covered, Balcony
- Exterior features: Balcony, Dog Run, Rain Gutters
- Pool features: Fenced, None
Lot
- Size: 0.94 Acres
Details
- Parcel number: 00C06680000A00127
Construction
Type & style
- Home type: Condo
- Property subtype: Condominium
- Attached to another structure: Yes
Condition
- Resale
- Year built: 1983
Utilities & green energy
- Utilities for property: Electricity Available, Natural Gas Available, Separate Meters, Cable Available
Community & HOA
Community
- Security: Smoke Detector(s)
- Subdivision: Bryan Place Ph 05 Sec 01 & 02
HOA
- Has HOA: Yes
- Services included: Association Management, Maintenance Grounds, Maintenance Structure, Pest Control, Sewer, Trash, Water
- HOA fee: $346 monthly
- HOA name: Goodwin & Company
- HOA phone: 855-289-6007
Location
- Region: Dallas
Financial & listing details
- Price per square foot: $346/sqft
- Tax assessed value: $184,440
- Annual tax amount: $4,107
- Date on market: 7/13/2026
- Cumulative days on market: 101 days
- Listing terms: Cash,Conventional,FHA,VA Loan
- Exclusions: Personal Effects
Estimated market value
$209,100
$199,000 - $220,000
$1,447/mo
Price history
| Date | Event | Price |
|---|---|---|
| 7/13/2026 | Listed for sale | $220,000+34.1%$346/sqft |
Source: NTREIS #21318592 Report a problem | ||
| 3/8/2021 | Pending sale | $164,000$258/sqft |
Source: NTREIS #14489499 Report a problem | ||
| 2/3/2021 | Price change | $164,000-3%$258/sqft |
Source: NTREIS #14489499 Report a problem | ||
| 1/14/2021 | Price change | $169,000-6.1%$266/sqft |
Source: NTREIS #14489499 Report a problem | ||
| 12/23/2020 | Listed for sale | $179,900$283/sqft |
Source: NTREIS #14489499 Report a problem | ||
| 12/1/2012 | Listing removed | $695$1/sqft |
Source: Get There First Realty #11866701 Report a problem | ||
| 11/21/2012 | Listed for rent | $695+6.9%$1/sqft |
Source: Get There First Realty #11866701 Report a problem | ||
| 11/11/2011 | Listing removed | $650$1/sqft |
Source: Get There First Realty #11681877 Report a problem | ||
| 11/6/2011 | Listed for rent | $650$1/sqft |
Source: Get There First Realty #11681877 Report a problem | ||
Public tax history
| Year | Property taxes | Tax assessment |
|---|---|---|
| 2025 | $4,107 +3.2% | $184,440 +3.6% |
| 2024 | $3,980 +9.1% | $178,080 +12% |
| 2023 | $3,649 -8.6% | $159,000 |
| 2022 | $3,992 -4.8% | $159,000 |
| 2021 | $4,194 -14.7% | $159,000 -12.3% |
| 2020 | $4,917 +23% | $181,260 +23.9% |
| 2019 | $3,999 -3.9% | $146,280 |
| 2018 | $4,162 +26.7% | $146,280 +21.1% |
| 2017 | $3,286 +5.6% | $120,840 +5.6% |
| 2016 | $3,113 +43.9% | $114,480 +33.3% |
| 2015 | $2,163 | $85,860 +8.9% |
| 2014 | $2,163 | $78,860 |
| 2013 | -- | -- |
| 2012 | -- | -- |
| 2011 | -- | -- |
| 2010 | -- | -- |
| 2009 | -- | -- |
| 2008 | -- | -- |
| 2007 | -- | -- |
| 2005 | -- | -- |
| 2004 | -- | -- |
| 2003 | -- | -- |
| 2002 | -- | -- |
| 2001 | -- | -- |
Find assessor info on the county website
Monthly payment
Est. payment
Payment breakdown
Explore the cost of this home by adjusting the details. Changes won't be saved.Climate risks
Neighborhood: 75204
Nearby schools
Schools provided by the listing agent
- Elementary: Ray
- Middle: Spence
- High: North Dallas
- District: Dallas ISD
Source: NTREIS. This data may not be complete. We recommend contacting the local school district to confirm school assignments for this home.
Similar homes
- $235,0002 bd2 ba926 sqft3105 San Jacinto St APT 220, Dallas, TX 75204For Sale
 MLS ID #21333901, Lee Trowbridge. NTREIS
 - $225,0001 bd1 ba681 sqft2502 Live Oak St APT 322, Dallas, TX 75204For Sale
 MLS ID #21367318, Angie Graham. NTREIS
 - $197,5001 bd1 ba762 sqft3105 San Jacinto St #110, Dallas, TX 75204For Sale
 MLS ID #21339017, Zach Sutton. NTREIS
 - $219,9001 bd2 ba720 sqft4044 Buena Vista St APT 214, Dallas, TX 75204For Sale
 MLS ID #21369569, Rebecca Ringer. NTREIS
